
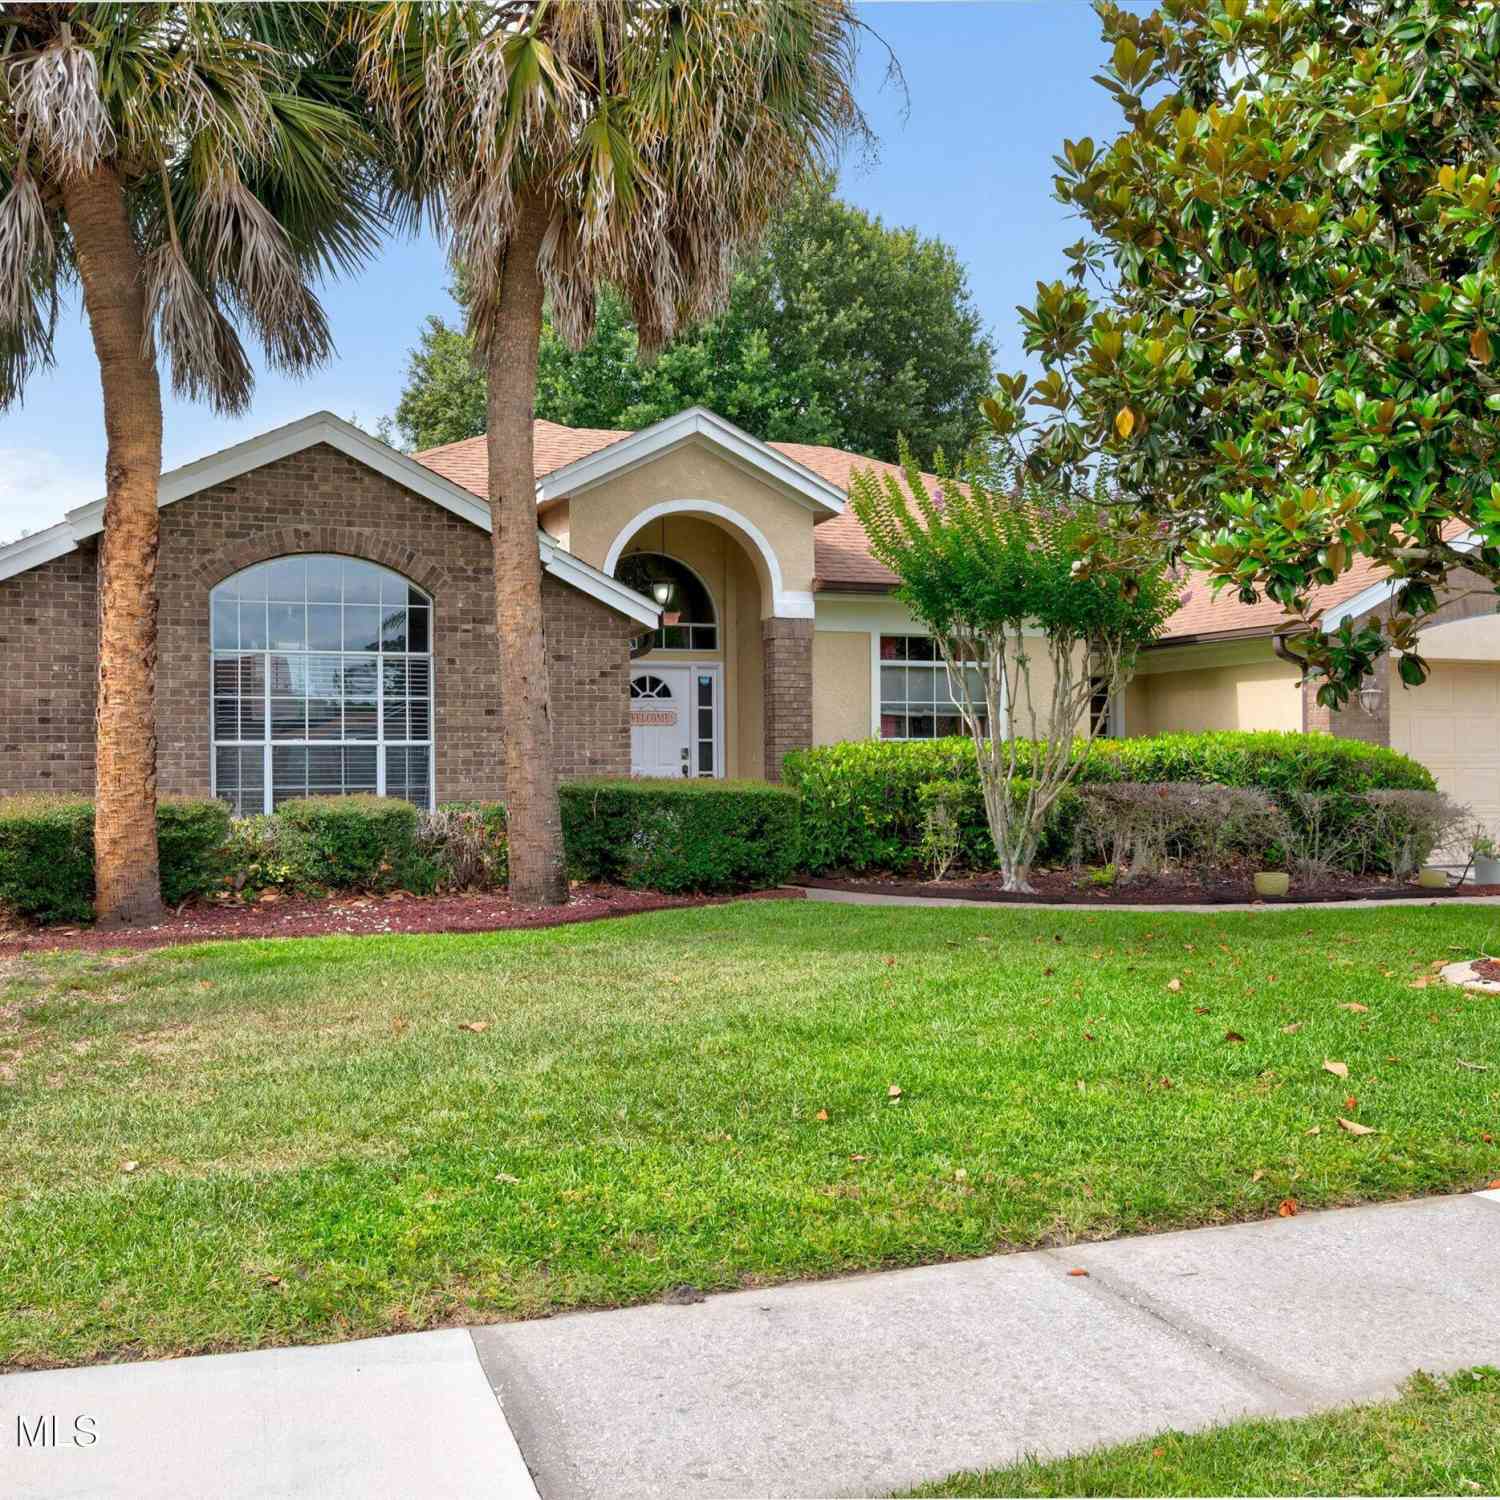
8843 Reservation Drive
Orlando, FL 32829

 4
4
Bed
 2
2
Bath
 2,330
2,330Sqft
 0.21
0.21Acre(Lot)
Welcome to this beautifully maintained,2333 square foot 4 bedroom 2 full bathroom home on a large corner lot ,or theatre/game room can be a 5th bedroom for in-laws.. From the moment you step inside, you are greeted by an airy filled large open area with natural light, from 3 living room skylights, high vaulted ceilings overlooking views of the screened-in pool, mature trees, plants and outdoor living area.. This home features a versatile open split floor plan, ideal for multi-generational living or flexible use for work and play. The renovated guest bathroom has 2 vanities and direct access to the pool. The 4th bedroom can be a full time office or convert quickly for guests equipped with a Murphy bed easily pulled down for use ..

 Property Details
 Map
Map
 Map
Map
What's Nearby
Nearby Areas
 Features
-
Bedroom Information
Total Bedrooms: 4 Window Feature: Skylight(s)Bathroom Information
Total Baths: 2 Full Baths: 2Water/Sewer
Sewer: Public Sewer -
Flooring Information
Carpet, Tile -
Roofing Information
Shingle -
Interior Features
Breakfast Bar, Breakfast Nook, Ceiling Fan(s), Eat-in Kitchen, Entrance Foyer, Guest Suite, His and Hers Closets, Kitchen Island, Open Floorplan, Pantry, Primary Bathroom -Tub with Separate Shower, Split Bedrooms, Vaulted Ceiling(s), Walk-In Closet(s) Roof: Shingle Appliances: Dishwasher, Disposal, Dryer, Electric Oven, Electric Range, Electric Water Heater, Microwave, Refrigerator, Washer Laundry Features: Electric Dryer Hookup, Washer Hookup -
Heating & Cooling
Heating: Central Cooling: Central Air, Electric WaterSource: Public
-
Building Information
Year Built: 1993 Construction Materials: Block, Concrete, Stucco Roof: Shingle -
Exterior Features
Porch: Covered, Deck, Patio, Porch, Rear Porch, Screened -
Pool Information
Private Pool: YesFenced, Heated, In Ground, Pool Cover, Screen Enclosure, Solar Heat, Waterfall -
Road Types
Private Road -
Fencing
Wood -
Pool Features
Fenced, Heated, In Ground, Pool Cover, Screen Enclosure, Solar Heat, WaterfallLaundry Features
Electric Dryer Hookup, Washer HookupPatio And Porch
Covered, Deck, Patio, Porch, Rear Porch, ScreenedFencing
Wood
-
Lot Information
Lot Dimensions: 9,215 sq ft Lot Description: Corner Lot, Sprinklers In Front, Sprinklers In Rear Lot Size Area: 0.21 Acres Lot Square Feet: 9,216 Stories: 1 Main Square Feet: 2330Property Information
Property Type: Residential Sub Type: Single Family Residence SQ ft (Living Area): 2,330 Subdivision: None MLS Area Minor: 902 - Orange Source Neighborhood: None Construction Materials: Block, Concrete, Stucco Property Age: 33
-
Listing Price Information
Listing Id: 1078802 ist Price: $525,000 List Price Tot SqFt: $225 Listing Terms Cash, Conventional, FHA, VA Loan -
Listing Information
Possession: Negotiable
-
Tax Information
Parcel Number: 12-23-30-1297-00-650 Annual Tax: $7,568 Tax Year: 2024 Taxes: CHICKASAW TRAILS PHASE 2 26/128 LOT 65
-
Parking Information
# of Garage Spaces: 2 Has Garage: Yes Attached Garage: Yes Attached, Garage, Garage Door OpenerHomeowners Association Information
Association YN: Yes HOA: $307.00 Annually Association Fee Frequency: Annually Association Name: Chickasaw Trails HOA
-
School Information
Elementary School: OtherElementary School District:Junior High School: OtherSenior High School: Other -
Utility Information
Sewer Connected, Water Connected -
Location Information
Direction: From Curry Ford Road: Head south on Chickasaw Trail approximately 0.5 mile. Turn left onto Black Creek Boulevard into Chickasaw Trails. Turn left onto Running Water Drive, then turn right onto Reservation Drive. Property is on the corner at 8843 Reservation Drive. From Lee Vista Boulevard: Head south on Chickasaw Trail. Turn right onto Black Creek Boulevard into Chickasaw Trails. Turn left onto R
How much is this property worth?
Curious about this home's true market value? Use our free Home Evaluation Tool to instantly get a personalized Comparative Market Analysis (CMA) report. Make smarter, data-driven decisions before you buy.

Nearby Home Value
| Address | Estimate | Bed | Bath | Sq. Ft | Lot Size |
|---|---|---|---|---|---|
| 9819 Brown Burrow Street, Orlando, FL, 32829 | $629,000 | 4 | 4 | 2,908 | 2,908 SqFt |
| 6030 Arbor Watch Loop, Orlando, FL, 32829 | $669,000 | 4 | 4 | 2,908 | 2,908 SqFt |
| 9683 Brown Burrow Street, Orlando, FL, 32829 | $522,500 | 3 | 2 | 1,650 | 1,650 SqFt |
| 5949 Wooden Pine Drive, Orlando, FL, 32829 | $525,000 | 3 | 2 | 1,447 | 1,447 SqFt |
| 10782 Leafy Laurel Street, Orlando, FL, 32829 | $564,990 | 3 | 3 | 1,913 | 1,913 SqFt |
| 10939 Heather Haven Str.., Orlando, FL, 32829 | $518,590 | 3 | 3 | 1,896 | 1,896 SqFt |
| 10740 Leafy Laurel Street, Orlando, FL, 32829 | $556,490 | 3 | 2 | 1,715 | 1,715 SqFt |
| 10933 Heather Haven Str.., Orlando, FL, 32829 | $556,890 | 5 | 3 | 2,231 | 2,231 SqFt |
| 10770 Leafy Laurel Street, Orlando, FL, 32829 | $529,490 | 4 | 2 | 1,715 | 1,715 SqFt |
| 10728 Leafy Laurel Street, Orlando, FL, 32829 | $539,990 | 4 | 3 | 1,913 | 1,913 SqFt |
Similar Homes To 8843 Reservation Drive
Nearby For Sale

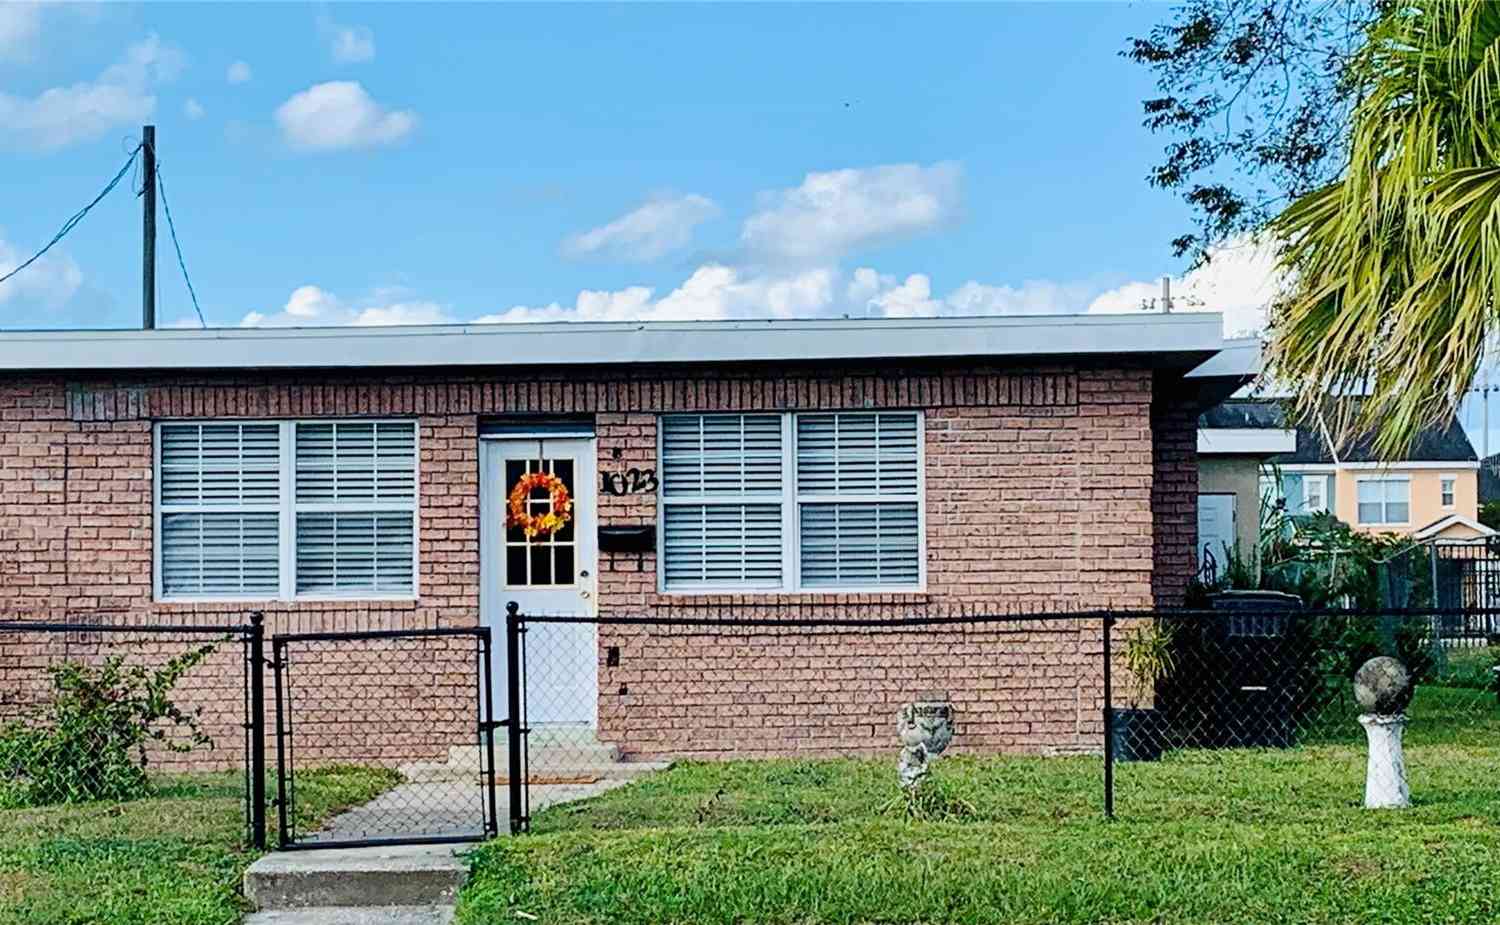



ByOwner last updated this listing 07/18/2026 @ 19:23
More Cities with for Sale by Owner Homes
- Orlando Homes For Sale By Owner
- Windermere Homes For Sale By Owner
- Gotha Homes For Sale By Owner
- Golden Oak Homes For Sale By Owner
- Winter Garden Homes For Sale By Owner
- Ocoee Homes For Sale By Owner
- Oakland Homes For Sale By Owner
- Deer Island Homes For Sale By Owner
- CELEBRATION Homes For Sale By Owner
- Winter Park Homes For Sale By Owner
- Apopka Homes For Sale By Owner
- Montverde Homes For Sale By Owner
- Kissimmee Homes For Sale By Owner
- Maitland Homes For Sale By Owner
- Gulfstream Homes For Sale By Owner
- Reunion Homes For Sale By Owner
- Altamonte Springs Homes For Sale By Owner
- FERN PARK Homes For Sale By Owner
- Intercession City Homes For Sale By Owner
- Clermont Homes For Sale By Owner
Homes around $525,000



Verify Your Email
Please enter the 6-digit verification code
sent to your email address.