Active

11051 Louetta Lane #194

Orland Park, IL 60467
Mark as Favorite
Bed 2

Bed

Bath 3

Bath

SqFt1,923

Sqft

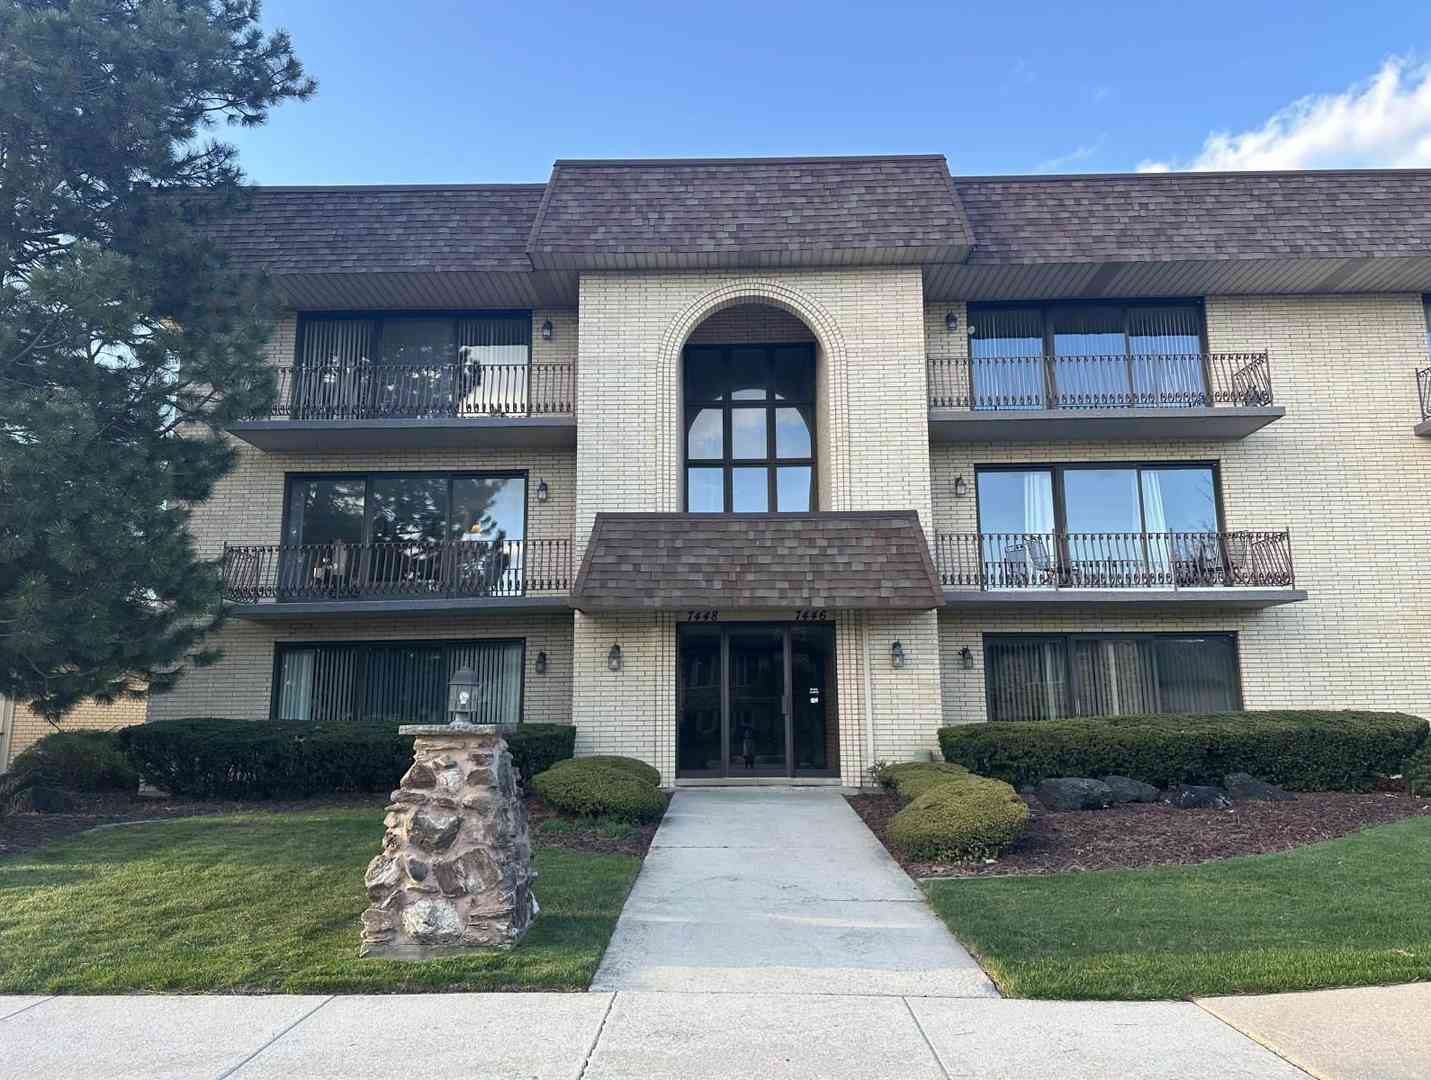
Perfectly positioned in the highly sought-after Eagle Ridge community, this spacious townhome-style condo boasts one of the subdivision's most desirable locations, directly across from the expansive Eagle Ridge II Park. Surrounded by mature trees, lush greenery, & beautifully maintained grounds, you'll love having walking paths; baseball, soccer, & football fields; bocce ball courts; a playground; & abundant green space just steps from your front door. Offering nearly 2,000 square feet of comfortable living space, this meticulously maintained home combines the ease of condo living with the feel of a single-family home, featuring a spacious, inviting layout filled with abundant natural light throughout. A bright, cheerful foyer welcomes you inside & leads upstairs to the living room, where sliding glass doors open to a private balcony overlooking the park - an ideal setting for a quiet morning coffee, relaxing in the evening, or a simple moment to enjoy the peaceful surroundings. The thoughtfully designed floorplan seamlessly connects the living room, dining room, & kitchen, creating an inviting space that's ideal for everyday living & effortless entertaining. The kitchen features elegant, honed quartz countertops, abundant oak cabinetry, subway tile backsplash, a pantry with shelving, & generous workspace for everyday living. A few steps beyond, the inviting primary suite offers a walk-in closet, new carpeting (2024), & stunning, FULLY REMODELED en-suite full bathroom (2024) with high quality finishes & an elegant feel. There is also a second generously sized bedroom & additional full bathroom to provide comfortable accommodations for family or guests. Downstairs you'll find the cozy family room that creates a perfect gathering space with its floor-to-ceiling brick gas fireplace with wood mantle, wet bar, newer plush carpeting, & elegant plantation shutters. The lower level also features a convenient laundry room with plenty of cabinet space with added storage tower; extra refrigerator; utility sink; & access to both the driveway in back & the spacious two-car garage. The garage offers added shelving & a convenient floor drain for washing your car! Ideally located near shopping, dining, parks, expressways, & multiple Metra stations, this exceptional home offers the perfect blend of peaceful surroundings, thoughtful updates, & an unbeatable location.

Read More Expand

Detail Ic Property Details

Property Type : Residential

Price : $310,000

AD Id : 89178328

MLS Id : MRD12724572

Beds : 2

Living Area Size : 1,923

Year Built : 1997

Garage : 2

County : Cook

Subdivision: Eagle Ridge Ii

  • Map Map

Map

Feature Features

  • Bedroom Information

    Total Bedroom: 2 Room Types: Foyer, Balcony/Porch/Lanai

    Bathroom Information

    Total Baths: 3 Full Baths: 2 Half Baths: 1

    Room Information

    Rooms Total: 6

    Interior Features

    Wet Bar, Walk-In Closet(s) Roof: Asphalt Appliances: Range, Microwave, Dishwasher, Refrigerator, Washer, Dryer, Disposal, Stainless Steel Appliance(s), Humidifier Laundry Features: Washer Hookup, In Unit, Laundry Chute, Sink

    Roofing Information

    Asphalt
  • Flooring Information

    Flooring: Hardwood Construction Materials: Brick
  • Heating & Cooling

    Heating: Natural Gas, Forced Air Cooling: Central Air WaterSource: Lake Michigan, Public

  • Building Information

    Year Built: 1997
  • Exterior Features

    Balcony Construction Materials: Brick Foundation Details: Concrete Perimeter

  • Lot Information

    Lot Dimensions: COMMON Lot Description: Landscaped

    Property Information

    Property Type: Residential Sub Type: Attached Single Type Attached: Condo,Low Rise (1-3 Stories)

  • Listing Price Information

    Original List Price:$310000

  • Tax Information

    Annual Tax: $4902 Tax Year: 2024 Parcel Number: 27321030101150 Tax Exemption: Homeowner,Senior

  • Parking Information

    Total Parking: 2 Asphalt, Garage Door Opener, Yes, Garage Owned, Attached, Garage

    Garage Information

    Garage Space: 2

    Homeowners Association Information

    Included Fees: Insurance, Exterior Maintenance, Lawn Care, Snow Removal Included Amenities: Park, Picnic Area HOA: $212.00 Monthly

  • Utility Information

    Sewer: Public Sewer Water Source: Lake Michigan, Public
  • Location Information

    Subdivision: Eagle Ridge II City: Orland Park Direction: Wolf Road to Bernard Drive, Left on Louetta Lane, Second Building on Right.
Sell a home like this and save $18,101 Find out How

How much is this property worth?

Curious about this home's true market value? Use our free Home Evaluation Tool to instantly get a personalized Comparative Market Analysis (CMA) report. Make smarter, data-driven decisions before you buy.

Images
Loading, please wait...

Nearby Home Value

Address Estimate Bed Bath Sq. Ft Lot Size
17123 Pointe Drive, Orland Park, IL, 60467 $749,900 5 4 3,500 3,500 SqFt
6 Silo Ridge Road, Orland Park, IL, 60467 $1,700,000 7 8 10,000 10,000 SqFt
17500 Brook Hill Drive, Orland Park, IL, 60467 $584,900 3 3 2,265 2,265 SqFt
18201 Lynn Drive #109, Orland Park, IL, 60467 $329,900 2 2 1,677 1,677 SqFt
16728 Sheridans Trail, Orland Park, IL, 60467 $405,000 3 3 1,700 1,700 SqFt
16040 Boardwalk Lane #2B, Orland Park, IL, 60467 $330,000 2 2 1,650 1,650 SqFt
18228 Montana Court #77, Orland Park, IL, 60467 $325,000 2 2 1,400 1,400 SqFt
16616 Grants Trail, Orland Park, IL, 60467 $349,900 2 4 1,653 1,653 SqFt
150 Silo Ridge Road, Orland Park, IL, 60467 $2,495,000 5 6 6,215 6,215 SqFt
10903 Somer Lane, Orland Park, IL, 60467 $925,000 4 5 3,301 3,301 SqFt
Broker Logo

Disclaimer: The information being provided courtesy of Midwest Real Estate Data LLC (MRED) as distributed by MLS GRID and is for the consumer's personal, non-commercial use and may not be used for any purpose other than to identify prospective properties consumer may be interested in purchasing. Any information relating to real estate for sale referenced on this web site comes from the Internet Data Exchange (IDX) program of the Midwest Real Estate Data LLC (MRED). ByOwner.com is not a Multiple Listing Service (MLS), nor does it offer MLS access. ByOwner.com is a broker participant of Midwest Real Estate Data LLC (MRED). This web site may reference real estate listing(s) held by a brokerage firm other than the broker and/or agent who owns this web site.

Based on information submitted to the MLS GRID as of 08/08/2026 @ 18:20. All data is obtained from various sources and may not have been verified by the broker or MLS GRID. Supplied Open House Information is subject to change without notice. All information should be independently reviewed and verified for accuracy. Properties may or may not be listed by the office/agent presenting the information.
Properties displayed may be listed or sold by various participants in the MLS.

Consumer use of IDX Listings Disclaimer: Based on information submitted to the MLS GRID as of 08/08/2026 @ 18:20. All data is obtained from various sources and may not have been verified by broker or MLS GRID. Supplied Open House Information is subject to change without notice. All information should be independently reviewed and verified for accuracy. Properties may or may not be listed by the office/agent presenting the information. The data is deemed reliable but is not guaranteed by MLS GRID. The use of the MLS GRID Data may be subject to an end user license agreement prescribed by the Member Participant’s applicable MLS if any and as amended from time to time.


DMCA Notice: The Digital Millennium Copyright Act of 1998, 17 U.S.C. § 512 (the “DMCA”) provides recourse for copyright owners who believe that material appearing on the Internet infringes their rights under U.S. copyright law. If you believe in good faith that any content or material made available in connection with our website or services infringes your copyright, you (or your agent) may send us a notice requesting that the content or material be removed, or access to it blocked. Notices must be sent in writing by email to DMCAnotice@MLSGrid.com.
“The DMCA requires that your notice of alleged copyright infringement include the following information:
(1) description of the copyrighted work that is the subject of claimed infringement;
(2) description of the alleged infringing content and information sufficient to permit us to locate the content;
(3) contact information for you, including your address, telephone number and email address;
(4) a statement by you that you have a good faith belief that the content in the manner complained of is not authorized by the copyright owner, or its agent, or by the operation of any law;
(5) a statement by you, signed under penalty of perjury, that the information in the notification is accurate and that you have the authority to enforce the copyrights that are claimed to be infringed; and
(6) a physical or electronic signature of the copyright owner or a person authorized to act on the copyright owner’s behalf. Failure to include all of the above information may result in the delay of the processing of your complaint.

ByOwner last updated this listing 08/08/2026 @ 18:20

MLS: MRED #12724572 LISTED BY: Megan Beechen, Realty Executives Elite 630-243-9500 SOURCE: Midwest Real Estate Data LLC (MRED) (Listings courtesy of Midwest Real Estate Data LLC (MRED) as distributed by MLS GRID)

Homes around $310,000

Selling? Save $18,101 when you sell a home like this

Tour with a ByOwner Agent