

71 Scenic Drive
Orinda, CA 94563

 4
4
Bed
 5
5
Bath
 3,177
3,177Sqft
22,216Sqft(Lot)
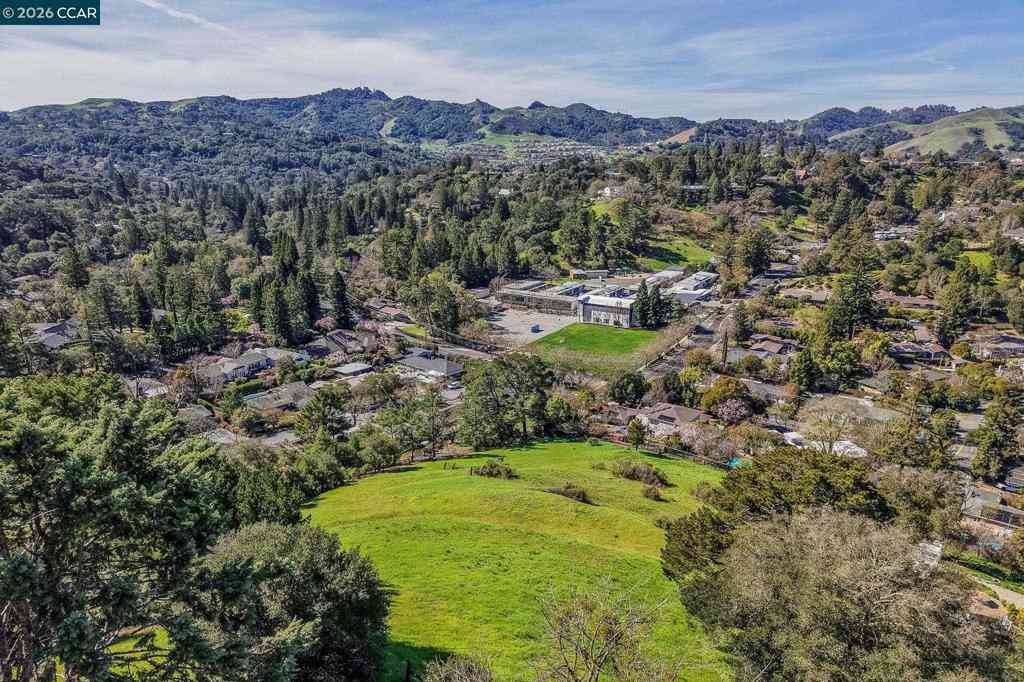
Privately set below the street amid mature trees and beautifully established landscaping, this gracious single-level home offers a wonderful sense of separation and an exceptional connection to the outdoors. From the lovely landscaped front grounds, step inside to a spacious entry where the thoughtful floor plan unfolds, with gathering spaces to one side and a dedicated bedroom wing to the other. The living room features vaulted ceilings, a fireplace with custom mantel, extensive built-ins and a large picture window framing the gardens. A broad arched opening leads to the spacious formal dining room with vaulted ceilings, custom cabinetry and a bay window with cushioned seat. Adjacent, a butler's pantry/bar with abundant storage and built-in beverage refrigerator transitions naturally to t

 Property Details
 Open House
- 09/13 4 PM-7 PM
 Map
Map
 Map
Map
What's Nearby
Nearby Areas
Features
-
Bedroom Information
Total beds: 4Bathroom Information
Total Baths: 5 Full Baths: 4 Half Baths: 1Roofing Information
ShingleFlooring Information
Tile, Wood -
Interior Features
BreakfastBar, BreakfastArea, EatInKitchen, UtilityRoomRoof: ShingleAppliances: GasWaterHeater, Dryer, Washer -
Heating & Cooling
Has Heating: Yes Heating: ForcedAir, NaturalGas Has Cooling: Yes Cooling: CentralAir
-
Building Information
Year Built: 1955Construction Materials: WoodSidingStories: 1Patio And Porch Features: Deck, PatioPool Features: NonePrivate Pool: NoView: Hills
-
Lot Information
Main Square Feet: 22216 Lot Size Acres: 0.51 Lot Size Source: PublicRecords Lot Size Square Feet: 22,216 Lot Description: BackYard,SlopedDown,FrontYard,Garden,SprinklersInRear,SprinklersInFront,Secluded,SprinklersTimer,SprinklersOnSide,StreetLevel,YardProperty Information
Subdivision: GLORIETTA Source Property Type: Residential Property SubType: Single Family Residence Levels: One Property Age: 71
-
Listing Price Information
Listing Price: $2995000Cash, Conventional
-
Tax Information
Parcel Number: 2691410092
-
Virtual Tour
Parking Information
Parking Total: 2 Garage, GarageDoorOpenerGarage Information
Has Garage: Yes Has Attached Garage: Yes Garage Space: 2
-
Location Information
Direction: Cross Street: Heather Lane.
How much is this property worth?
Curious about this home's true market value? Use our free Home Evaluation Tool to instantly get a personalized Comparative Market Analysis (CMA) report. Make smarter, data-driven decisions before you buy.

Nearby Home Value
| Address | Estimate | Bed | Bath | Sq. Ft | Lot Size |
|---|---|---|---|---|---|
| 83 Donald Dr, Orinda, CA, 94563 | $3,550,000 | 6 | 6 | 5,762 | 33,800 Sqft |
| 128 Diablo View Dr, Orinda, CA, 94563 | $2,295,000 | 5 | 3 | 4,579 | 67,000 Sqft |
| 612 Tahos Rd, Orinda, CA, 94563 | $1,399,000 | 3 | 2 | 2,039 | 17,380 Sqft |
| 516 Moraga Way, Orinda, CA, 94563 | $1,998,000 | 4 | 3 | 2,552 | 43,080 Sqft |
| 649 Moraga Way, Orinda, CA, 94563 | $1,100,000 | 3 | 2 | 1,430 | 9,975 Sqft |
| 65 Bates Blvd, Orinda, CA, 94563 | $2,295,000 | 4 | 4 | 4,015 | 25,300 Sqft |
| 11 Las Palomas, Orinda, CA, 94563 | $1,895,000 | 4 | 4 | 2,338 | 13,600 Sqft |
| 210 Courtney Ln, Orinda, CA, 94563 | $1,985,000 | 4 | 3 | 2,424 | 23,100 Sqft |
| 78 Scenic Dr, Orinda, CA, 94563 | $2,795,000 | 4 | 3 | 3,594 | 21,200 Sqft |
| 30 Dias Dorados, Orinda, CA, 94563 | $2,795,000 | 5 | 4 | 3,988 | 25,000 Sqft |
Similar Homes To 71 Scenic Drive
Nearby For Sale




The information being provided by Miami Association of REALTORS® is for the consumer's personal, non-commercial use. Any information relating to real estate for sale referenced on this web site comes from the Internet Data Exchange (IDX) program of the Miami Association of REALTORS®. The accuracy of all information is deemed reliable but not guaranteed and should be personally verified through personal inspection by and/or with the appropriate professionals. The data contained herein is copyrighted by Miami Association of REALTORS® and is protected by all applicable copyright laws. Any unauthorized dissemination of this information is in violation of copyright laws and is strictly prohibited. Copyright 2026 Miami Association of REALTORS®. All rights reserved.
ByOwner last updated this listing 09/13/2026 @ 08:51
More Cities with for Sale by Owner Homes
- Orinda Homes For Sale By Owner
- Moraga Homes For Sale By Owner
- Lafayette Homes For Sale By Owner
- Berkeley Homes For Sale By Owner
- Walnut Creek Homes For Sale By Owner
- Albany Homes For Sale By Owner
- Emeryville Homes For Sale By Owner
- Oakland Homes For Sale By Owner
- Piedmont Homes For Sale By Owner
- El Cerrito Homes For Sale By Owner
- Pleasant Hill Homes For Sale By Owner
- Pacheco Homes For Sale By Owner
- Martinez Homes For Sale By Owner
- Alamo Homes For Sale By Owner
- Alameda Homes For Sale By Owner
- El Sobrante Homes For Sale By Owner
- Concord Homes For Sale By Owner
- Pinole Homes For Sale By Owner
- Hercules Homes For Sale By Owner
- Richmond Homes For Sale By Owner
Homes around $2,995,000





Verify Your Email
Please enter the 6-digit verification code
sent to your email address.
Verify Your Phone Number
Please enter the 6-digit verification code
sent to your mobile phone.