

30 Dias Dorados
Orinda, CA 94563

 5
5
Bed
 4
4
Bath
 3,988
3,988Sqft
25,000Sqft(Lot)
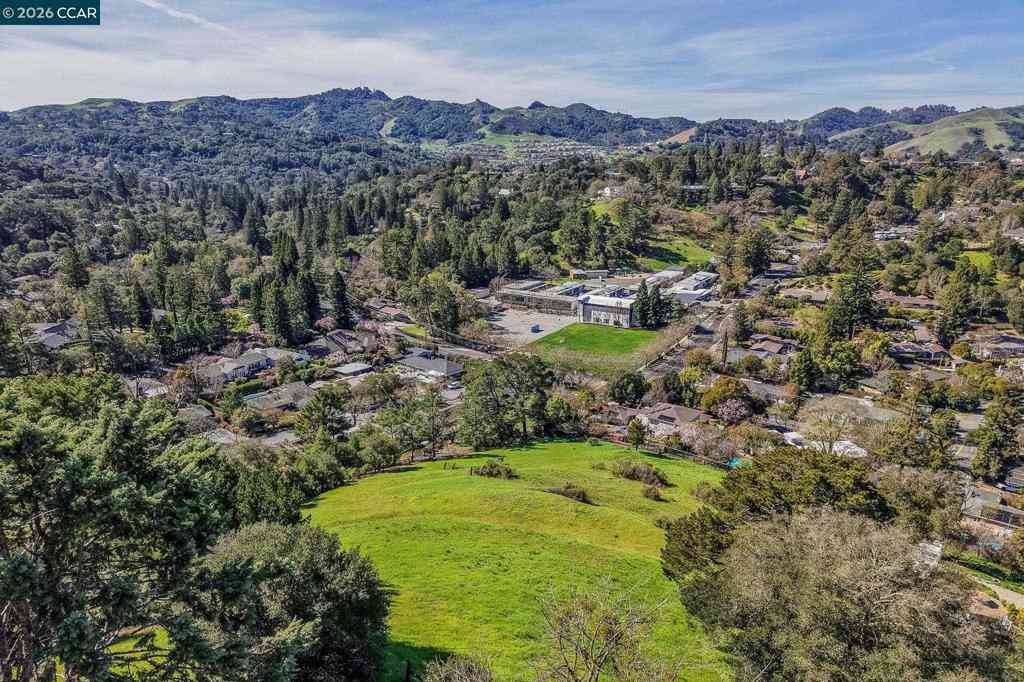
Stunning contemporary with 3,988 sf, 5 bedrooms, office, and 4 full baths with a flexible floor plan and nestled on a private .57-acre cul-de-sac lot in Orinda Country Club. Main level offers a living room with espresso-stained hardwood floors, vaulted beamed ceilings, skylights, floor to ceiling windows, and a gas fireplace. Updated kitchen with Thermador appliances, pantry, built-in desk, and direct access to backyard and patios. An office, secondary primary suite with en suite bath, two additional bedrooms, and hall bath complete this floor. Lower-level primary suite features spa-like bath with soaking tub, walk-in shower, custom closet, and sunroom with sunset views. Additional bedroom with full bath also opens to 292 sf sunroom ideal for guests or multigenerational living. Large l

 Property Details
 Map
Map
 Map
Map
What's Nearby
Nearby Areas
 Features
-
Bedroom Information
Total beds: 5Bathroom Information
Total Baths: 4 Full Baths: 4Roofing Information
ShingleFlooring Information
Tile, Wood -
Interior Features
EatInKitchenRoof: ShingleAppliances: Dryer, Washer -
Heating & Cooling
Has Heating: Yes Heating: ForcedAir Has Cooling: Yes Cooling: CentralAir
-
Building Information
Year Built: 1960Construction Materials: WoodSidingStories: 2Pool Features: NonePrivate Pool: No
-
Lot Information
Main Square Feet: 25000 Lot Size Acres: 0.5739 Lot Size Source: Measured Lot Size Square Feet: 25,000 Lot Description: BackYard,Secluded,StreetLevel,SlopedUpProperty Information
Subdivision: ORINDA C.C. Source Property Type: Residential Property SubType: Single Family Residence Levels: Two Property Age: 66
-
Listing Price Information
Listing Price: $2795000Original Price: $2995000Cash, Conventional
-
Tax Information
Parcel Number: 2621830096
-
Virtual Tour
Parking Information
Parking Total: 5 Carport, Garage, GarageDoorOpenerGarage Information
Has Garage: Yes Has Attached Garage: Yes Garage Space: 2
-
Location Information
Direction: Cross Street: Camino Sobrante.
How much is this property worth?
Curious about this home's true market value? Use our free Home Evaluation Tool to instantly get a personalized Comparative Market Analysis (CMA) report. Make smarter, data-driven decisions before you buy.

Nearby Home Value
| Address | Estimate | Bed | Bath | Sq. Ft | Lot Size |
|---|---|---|---|---|---|
| 83 Donald Dr, Orinda, CA, 94563 | $3,550,000 | 6 | 6 | 5,762 | 33,800 Sqft |
| 128 Diablo View Dr, Orinda, CA, 94563 | $2,295,000 | 5 | 3 | 4,579 | 67,000 Sqft |
| 612 Tahos Rd, Orinda, CA, 94563 | $1,399,000 | 3 | 2 | 2,039 | 17,380 Sqft |
| 516 Moraga Way, Orinda, CA, 94563 | $1,998,000 | 4 | 3 | 2,552 | 43,080 Sqft |
| 649 Moraga Way, Orinda, CA, 94563 | $1,100,000 | 3 | 2 | 1,430 | 9,975 Sqft |
| 65 Bates Blvd, Orinda, CA, 94563 | $2,295,000 | 4 | 4 | 4,015 | 25,300 Sqft |
| 11 Las Palomas, Orinda, CA, 94563 | $1,895,000 | 4 | 4 | 2,338 | 13,600 Sqft |
| 210 Courtney Ln, Orinda, CA, 94563 | $1,985,000 | 4 | 3 | 2,424 | 23,100 Sqft |
| 78 Scenic Dr, Orinda, CA, 94563 | $2,795,000 | 4 | 3 | 3,594 | 21,200 Sqft |
| 30 La Cuesta Rd, Orinda, CA, 94563 | $1,649,000 | 3 | 3 | 2,486 | 12,000 Sqft |
Similar Homes To 30 Dias Dorados
Nearby For Sale




The information being provided by Miami Association of REALTORS® is for the consumer's personal, non-commercial use. Any information relating to real estate for sale referenced on this web site comes from the Internet Data Exchange (IDX) program of the Miami Association of REALTORS®. The accuracy of all information is deemed reliable but not guaranteed and should be personally verified through personal inspection by and/or with the appropriate professionals. The data contained herein is copyrighted by Miami Association of REALTORS® and is protected by all applicable copyright laws. Any unauthorized dissemination of this information is in violation of copyright laws and is strictly prohibited. Copyright 2026 Miami Association of REALTORS®. All rights reserved.
ByOwner last updated this listing 09/07/2026 @ 07:15
More Cities with for Sale by Owner Homes
- Orinda Homes For Sale By Owner
- Moraga Homes For Sale By Owner
- Lafayette Homes For Sale By Owner
- Berkeley Homes For Sale By Owner
- Walnut Creek Homes For Sale By Owner
- Albany Homes For Sale By Owner
- Emeryville Homes For Sale By Owner
- Oakland Homes For Sale By Owner
- Piedmont Homes For Sale By Owner
- El Cerrito Homes For Sale By Owner
- Pleasant Hill Homes For Sale By Owner
- Martinez Homes For Sale By Owner
- Pacheco Homes For Sale By Owner
- Alamo Homes For Sale By Owner
- Alameda Homes For Sale By Owner
- El Sobrante Homes For Sale By Owner
- Concord Homes For Sale By Owner
- Pinole Homes For Sale By Owner
- Hercules Homes For Sale By Owner
- Richmond Homes For Sale By Owner
Homes around $2,795,000








Verify Your Email
Please enter the 6-digit verification code
sent to your email address.
Verify Your Phone Number
Please enter the 6-digit verification code
sent to your mobile phone.