
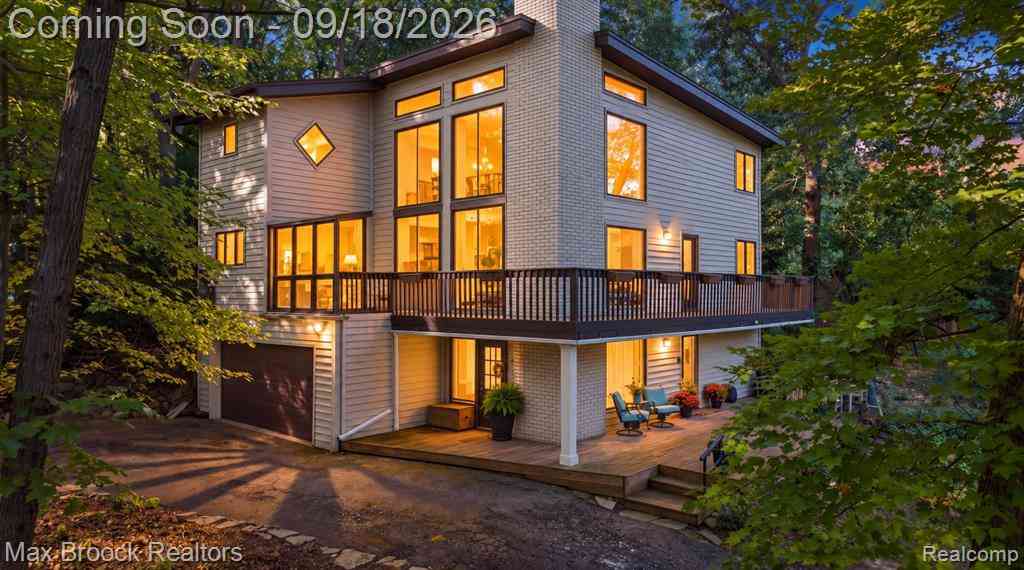
5405 Possum Lane
Orchard Lake, Michigan 48324

 4
4
Bed
 3.5
3.5
Bath
 2,810
2,810Sqft
 1.30
1.30Acres(Lot)
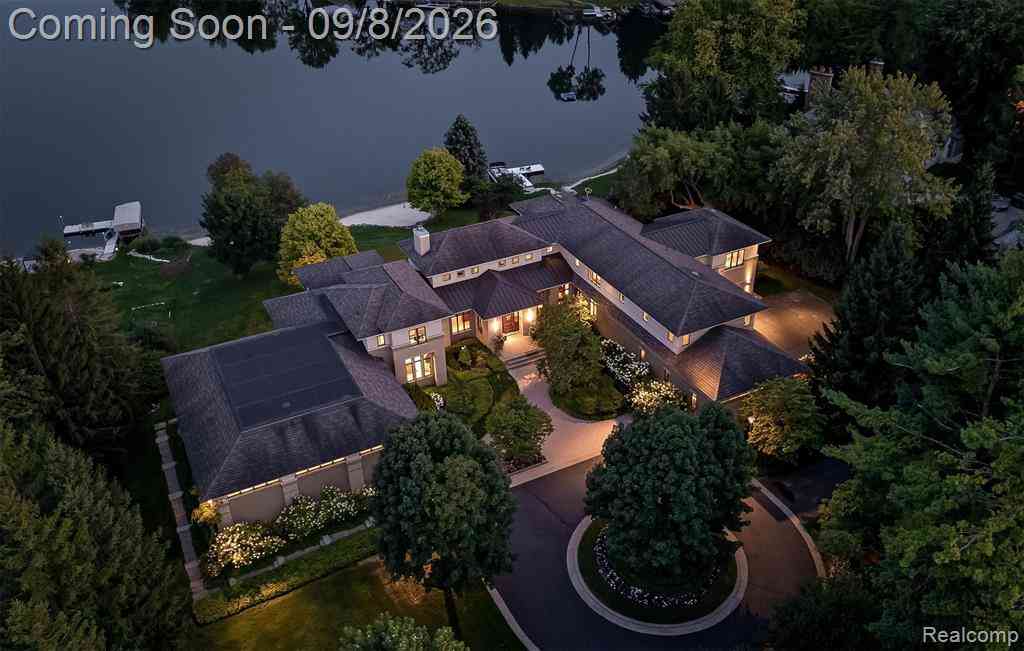
With your own dock on Orchard Lake, more than an acre of wooded privacy and a picturesque pond with fountain, this four-bedroom home offers a rare combination of lake access, natural beauty and impressive living space. Designed to embrace its surroundings, the home features soaring ceilings, dramatic two-story windows and abundant natural light. The great room is anchored by a floor-to-ceiling brick fireplace, while hardwood floors and expansive views of the surrounding trees create a warm, inviting atmosphere. The spacious kitchen opens directly to the main living areas and offers stainless steel appliances, double ovens, generous cabinetry and a large center island with seating. Just beyond, the glass-enclosed sitting room is one of the home's most distinctive spaces, surrounded by windo

 Property Details
 Map
Map
 Map
Map
 Features
-
Bedroom Information
Total Bedrooms: 4Bathroom Information
Total Baths: 3.5 Full Baths: 3 Half Baths: 1 -
Room Information
Total Rooms: 15 Porches: Deck,PorchInterior Features
Cable Available Roof: Asphalt Basement Description: Finished,Walk-Out Access Appliances: Built-In Gas Range,Built-In Refrigerator,Dishwasher,Disposal,Double Oven,Dryer,Microwave,Stainless Steel Appliance(s),Washer,Wine Refrigerator -
Heating & Cooling
Cooling: Ceiling Fan(s),Central Air Heating: Forced Air Heating Fuel: Natural GasWater Heater
Natural Gas
-
Building Information
Year Built: 1973 Building Stories: 3 Story Roof: Asphalt Foundation/Basement: Basement Architecture: Contemporary -
Exterior Features
Construction: Brick,Vinyl -
Utility Features
Sewer: Sewer (Sewer-Sanitary) -
Water
Public (Municipal) Water Heat: Natural Gas
-
Lot Information
Lot Size: 1.30 Lot Dimensions: 134X420.98 Frontage Feet: 134 Waterfront: All Sports Lake,Dock Facilities,Swim Association Waterfront Description: Lake Privileges -
Property Information
SQ ft: 2810 Subdivision: Country Club Gardens- Orch Lake Financing: Cash,Conventional
-
Listing Price Information
Original List Price: $714,900 -
Listing Information
Possession: Close Plus 31-60 Days Legal Description: T2N, R9E, SEC 9 COUNTRY CLUB GARDENS SUB LOT 22 EXC BEG AT PT DIST S 00-54-00 W 71.86 FT FROM NE LOT COR, TH S 00-54-00 W 42 FT, TH N 89-06-00 W 42 FT, TH N 00-54-00 E 35 FT, TH N 38-55-01 E 8.89 FT, TH S 89-06-00 E 36.53 FT TO BEG 7-29-93 FR 004
-
Tax Information
Annual Tax: $16,360 Parcel Number: 1809403009Terms/Deposits/Fees
Assoc Fee Freq: $Annually -
Possession
Close Plus 31-60 Days -
Legal Information
Legal Description: Section: T2N, R9E, SEC 9 COUNTRY CLUB GARDENS SUB LOT 22 EXC BEG AT PT DIST S 00-54-00 W 71.86 FT FROM NE LOT COR, TH S 00-54-00 W 42 FT, TH N 89-06-00 W 42 FT, TH N 00-54-00 E 35 FT, TH N 38-55-01 E 8.89 FT, TH S 89-06-00 E 36.53 FT TO BEG 7-29-93 FR 004
-
Parking Information
Has Garage: Yes Garage Size: 2 Car Garage Description: Electricity,Attached -
Multi-Unit Information
Road Frontage: Paved
-
School Information
School District: West Bloomfield -
Utility Information
Water: Public (Municipal) Sewer: Sewer (Sewer-Sanitary)
How much is this property worth?
Curious about this home's true market value? Use our free Home Evaluation Tool to instantly get a personalized Comparative Market Analysis (CMA) report. Make smarter, data-driven decisions before you buy.

Nearby Home Value
| Address | Estimate | Bed | Bath | Sq. Ft | Lot Size |
|---|---|---|---|---|---|
| 4969 Elmgate Drive , Orchard Lake, MI, 48324 | $7,995,000 | 4 | 5.5 | 11,953 | 3.26 Acres |
| 4740 Dow Ridge Road , Orchard Lake, MI, 48324 | $9,990,000 | 5 | 6.5 | 11,150 | 3.13 Acres |
| 0001 Bay Shore Drive , Orchard Lake, MI, 48324 | $2,450,000 | 4 | 4.5 | 4,705 | 1.06 Acres |
| 3655 Shady Beach Boulev.., Orchard Lake, MI, 48324 | $4,500,000 | 4 | 4.5 | 6,500 | 4.75 Acres |
| 5615 Old Orchard Trail, Orchard Lake, MI, 48324 | $1,599,900 | 4 | 4 | 2,803 | 0.50 Acre |
| 3556 Shady Beach Boulev.., Orchard Lake, MI, 48324 | $674,900 | 3 | 3.5 | 3,000 | 0.33 Acre |
Similar Homes To 5405 Possum Lane
Nearby For Sale



Disclosure: The accuracy of all information, regardless of source, is not guaranteed or warranted. All information should be independently verified. Any use of search facilities of data on the site, other than by a consumer looking to purchase real estate, is prohibited. IDX provided courtesy of Realcomp II Ltd., via ByOwner.com and REALCOMP, Copyright 2026 Realcomp II Ltd. Shareholders. REALTOR (R) licensed in the state of Michigan. The listing broker’s offer of compensation is made only to participants of the MLS where the listing is filed and to participants of any data share partner MLS.
ByOwner last updated this listing 10/02/2026 @ 07:47
More Cities with for Sale by Owner Homes
- Orchard Lake Homes For Sale By Owner
- Keego Harbor Homes For Sale By Owner
- Sylvan Lake Homes For Sale By Owner
- West Bloomfield Homes For Sale By Owner
- Pontiac Homes For Sale By Owner
- Bloomfield Hills Homes For Sale By Owner
- Waterford Homes For Sale By Owner
- Wolverine Lake Homes For Sale By Owner
- Beverly Hills Homes For Sale By Owner
- Franklin Homes For Sale By Owner
- Walled Lake Homes For Sale By Owner
- Commerce Twp Homes For Sale By Owner
- Birmingham Homes For Sale By Owner
- Southfield Homes For Sale By Owner
- Farmington Homes For Sale By Owner
- Farmington Hills Homes For Sale By Owner
- Auburn Hills Homes For Sale By Owner
- Wixom Homes For Sale By Owner
- Berkley Homes For Sale By Owner
- Orion Homes For Sale By Owner
Homes around $714,900






Verify Your Email
Please enter the 6-digit verification code
sent to your email address.
Verify Your Phone Number
Please enter the 6-digit verification code
sent to your mobile phone.