
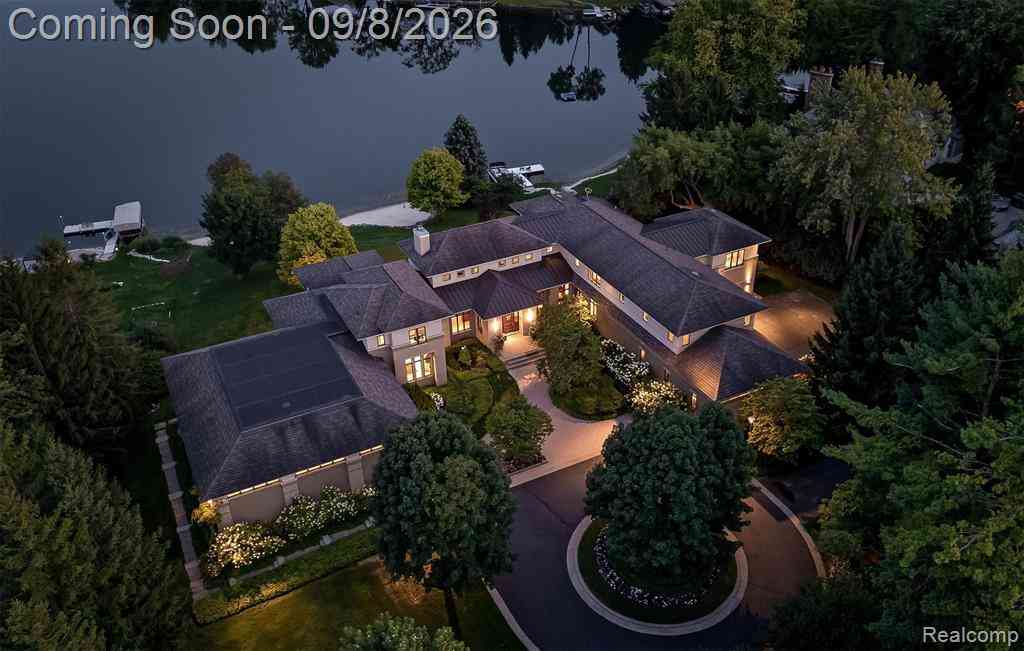
4969 Elmgate Drive
Orchard Lake, Michigan 48324

 4
4
Bed
 5.5
5.5
Bath
 11,953
Sqft
 3.26
3.26Acres(Lot)
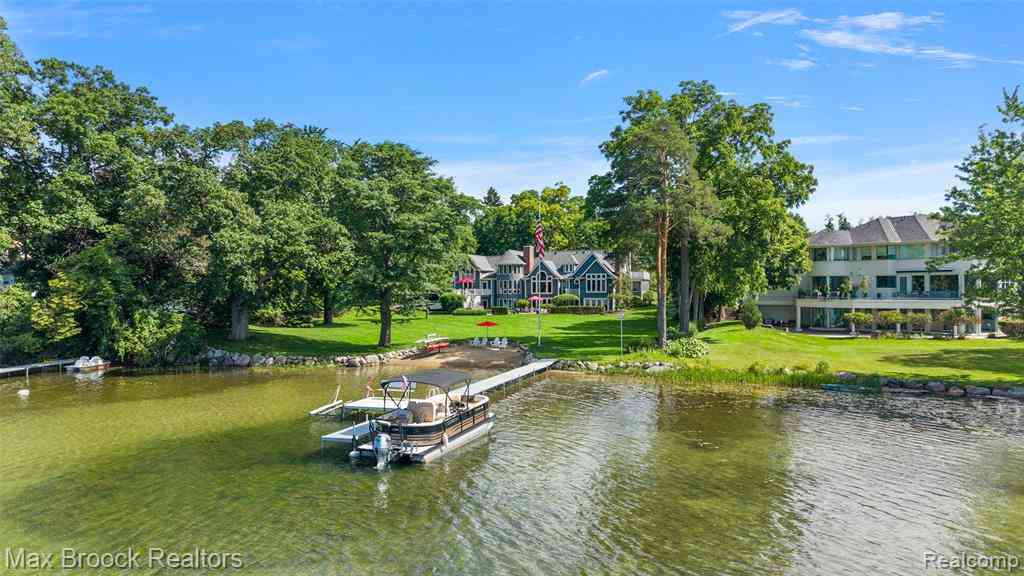
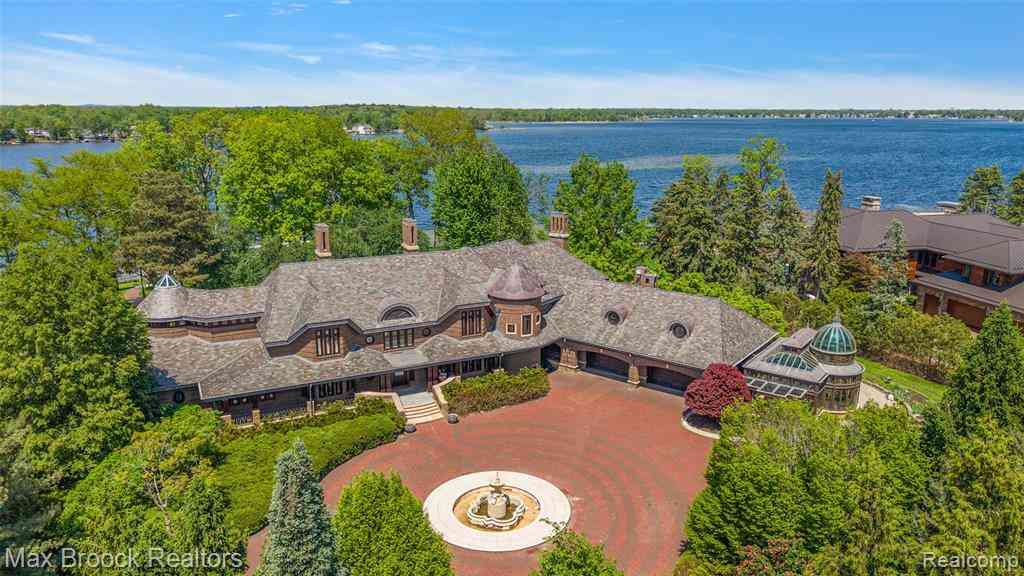
Experience an unparalleled waterfront lifestyle on coveted all-sports Upper Straits Lake, where 134 feet of private lake frontage sets the stage for this architecturally distinctive estate designed by Tringali. Sweeping water views and a private sandy beach create an idyllic backdrop for this exceptional 4-bedroom residence, thoughtfully designed for both grand-scale entertaining and everyday living. A dramatic, light-filled great room with soaring ceilings and walls of glass captures breathtaking lake views, while the beautifully appointed chef’s kitchen flows seamlessly into the home’s expansive living and entertaining spaces. The luxurious main-level primary suite offers a serene private retreat complete with a spa-like bath, while a handsome home office with custom built-ins provides a

 Property Details
 Map
Map
 Map
Map
 Features
-
Bedroom Information
Total Bedrooms: 4Bathroom Information
Total Baths: 5.5 Full Baths: 5 Half Baths: 3 -
Room Information
Total Rooms: 30 Porches: Deck,Patio,PorchInterior Features
High Spd Internet Avail,Jetted Tub,Programmable Thermostat,Wet Bar Roof: Asphalt Basement Description: Finished,Walk-Out Access Fireplace: Yes Appliances: Built-In Freezer,Built-In Refrigerator,Dishwasher,Disposal,Double Oven,Dryer,Gas Cooktop,Microwave,Stainless Steel Appliance(s),Trash Compactor,Warming Drawer,Washer,Bar Fridge,Refrigerator Under Counter/Drawer -
Heating & Cooling
Cooling: Central Air Heating: Forced Air,Radiant,Zoned Heating Fuel: Natural GasFireplace
Living RoomWater Heater
Natural Gas
-
Building Information
Year Built: 2006 Building Stories: 2 Story Fireplace: Living Room Roof: Asphalt Foundation/Basement: Slab,Basement Architecture: Contemporary -
Exterior Features
Whole House Generator,Lighting,Basketball Court Construction: Brick Veneer -
Utility Features
Sewer: Sewer (Sewer-Sanitary) -
Water
Public (Municipal) Water Heat: Natural Gas
-
Lot Information
Lot Size: 3.26 Lot Dimensions: 419x360x134x426 Lot Features: Sprinkler(s) Frontage Feet: 419 Waterfront: All Sports Lake,Dock Facilities Waterfront Description: Beach Front,Lake Front -
Property Information
SQ ft: 11953 Subdivision: Assrs Of Cruice Shores Financing: Cash,Conventional
-
Listing Price Information
Original List Price: $7,995,000 -
Listing Information
Possession: Negotiable Legal Description: T2N, R9E, SEC 15 & 16 ASSESSOR'S PLAT OF CRUICE SHORES LOT 9
-
Tax Information
Annual Tax: $115,793 Parcel Number: 1816276016 -
Possession
Negotiable -
Legal Information
Legal Description: Section: T2N, R9E, SEC 15 & 16 ASSESSOR'S PLAT OF CRUICE SHORES LOT 9
-
Virtual Tour
Parking Information
Has Garage: Yes Garage Size: 4 Car Garage Description: Direct Access,Electricity,Door Opener,Heated,Attached -
Multi-Unit Information
Road Frontage: Paved
-
School Information
School District: West Bloomfield -
Fire Place Information
Fire Place: Yes Fire Place Location: Living Room Fire Place Type: Gas -
Utility Information
Water: Public (Municipal) Sewer: Sewer (Sewer-Sanitary)
How much is this property worth?
Curious about this home's true market value? Use our free Home Evaluation Tool to instantly get a personalized Comparative Market Analysis (CMA) report. Make smarter, data-driven decisions before you buy.

Nearby Home Value
| Address | Estimate | Bed | Bath | Sq. Ft | Lot Size |
|---|---|---|---|---|---|
| 4875 Old Orchard Trail , Orchard Lake, MI, 48324 | $4,299,000 | 5 | 5.5 | 5,433 | 1.08 Acres |
| 4740 Dow Ridge Road , Orchard Lake, MI, 48324 | $9,990,000 | 5 | 6.5 | 11,150 | 3.13 Acres |
| 0001 Bay Shore Drive , Orchard Lake, MI, 48324 | $2,450,000 | 4 | 4.5 | 4,705 | 1.06 Acres |
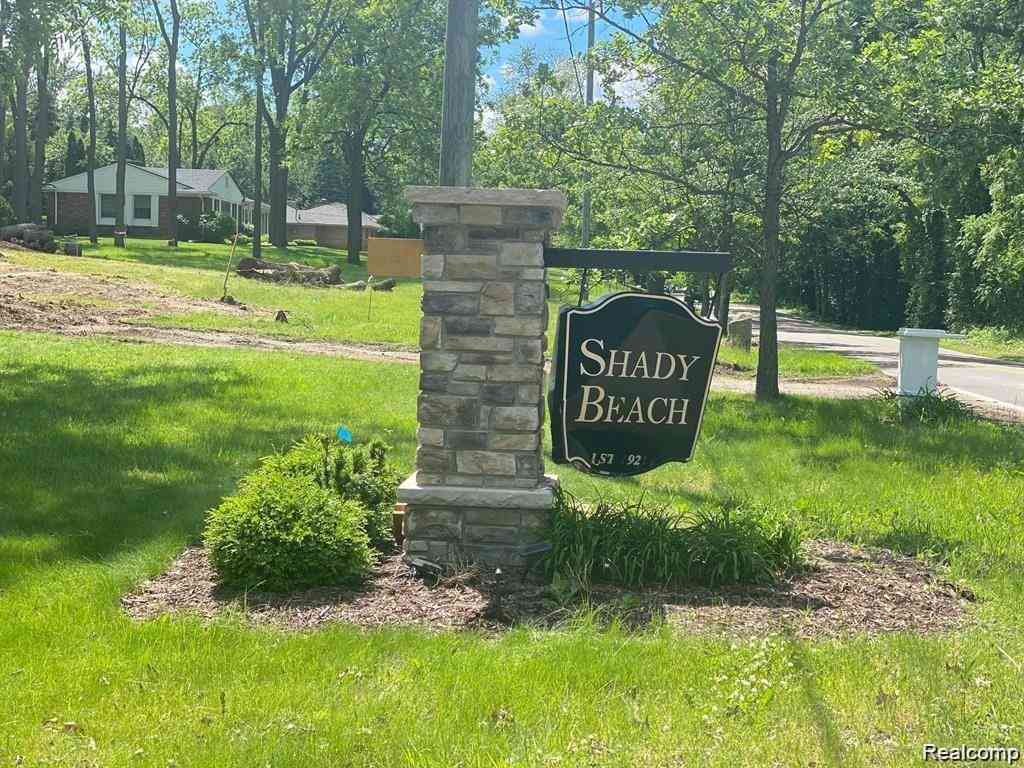
| 3655 Shady Beach Boulev.., Orchard Lake, MI, 48324 | $4,500,000 | 4 | 4.5 | 6,500 | 4.75 Acres |
| 5615 Old Orchard Trail, Orchard Lake, MI, 48324 | $1,650,000 | 4 | 4 | 2,803 | 0.50 Acre |
| 3556 Shady Beach Boulev.., Orchard Lake, MI, 48324 | $699,900 | 3 | 3.5 | 3,000 | 0.33 Acre |
Similar Homes To 4969 Elmgate Drive
Nearby For Sale




Disclosure: The accuracy of all information, regardless of source, is not guaranteed or warranted. All information should be independently verified. Any use of search facilities of data on the site, other than by a consumer looking to purchase real estate, is prohibited. IDX provided courtesy of Realcomp II Ltd., via ByOwner.com and REALCOMP, Copyright 2026 Realcomp II Ltd. Shareholders. REALTOR (R) licensed in the state of Michigan. The listing broker’s offer of compensation is made only to participants of the MLS where the listing is filed and to participants of any data share partner MLS.
ByOwner last updated this listing 09/05/2026 @ 18:11
More Cities with for Sale by Owner Homes
- Orchard Lake Homes For Sale By Owner
- Keego Harbor Homes For Sale By Owner
- West Bloomfield Homes For Sale By Owner
- Pontiac Homes For Sale By Owner
- Bloomfield Hills Homes For Sale By Owner
- Waterford Homes For Sale By Owner
- Wolverine Lake Homes For Sale By Owner
- Franklin Homes For Sale By Owner
- Beverly Hills Homes For Sale By Owner
- Bingham Farms Homes For Sale By Owner
- Walled Lake Homes For Sale By Owner
- Lake Angelus Homes For Sale By Owner
- Commerce Twp Homes For Sale By Owner
- Birmingham Homes For Sale By Owner
- Southfield Homes For Sale By Owner
- Farmington Homes For Sale By Owner
- Farmington Hills Homes For Sale By Owner
- Auburn Hills Homes For Sale By Owner
- Wixom Homes For Sale By Owner
- Berkley Homes For Sale By Owner
Homes around $7,995,000







Verify Your Email
Please enter the 6-digit verification code
sent to your email address.
Verify Your Phone Number
Please enter the 6-digit verification code
sent to your mobile phone.