

2139 E 4th Street #SPACE 85
Ontario, CA 91764

 3
3
Bed
 2
2
Bath
 1,512
1,512Sqft
1,344Sqft(Lot)
Welcome to this beautifully maintained 2017-built manufactured home offering 3 bedrooms, 2 bathrooms, and a bright open-concept floor plan. The remodeled kitchen features ample cabinetry, generous counter space, and a large center island that opens to the living area, making it perfect for everyday living and entertaining. A recent upgrade includes new flooring throughout all of the bedrooms, creating a modern, carpet-free interior that's truly move-in ready. The spacious primary suite features an extra-deep closet and a private ensuite with dual sinks, a soaking tub, and a separate walk-in shower. The additional bedrooms provide flexibility for family, guests, or a home office. Located in the desirable Lamplighter Ontario community, residents enjoy resort-style amenities including a

 Property Details
 Map
Map
 Map
Map
What's Nearby
Nearby Areas
 Features
-
Bedroom Information
Total Bedrooms: 3Bathroom Information
Total Baths: 2 Full Baths: 2Water/Sewer
Water Source: Public Sewer: Unknown -
Interior Features
Interior Features: Open Floorplan,Pantry,Storage Flooring: Laminate -
Cooling Features
Central Air Air Conditioning
-
Building Information
Year Built: 2017 -
Accessibility Features
NonePool Features
Association,Community,In GroundLaundry Features
Washer Hookup,Electric Dryer Hookup,InsidePatio And Porch
Front Porch
-
Lot Details
Lot Dimensions Source: Vendor Enhanced Lot Size Acres: 0.0309 -
Lot Size Source: Public Records Lot Size Square Feet: 1344
-
Listing Price Information
Original List Price: 244,999 Listing Contract Date: 2026-06-22 -
Lease Information
Listing Agreement: Exclusive Right To Sell
-
Tax Information
Parcel Number: 0210092016085
-
Other Property Info
Source Listing Status: Active Source Neighborhood: 686 - Ontario Directions: East of Vineyard, when entering park go to second street and take a right Source Property Type: Manufactured In Park Area: 686 - Ontario -
Building and Construction
Property Age: 9 Year Built Source: Owner Total Square Feet Living: 1512 Entry Level: 1 Entry Location: Front Door
How much is this property worth?
Curious about this home's true market value? Use our free Home Evaluation Tool to instantly get a personalized Comparative Market Analysis (CMA) report. Make smarter, data-driven decisions before you buy.

Nearby Home Value
| Address | Estimate | Bed | Bath | Sq. Ft | Lot Size |
|---|---|---|---|---|---|
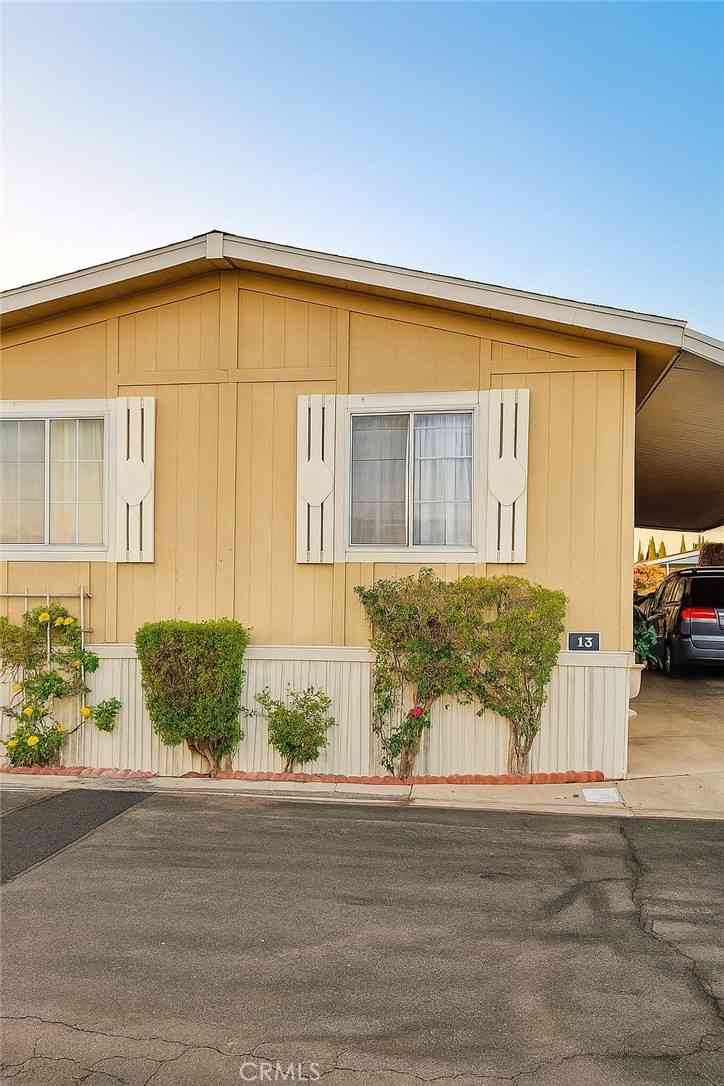
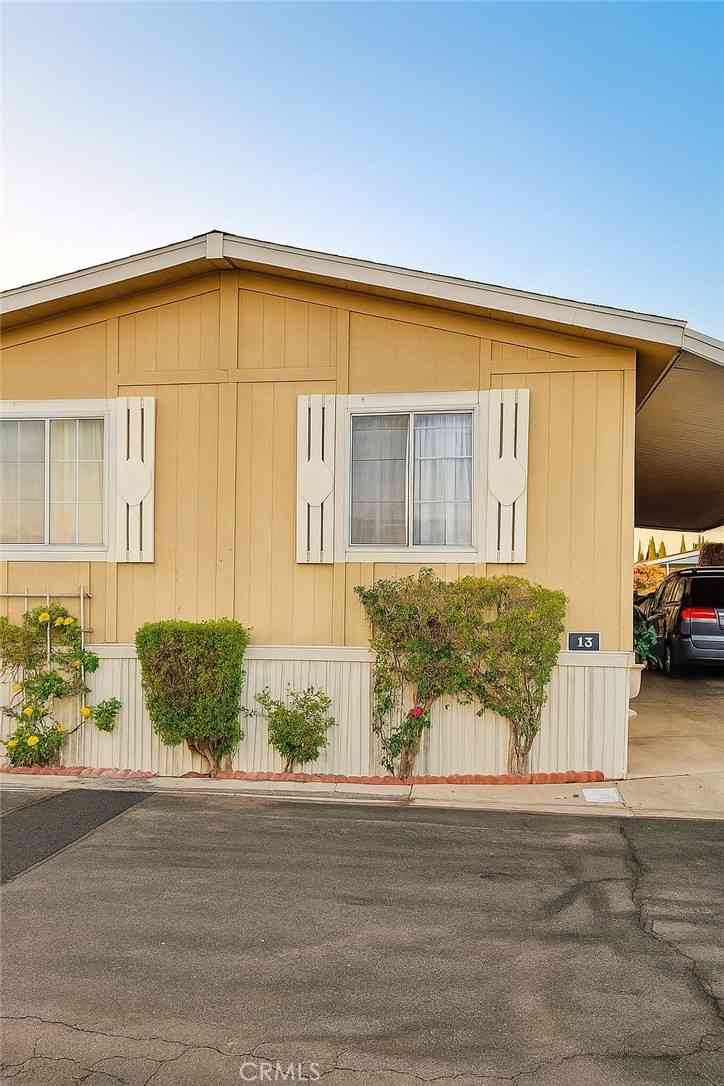
| 2139 E 4th Street #13, Ontario, CA, 91764 | $175,000 | 3 | 2 | 1,536 | 1,536 SqFt |
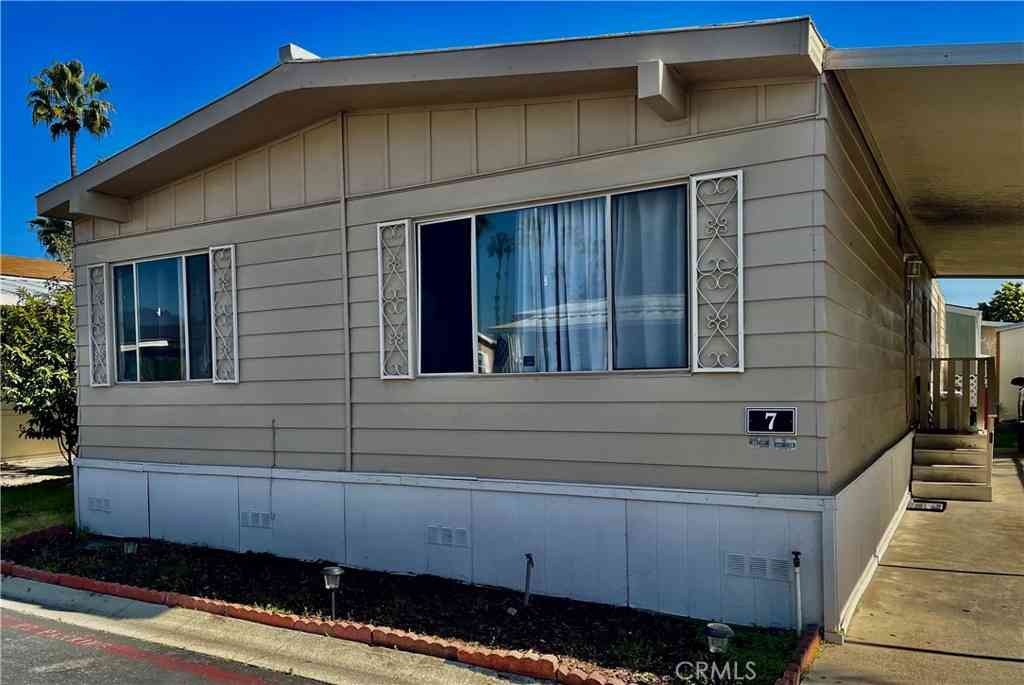
| 2139 4th Street #7, Ontario, CA, 91764 | $139,999 | 4 | 2 | 1,464 | 1,464 SqFt |
| 2139 E 4th Street #242, Ontario, CA, 91764 | $254,900 | 3 | 2 | 1,291 | 1,291 SqFt |
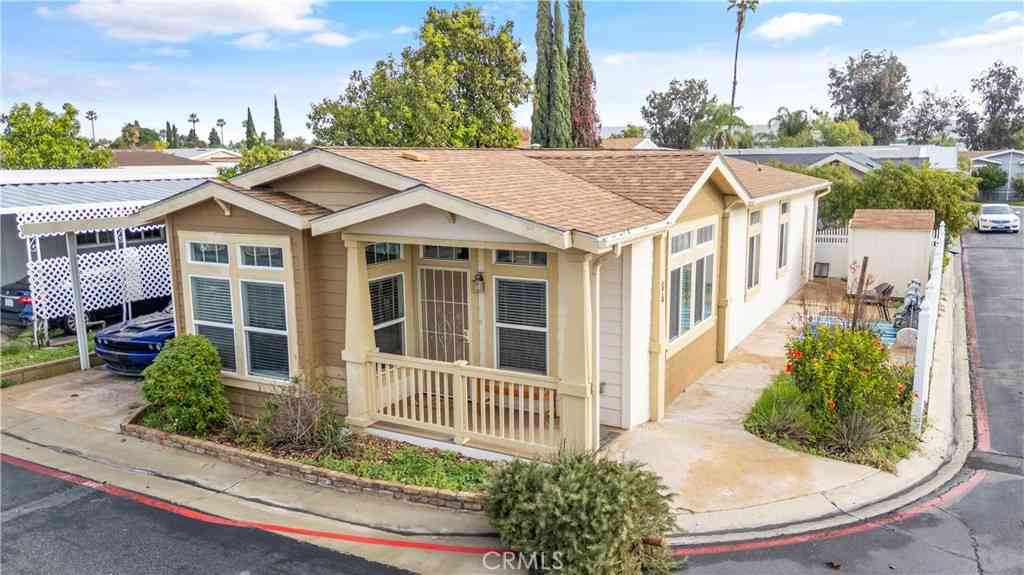
| 2139 East 4th St. #244 .., Ontario, CA, 91764 | $299,900 | 3 | 2 | 1,344 | 1,344 SqFt |
| 2139 E 4th #84, Ontario, CA, 91764 | $225,000 | 3 | 2 | 1,344 | 1,344 SqFt |
| 1512 E 5th Street #70, Ontario, CA, 91764 | $80,000 | 2 | 1 | 450 | 450 SqFt |
Similar Mobile Homes To 2139 E 4th Street #SPACE 85
Nearby For Sale



Copyright © 2026 by the Multiple Listing Service of the California Regional MLS®. This information is believed to be accurate but is not guaranteed. Subject to verification by all parties. This data is copyrighted and may not be transmitted, retransmitted, copied, framed, repurposed, or altered in any way for any other site, individual and/or purpose without the express written permission of the Multiple Listing Service of the California Regional MLS®. Information Deemed Reliable But Not Guaranteed. Any use of search facilities of data on this site, other than by a consumer looking to purchase real estate, is prohibited.
ByOwner last updated this listing 08/25/2026 @ 11:16
More Cities with for Sale by Owner Homes
- Ontario Homes For Sale By Owner
- Rancho Cucamonga Homes For Sale By Owner
- Jurupa Valley Homes For Sale By Owner
- Chino Homes For Sale By Owner
- Montclair Homes For Sale By Owner
- Chino Hills Homes For Sale By Owner
- Upland Homes For Sale By Owner
- Eastvale Homes For Sale By Owner
- Claremont Homes For Sale By Owner
- Pomona Homes For Sale By Owner
- Phillips Ranch Homes For Sale By Owner
- Fontana Homes For Sale By Owner
- Norco Homes For Sale By Owner
- La Verne Homes For Sale By Owner
- Bloomington Homes For Sale By Owner
- San Dimas Homes For Sale By Owner
- Diamond Bar Homes For Sale By Owner
- Corona Homes For Sale By Owner
- Mt Baldy Homes For Sale By Owner
- Rialto Homes For Sale By Owner
Homes around $244,999







Verify Your Email
Please enter the 6-digit verification code
sent to your email address.