
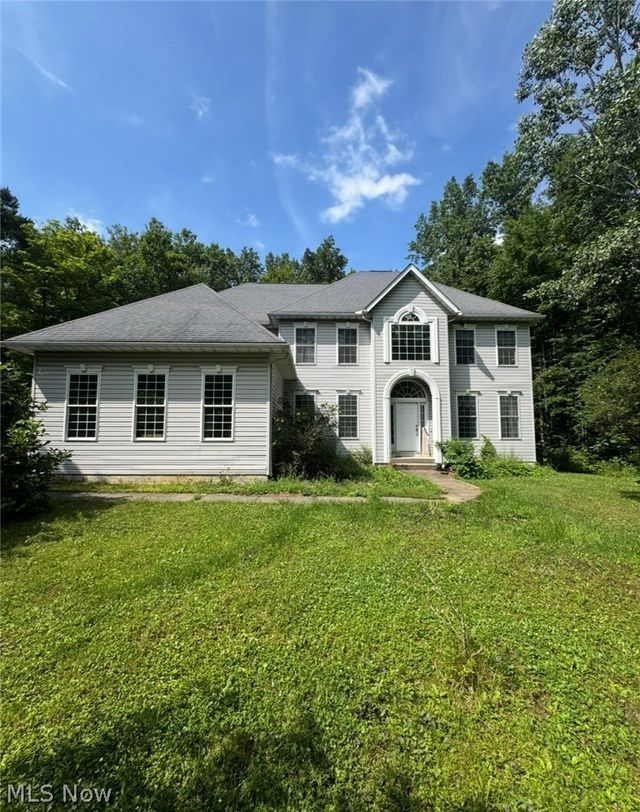
3650 W 4th Street
Ontario, OH 44903

 5
5
Bed
 4
4
Bath
 2,947
2,947Sqft
 6.66
6.66Acres(Lot)
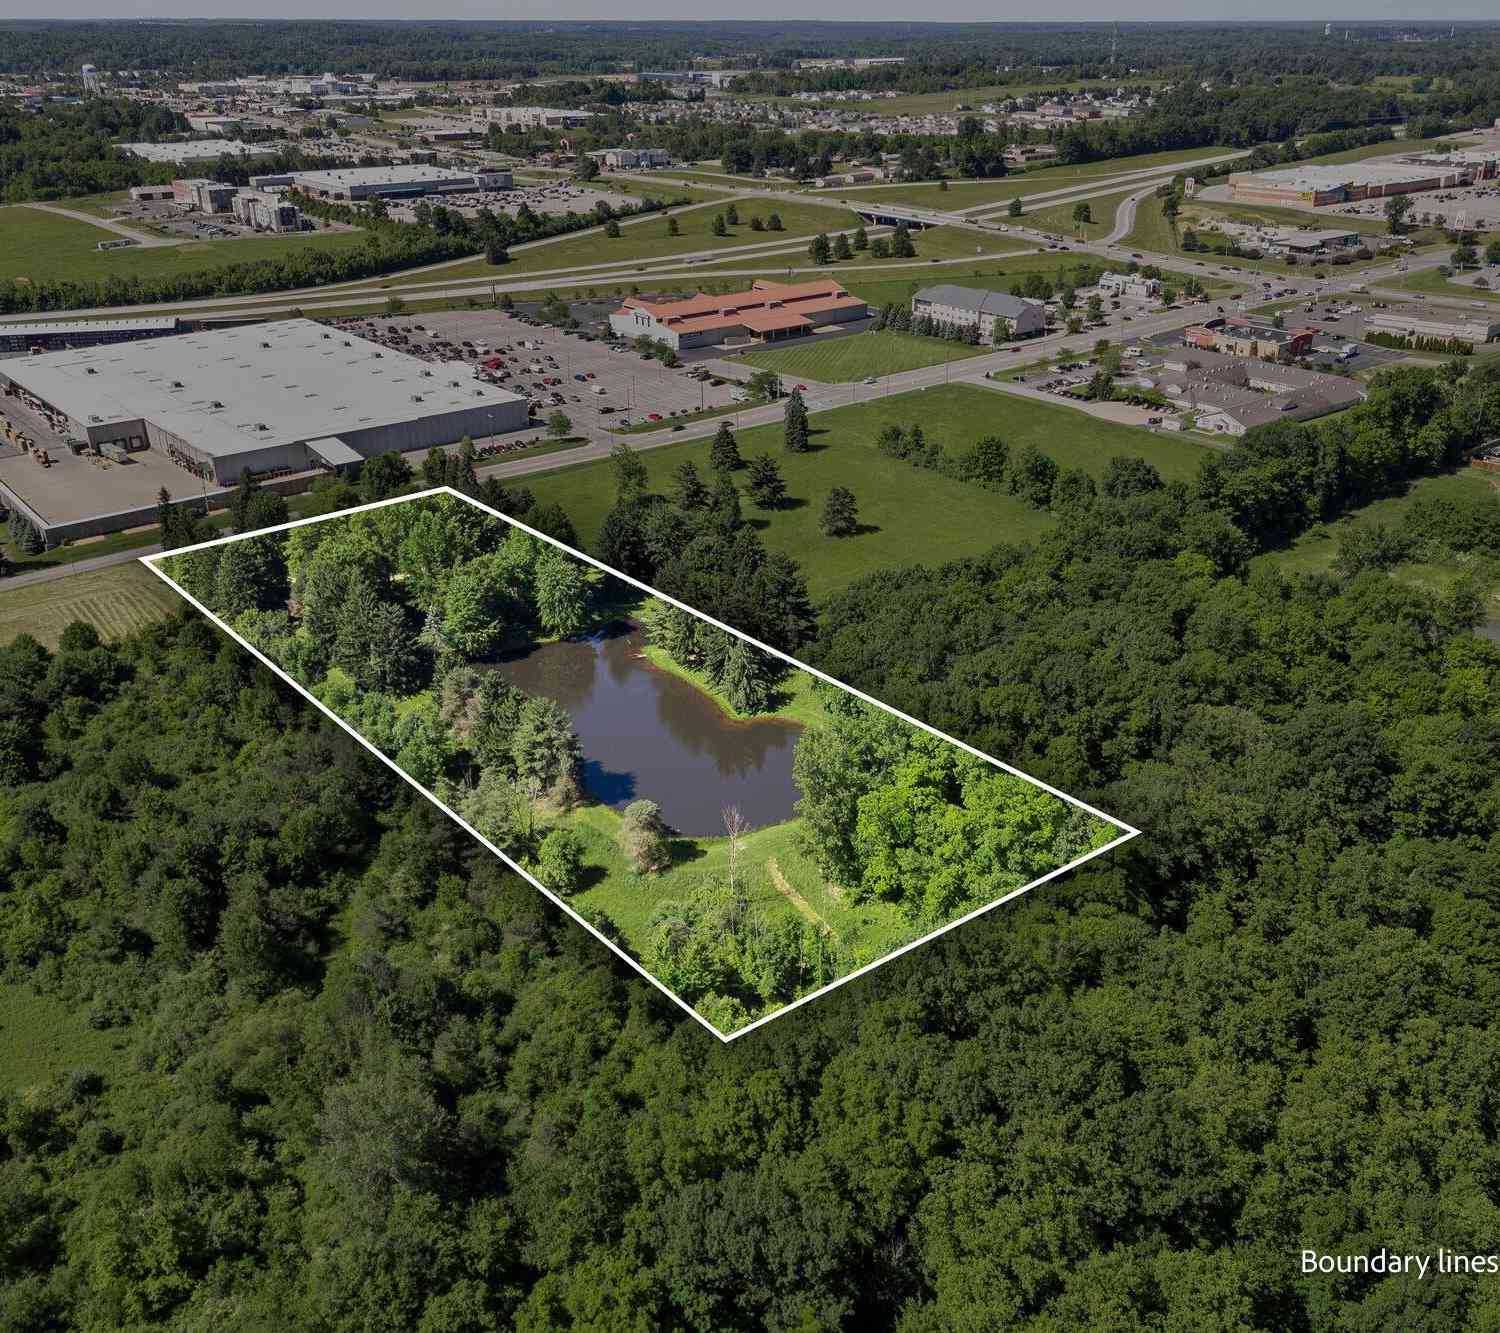
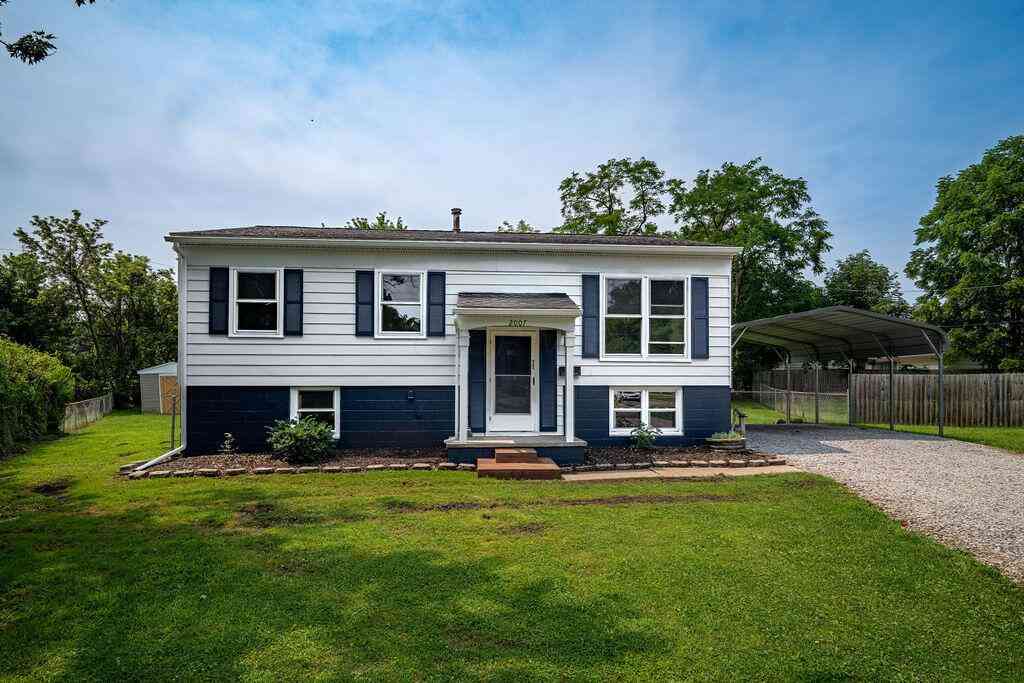
Nestled on 6.66 private acres, this custom-built 5-bedroom, 4 full-bath home offers 2,947 sq. ft. of thoughtfully designed living space with quality craftsmanship and a peaceful country setting just minutes from all the conveniences of Ontario. Built in 2003, the home welcomes you with an impressive 18-foot foyer that flows into a stunning two-story family room filled with natural light. The rest of the main level features airy 9-foot ceilings throughout, offering a spacious formal living room, formal dining room, and a beautifully appointed kitchen with granite countertops, solid wood cabinetry, and a walk-in pantry. A first-floor guest bedroom and full bath complete this level, providing excellent potential for guests or multigenerational living. Upstairs, the second level features comf

 Property Details
 Map
Map
 Map
Map
What's Nearby
Nearby Areas
 Features
-
Bedroom Information
Total beds: 5Bathroom Information
Total Baths: 4 Full Baths: 4Room Information
Rooms Total: 7 Has Basement: Yes Basement: Full, Concrete, Storage Space, Unfinished -
Roofing Information
Asphalt -
Interior Features
Tray Ceiling(s), Ceiling Fan(s), Double Vanity, Entrance Foyer, Granite Counters, Kitchen Island, Soaking Tub, Walk-In Closet(s) Roof: Asphalt Appliances: Cooktop, Dishwasher, Disposal, Oven Laundry Features: Laundry Room, Upper Level -
Heating & Cooling
Has Heating: Yes Heating: Electric, Forced Air, Heat Pump, Propane Has Cooling: Yes Cooling: Ceiling Fan(s), Central Air
-
Building Information
Year Built: 2003 Construction Materials: Concrete, Vinyl Siding Stories: 2 Patio And Porch Features: Patio Private Pool: No
-
Lot Information
Main Square Feet: 6.658 Acres Lot Size Acres: 6.658 Lot Size Source: Assessor
-
Listing Price Information
Listing Price: $685000
-
Tax Information
Parcel Number: 038-60-152-16-001 Tax Year: 2025 Annual Tax: $6917 Tax Legal Desc: NW A 6.658 LT 6 PT
-
Parking Information
Additional Parking, Attached, Circular Driveway, Direct Access, GarageGarage Information
Has Garage: Yes Has Attached Garage: Yes Garage Space: 3.5
-
Location Information
Direction: From Lexington-Springmill Rd. (SR 314), head west on W. 4th Street. Continue approximately 1.5 miles. Property will be on the right. WaterSource: Public
How much is this property worth?
Curious about this home's true market value? Use our free Home Evaluation Tool to instantly get a personalized Comparative Market Analysis (CMA) report. Make smarter, data-driven decisions before you buy.

Nearby Home Value
| Address | Estimate | Bed | Bath | Sq. Ft | Lot Size |
|---|---|---|---|---|---|
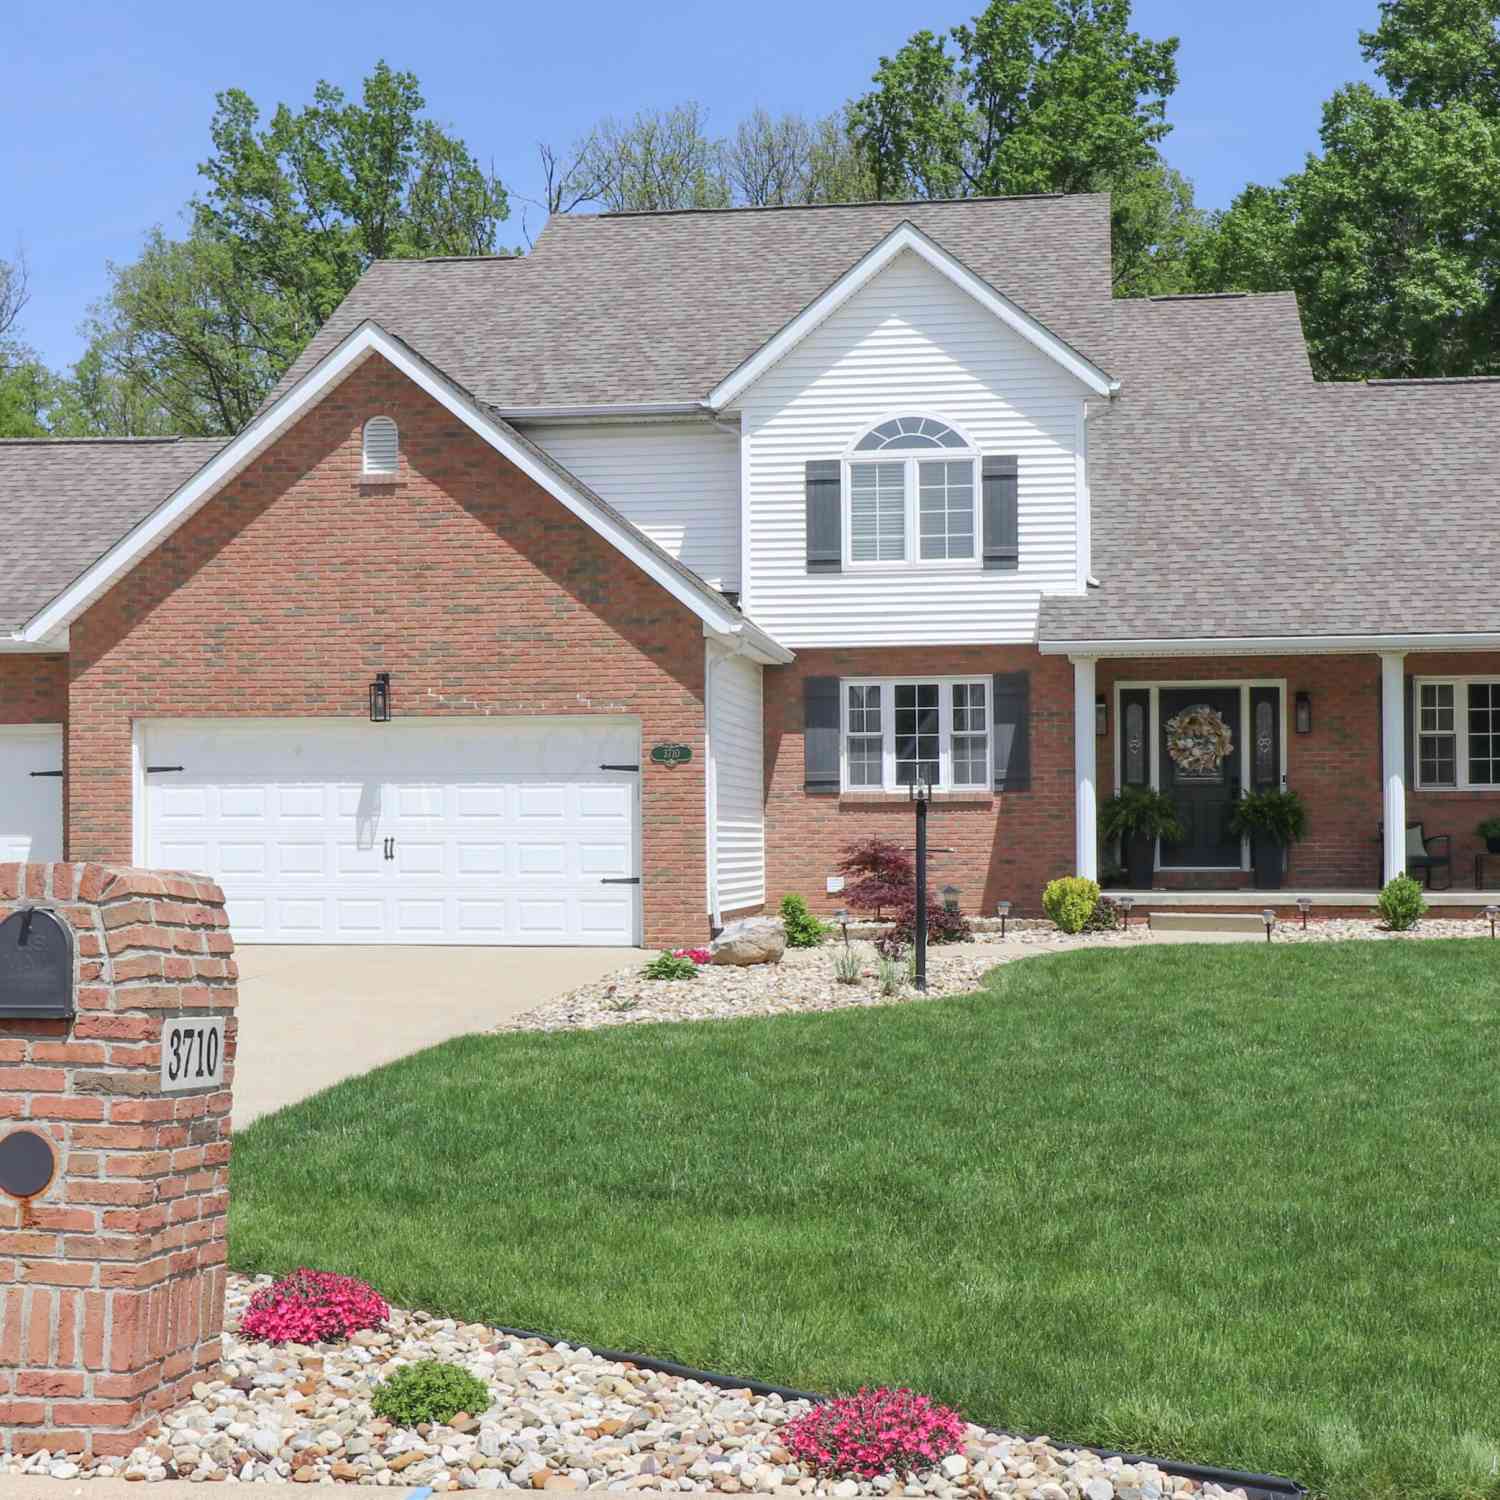
| 3710 Shangri La Avenue, Ontario, OH, 44903 | $499,900 | 4 | 4 | 2,522 | 2,522 SqFt |
Similar Homes To 3650 W 4th Street
Nearby For Sale
The data relating to real estate for sale on this website comes in part from the Internet Data Exchange program of MLS Now. Real estate listings are marked with the Internet Data Exchange logo and detailed information about them includes the name of the listing broker(s). Information Deemed Reliable But Not Guaranteed.
ByOwner last updated this listing 08/26/2026 @ 06:38
More Cities with for Sale by Owner Homes
- Ontario Homes For Sale By Owner
- Lexington Homes For Sale By Owner
- Mansfield Homes For Sale By Owner
- Crestline Homes For Sale By Owner
- Galion Homes For Sale By Owner
- Shelby Homes For Sale By Owner
- Bellville Homes For Sale By Owner
- Lucas Homes For Sale By Owner
- Mount Gilead Homes For Sale By Owner
- Plymouth Homes For Sale By Owner
- Butler Homes For Sale By Owner
- Bucyrus Homes For Sale By Owner
- Caledonia Homes For Sale By Owner
- Ashland Homes For Sale By Owner
- Perrysville Homes For Sale By Owner
- Fredericktown Homes For Sale By Owner
- Chesterville Homes For Sale By Owner
- Greenwich Homes For Sale By Owner
- Willard Homes For Sale By Owner
- Cardington Homes For Sale By Owner



Verify Your Email
Please enter the 6-digit verification code
sent to your email address.
Verify Your Phone Number
Please enter the 6-digit verification code
sent to your mobile phone.