

326 E I Street
Ontario, CA 91764

 3
3
Bed
 3
3
Bath
 2,140
2,140Sqft
6,800Sqft(Lot)
Welcome to this stunning modern farmhouse inspired residence featuring contemporary architecture and designer finishes. This custom-built home is nestled in one of Northwest Ontario's most desirable and established neighborhoods. Perfectly situated near major freeways, premier shopping, Ontario International Airport, and just a couple blocks from Rancho Cucamonga and Upland, this one-of-a-kind residence offers the ideal combination of luxury, comfort, a great location and convenience. This incredible home has 3 spacious bedrooms plus a versatile bonus room with the potential for a 4th bedroom and 2.5 Baths. The inviting floor plan features separate formal living and family rooms, creating the perfect balance for everyday living and entertaining. French doors, elegant crown molding, plant

 Property Details
 Map
Map
 Map
Map
What's Nearby
Nearby Areas
 Features
-
Bedroom Information
Total beds: 3Bathroom Information
Total Baths: 3 Full Baths: 2 Half Baths: 1Roofing Information
Composition, ShingleFlooring Information
SeeRemarks, Wood -
Interior Features
BuiltInFeatures, Balcony, CrownMolding, SeparateFormalDiningRoom, GraniteCounters, OpenFloorplan, RecessedLighting, SunkenLivingRoomRoof: Composition, ShingleAppliances: GasRange, Microwave, WaterHeaterLaundry Features: ElectricDryerHookup, GasDryerHookup, Inside, LaundryRoomWindow Features: PlantationShutters -
Heating & Cooling
Has Heating: Yes Heating: Central Has Cooling: Yes Cooling: CentralAir, WallWindowUnits
-
Building Information
Year Built: 1983Construction Materials: Frame, Stucco, WoodSiding, CopperPlumbingStories: 2Patio And Porch Features: CoveredPool Features: Private, WaterfallPrivate Pool: YesView: Neighborhood
-
Lot Information
Main Square Feet: 6800 Lot Size Acres: 0.1561 Lot Size Source: Assessor Lot Size Square Feet: 6,800 Lot Description: ZeroToOneUnitAcre,BackYard,FrontYard,Garden,SprinklersInRear,SprinklersInFront,Landscaped,Level,RectangularLot,SprinklerSystem,Yard
-
Listing Price Information
Listing Price: $799888Cash, CashToNewLoan, Conventional, FHA, VaLoan
-
Tax Information
Parcel Number: 1048251160000 Tax Lot: 2 Tax Block: 881
-
Virtual Tour
Parking Information
Parking Total: 2 Concrete, DoorSingle, Driveway, Garage, PavedGarage Information
Has Garage: Yes Garage Space: 2
-
Utility Information
ElectricityConnected, NaturalGasConnected, SewerConnected, WaterConnected -
Location Information
Direction: E 83 FWY, South of 10FWY, West of Campus Ave WaterSource: Public
How much is this property worth?
Curious about this home's true market value? Use our free Home Evaluation Tool to instantly get a personalized Comparative Market Analysis (CMA) report. Make smarter, data-driven decisions before you buy.

Nearby Home Value
| Address | Estimate | Bed | Bath | Sq. Ft | Lot Size |
|---|---|---|---|---|---|
| 3051 E Via Corvina, Ontario, CA, 91764 | $858,000 | 4 | 3 | 2,856 | 3,552 Sq. Ft |
| 2873 E Via Terrano, Ontario, CA, 91764 | $765,990 | 4 | 4 | 2,326 | 3,203 Sq. Ft |
| 1018 N Smiderle Loop, Ontario, CA, 91764 | $999,000 | 6 | 4 | 3,895 | 5,489 Sq. Ft |
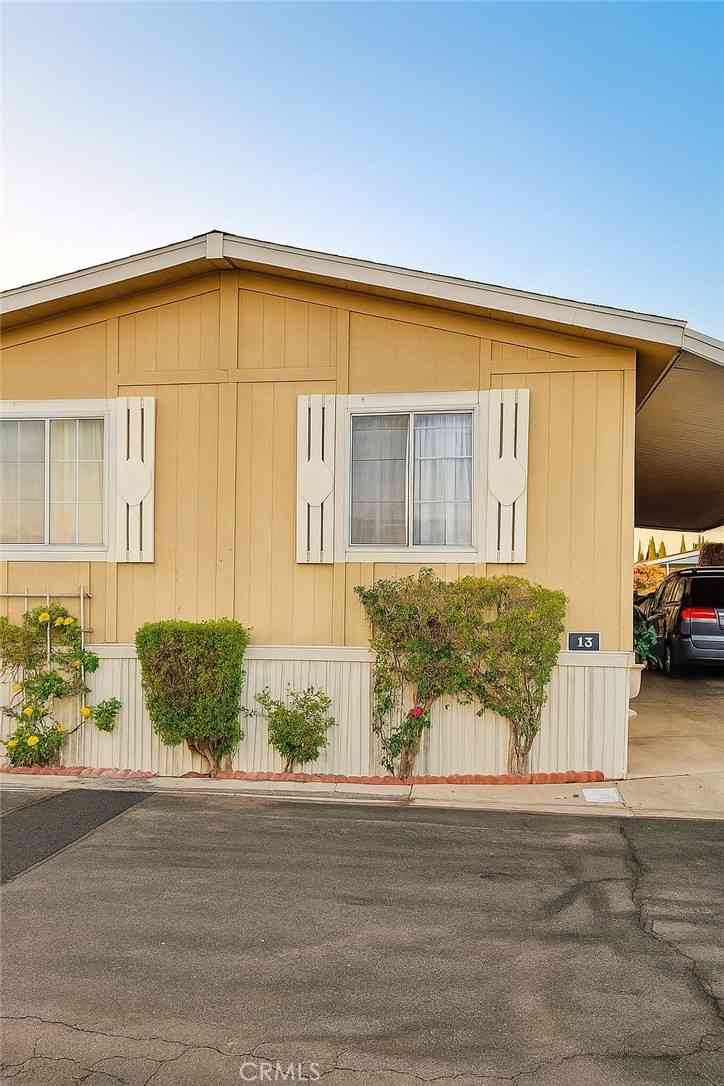
| 2139 E 4th Street #13, Ontario, CA, 91764 | $175,000 | 3 | 2 | 1,536 | 1,440 Sq. Ft |
| 2139 E 4th Street #242, Ontario, CA, 91764 | $254,900 | 3 | 2 | 1,291 | -- |
| 2139 E 4th Street #SPAC.., Ontario, CA, 91764 | $244,999 | 3 | 2 | 1,512 | 1,344 Sq. Ft |
| 2139 4th Street #7, Ontario, CA, 91764 | $139,999 | 4 | 2 | 1,464 | -- |
| 2139 East 4th St. #244 .., Ontario, CA, 91764 | $299,900 | 3 | 2 | 1,344 | 2,218 Sq. Ft |
| 2139 E 4th #84, Ontario, CA, 91764 | $225,000 | 3 | 2 | 1,344 | 1,440 Sq. Ft |
| 1908 E Highland Court, Ontario, CA, 91764 | $699,900 | 3 | 2 | 1,364 | 9,000 Sq. Ft |
Similar Homes To 326 E I Street
Nearby For Sale




The information being provided by Miami Association of REALTORS® is for the consumer's personal, non-commercial use. Any information relating to real estate for sale referenced on this web site comes from the Internet Data Exchange (IDX) program of the Miami Association of REALTORS®. The accuracy of all information is deemed reliable but not guaranteed and should be personally verified through personal inspection by and/or with the appropriate professionals. The data contained herein is copyrighted by Miami Association of REALTORS® and is protected by all applicable copyright laws. Any unauthorized dissemination of this information is in violation of copyright laws and is strictly prohibited. Copyright 2026 Miami Association of REALTORS®. All rights reserved.
ByOwner last updated this listing 09/25/2026 @ 19:07
More Cities with for Sale by Owner Homes
- Ontario Homes For Sale By Owner
- Rancho Cucamonga Homes For Sale By Owner
- Jurupa Valley Homes For Sale By Owner
- Chino Homes For Sale By Owner
- Montclair Homes For Sale By Owner
- Chino Hills Homes For Sale By Owner
- Upland Homes For Sale By Owner
- Eastvale Homes For Sale By Owner
- Claremont Homes For Sale By Owner
- Pomona Homes For Sale By Owner
- Fontana Homes For Sale By Owner
- Norco Homes For Sale By Owner
- La Verne Homes For Sale By Owner
- Bloomington Homes For Sale By Owner
- San Dimas Homes For Sale By Owner
- Diamond Bar Homes For Sale By Owner
- Corona Homes For Sale By Owner
- Mt Baldy Homes For Sale By Owner
- Rialto Homes For Sale By Owner
- Riverside Homes For Sale By Owner
Homes around $799,888



Verify Your Email
Please enter the 6-digit verification code
sent to your email address.
Verify Your Phone Number
Please enter the 6-digit verification code
sent to your mobile phone.