
MLS: #VAAC2003148, Listed By: Meghan Clarkson, Long & Foster Real Estate, Inc., Source:Bright MLS
23026 Stone House Road
ONLEY, VA 23418

 3
3
Bed
 2
2
Bath
 1,548
1,548Sqft
 2.09
2.09Acres(Lot)
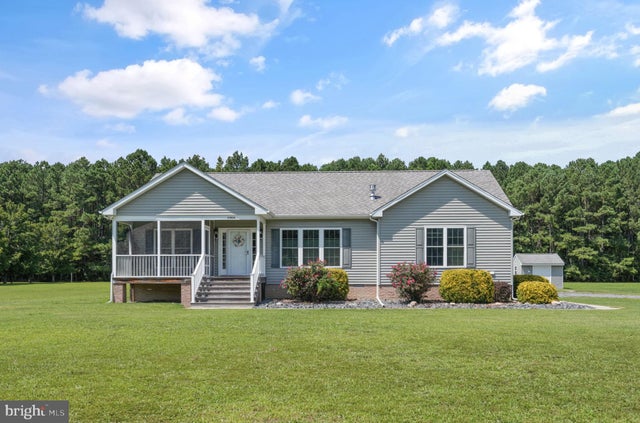
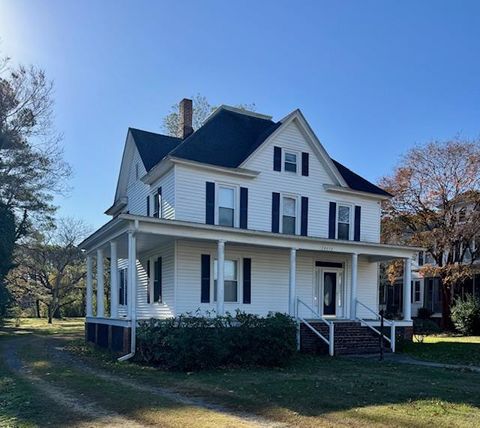
Welcome to easy one-level living in Onley, where a spacious floor plan, an expansive yard, and exceptional garage space come together in a home designed for comfortable Eastern Shore living. The inviting screened front porch is the perfect spot for morning coffee or an evening breeze, while inside, the light-filled living room features warm hardwood flooring, large windows, and a freestanding stove that adds character to the space. The adjoining dining area flows into a bright kitchen with white cabinetry, generous counter space, tile backsplash, farmhouse-style sink, breakfast bar, and plenty of room for everyday cooking and entertaining. The generously sized primary suite offers a walk-in closet and private bath with double vanity and walk-in shower. Two additional bedrooms and a second

 Property Details
 Map
Map
 Map
Map
What's Nearby
Nearby Areas
 Features
-
Bedroom Information
Total beds: 3Bathroom Information
Total Baths: 2 Full Baths: 2Room Information
Basement: Crawl Space -
Flooring Information
Carpet, Wood, Hardwood, Vinyl -
Roofing Information
Composition, Shingle -
Interior Features
Ceiling Fan(s), Recessed Lighting, Walk-In Closet(s), Open Floorplan, Soaking Tub Roof: Composition, Shingle Appliances: Electric Range, Electric Oven, Gas Water Heater, Dishwasher, Dryer, Refrigerator, Washer, Microwave, Tankless Water Heater Laundry Features: Main Level Window Features: Window Coverings, Window Treatments -
Heating & Cooling
Has Heating: Yes Heating: Geothermal, Central, Wood Stove Has Cooling: Yes Cooling: Central Air, Ceiling Fan(s), Geothermal
-
Building Information
Year Built: 2014 Building Area Total: 1548 Construction Materials: Vinyl Siding Patio And Porch Features: Porch, Deck, Screened Pool Features: None Private Pool: No
-
Lot Information
Lot Dimensions: 0.00 x 0.00 Lot Size Acres: 2.09 Lot Size Source: Assessor Lot Size Square Feet: 91040 Lot Description: Level, Front Yard, Cleared, Back YardProperty Information
Subdivision: NONE AVAILABLE Source Property Type: Residential Property SubType: Single Family Residence Levels: One Property Age: 12
-
Listing Price Information
Listing Price: $345000
-
Tax Information
Parcel Number: 094-00-13-00-0005-00 Tax Lot: 0005 Tax Year: 2026 Annual Tax: $1924
-
Parking Information
Parking Total: 2 Oversized, Gravel, Garage, Driveway, AttachedGarage Information
Has Garage: Yes Has Attached Garage: Yes Garage Space: 2
-
School Information
Elementary School: ACCAWMACKEJunior High School: NANDUASenior High School: NANDUA -
Location Information
Direction: From Rt 13N, Lankford Hwy in Onley, Head toward Coastal Blvd. Turn right onto Coastal Blvd. Turn right onto State Rte 789/E Main St. Continue to follow State Rte 789. Turn left onto State Rte 715, Logn Rd. Turn right onto State Rte 647, Stone House Rd. Continue for .7 miles. House will be on the left. WaterSource: Well
How much is this property worth?
Curious about this home's true market value? Use our free Home Evaluation Tool to instantly get a personalized Comparative Market Analysis (CMA) report. Make smarter, data-driven decisions before you buy.

Nearby Home Value
| Address | Estimate | Bed | Bath | Sq. Ft | Lot Size |
|---|---|---|---|---|---|
| 23026 Stone House Rd, Onley, VA, 23418 | $345,000 | 3 | 2 | 1,548 | 2 Acres |
| 20520 Monroe St, Onley, VA, 23418 | $325,000 | 4 | 2 | 2,176 | 24,829.20 Sqft |
| 20490 Lee St, Onley, VA, 23418 | $365,000 | 3 | 2 | 2,094 | 28,314 Sqft |
Similar Homes To 23026 Stone House Road
Nearby For Sale

The data relating to real estate for sale on this website appears in part through the BRIGHT Internet Data Exchange program, a voluntary cooperative exchange of property listing data between licensed real estate brokerage firms in which ByOwner participates, and is provided by BRIGHT through a licensing agreement. The information provided by this website is for the personal, non-commercial use of consumers and may not be used for any purpose other than to identify prospective properties consumers may be interested in purchasing. Some properties which appear for sale on this website may no longer be available because they are under contract, have closed or are no longer being offered for sale. Information Deemed Reliable But Not Guaranteed. Copyright © 2026 Bright MLS. All rights reserved.
ByOwner last updated this listing 09/04/2026 @ 13:17
More Cities with for Sale by Owner Homes
- Onley Homes For Sale By Owner
- Accomac Homes For Sale By Owner
- Melfa Homes For Sale By Owner
- Wachapreague Homes For Sale By Owner
- Onancock Homes For Sale By Owner
- Quinby Homes For Sale By Owner
- Hacksneck Homes For Sale By Owner
- Painter Homes For Sale By Owner
- Parksley Homes For Sale By Owner
- Exmore Homes For Sale By Owner
- Belle Haven Homes For Sale By Owner
- Bloxom Homes For Sale By Owner
- Jamesville Homes For Sale By Owner
- Temperanceville Homes For Sale By Owner
- Saxis Homes For Sale By Owner
- Sanford Homes For Sale By Owner
- Franktown Homes For Sale By Owner
- Atlantic Homes For Sale By Owner
- Tangier Homes For Sale By Owner
- Machipongo Homes For Sale By Owner
Homes around $345,000



Verify Your Email
Please enter the 6-digit verification code
sent to your email address.
Verify Your Phone Number
Please enter the 6-digit verification code
sent to your mobile phone.