
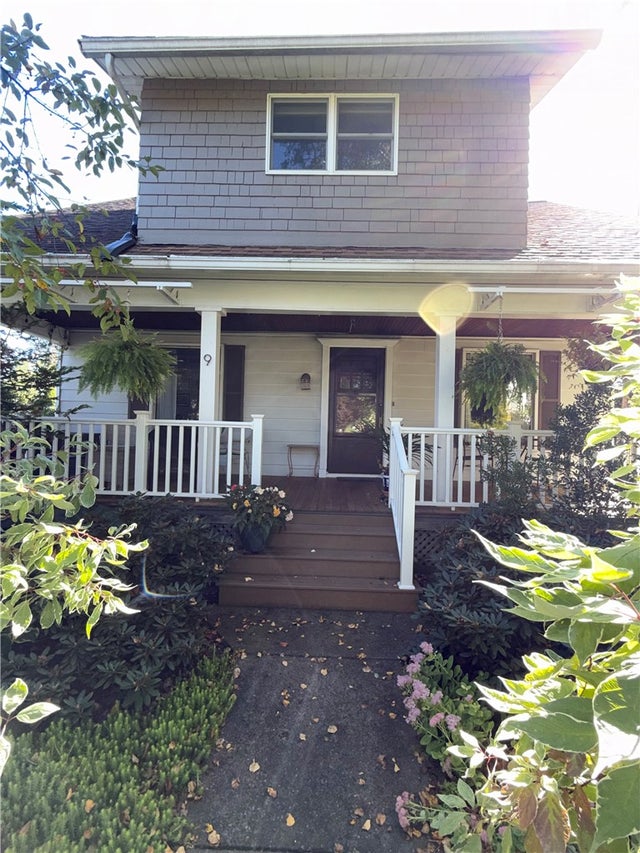
9 Madison Avenue
Oneonta, NY 13820

 3
3
Bed
 2
2
Bath
 1,632
1,632Sqft
 0.26
0.26Acre(Lot)
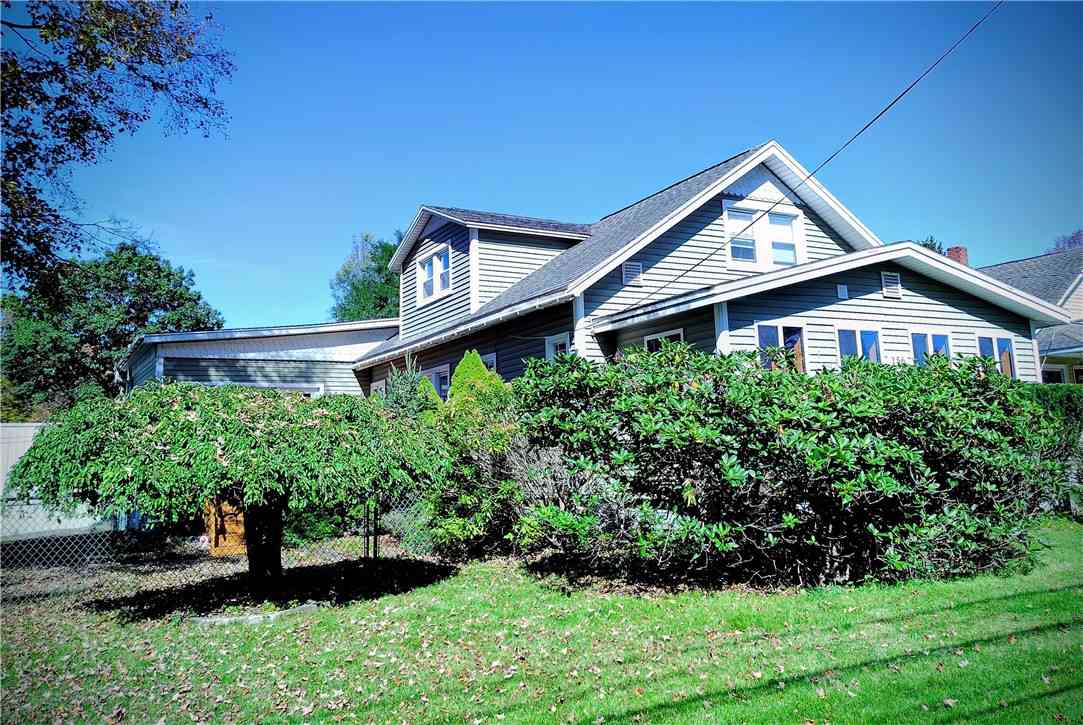
Jewel of a property located in desired Oneonta West End neighborhood! From the moment you step onto the mahogany floored classic front porch with easy care vinyl rails, what will come to mind are the adjectives that describe this entire home and property: loving care, quality craftsmanship, and character! Open the door to the living room and you are greeted by gleaming hardwood floors and an open chestnut woodwork staircase. The dining room also features hardwood and handsome crown moldings, and the oak kitchen has appliance upgrades, storage pantry plus corner pantry, and an oversized counter with stools which service the large family room! This large-scale family room has hardwood, a gas fireplace with built-ins, and a quality slider to a large rear deck! You will love the convenience

 Property Details
 Map
Map
 Map
Map
What's Nearby
Nearby Areas
 Features
-
Bedroom Information
Total beds: 3Bathroom Information
Total Baths: 2 Full Baths: 2Room Information
Rooms Total: 9 Has Basement: Yes Basement: Full, Partially Finished -
Flooring Information
Carpet, Hardwood, Laminate, Tile, Varies, Vinyl -
Interior Features
Eat-in Kitchen, Pantry, Natural Woodwork Appliances: Dryer, Dishwasher, Electric Oven, Electric Range, Gas Cooktop, Gas Water Heater, Microwave, Washer, Water Heater -
Heating & Cooling
Has Heating: Yes Heating: Ductless, Electric, Forced Air, Natural Gas Has Cooling: Yes Cooling: Ductless
-
Building Information
Year Built: 1925 Building Area Total: 1632 Construction Materials: Aluminum Siding, Blown-In Insulation, Cedar, Frame Patio And Porch Features: Covered, Porch Pool Features: Community Private Pool: No -
Exterior Features
Exterior Features: Private Yard
-
Lot Information
Lot Dimensions: 50X220 Main Square Feet: 0.26 Acres Lot Size Acres: 0.26 Lot Description: Rectangular Lot
-
Listing Price Information
Listing Price: $274900 Cash, Conventional, FHA, USDA Loan, VA Loan
-
Tax Information
Parcel Number: 299.07-4-13.00 Annual Tax: $4289
-
Parking Information
Detached, Garage, PavedGarage Information
Has Garage: Yes Garage Space: 1
-
Utility Information
Electricity Connected, Sewer Connected, Water Connected -
Location Information
Direction: I88 Exit 13 to Rt 23/7 East to Oneida St, then R onto Chestnut St, L onto Hubbell Ave, house is on the left. WaterSource: Public
How much is this property worth?
Curious about this home's true market value? Use our free Home Evaluation Tool to instantly get a personalized Comparative Market Analysis (CMA) report. Make smarter, data-driven decisions before you buy.

Nearby Home Value
| Address | Estimate | Bed | Bath | Sq. Ft | Lot Size |
|---|---|---|---|---|---|
| 148 Collins Drive, Oneonta, NY, 13820 | $325,000 | 3 | 2 | 2,120 | 0.55 Acre |
| 176 County Highway 47, Oneonta, NY, 13820 | $299,000 | 3 | 2 | 1,956 | 0.56 Acre |
| 135 Angel Drive, Oneonta, NY, 13820 | $599,900 | 4 | 3 | 2,356 | 0.60 Acre |
| 5551 State Highway 7, Oneonta, NY, 13820 | $139,000 | 3 | 2 | 1,676 | 0.42 Acre |
| 30 Reynolds Street, Oneonta, NY, 13820 | $224,900 | 3 | 3 | 1,370 | 0.26 Acre |
| 988 Swart Hollow Road, Oneonta, NY, 13820 | $415,000 | 3 | 2 | 1,913 | 5.92 Acres |
| 517-519 Main Street, Oneonta, NY, 13820 | $99,900 | 4 | 2 | 1,656 | 0.19 Acre |
| 516 Main Street #514, Oneonta, NY, 13820 | $369,900 | 5 | -- | 6,000 | 0.12 Acre |
| 4 N 5th Street, Oneonta, NY, 13820 | $229,000 | 2 | 2 | 1,484 | 0.18 Acre |
| 15 Tilton Avenue, Oneonta, NY, 13820 | $249,999 | 3 | 2 | 1,416 | 0.19 Acre |
Similar Homes To 9 Madison Avenue
Nearby For Sale



The data relating to real estate for sale on this website comes in part from the Internet Data exchange (IDX) program of the New York State Alliance MLS. IDX information is provided exclusively for consumers' personal, non-commercial use and may not be used for any purpose other than to identify prospective properties consumers may be interested in purchasing. Real estate listings held by brokerage firms other than ByOwner, are indicated by detailed information about them such as the name of the listing firms. All information deemed reliable but not guaranteed and should be independently verified. All properties are subject to prior sale, change or withdrawal. Neither the listing broker(s) nor ByOwner shall be responsible for any typographical errors, misinformation, misprints, and shall be held totally harmless. Copyright ©2026 New York State Alliance and participating MLS's - CNYIS, UNYREIS and WNYREIS. All Rights Reserved.
ByOwner last updated this listing 09/15/2026 @ 00:34
More Cities with for Sale by Owner Homes
- Oneonta Homes For Sale By Owner
- Laurens Homes For Sale By Owner
- Otego Homes For Sale By Owner
- Maryland Homes For Sale By Owner
- Morris Homes For Sale By Owner
- New Lisbon Homes For Sale By Owner
- Milford Homes For Sale By Owner
- Franklin Homes For Sale By Owner
- Davenport Homes For Sale By Owner
- Hartwick Homes For Sale By Owner
- Schenevus Homes For Sale By Owner
- Bloomville Homes For Sale By Owner
- Delhi Homes For Sale By Owner
- Worcester Homes For Sale By Owner
- New Berlin Homes For Sale By Owner
- Unadilla Homes For Sale By Owner
- Edmeston Homes For Sale By Owner
- Walton Homes For Sale By Owner
- Harpersfield Homes For Sale By Owner
- Cooperstown Homes For Sale By Owner
Homes around $274,900








Verify Your Email
Please enter the 6-digit verification code
sent to your email address.
Verify Your Phone Number
Please enter the 6-digit verification code
sent to your mobile phone.