
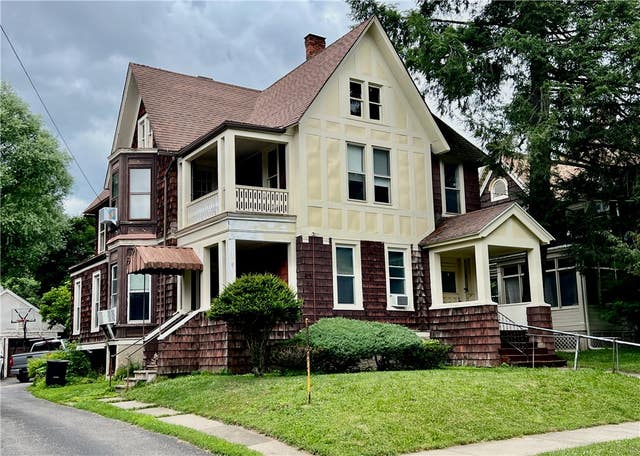
33 Elm Street
Oneonta, NY 13820

 5
5
Bed
 4
4
Bath
 2,850
2,850Sqft
 0.18
0.18Acre(Lot)
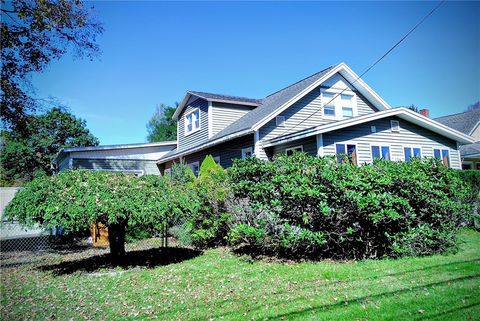
Bring your vision to this spacious 2,850 sq ft.Tudor Revival style home with some late Victorian influences located in a desirable Oneonta neighborhood. Offering 4–5 bedrooms and exceptional flexibility, this appealing property presents a rare opportunity to restore and personalize a classic home. Located on a picturesque, tree-lined street close to downtown, schools, Wilber Park, shopping, and services, the home was, years ago, configured into a two-family residence and is currently used for single-family living. Its versatile floor plan offers a variety of options to suit changing needs and lifestyles. Rich natural woodwork, hardwood floors, and beautiful stained and leaded glass accents in the foyer and second floor showcase the home's timeless character. The main level has been reco

 Property Details
 Map
Map
 Map
Map
What's Nearby
Nearby Areas
 Features
-
Bedroom Information
Total beds: 5Bathroom Information
Total Baths: 4 Full Baths: 2 Half Baths: 2Room Information
Rooms Total: 10 Has Basement: Yes Basement: Full -
Flooring Information
Ceramic Tile, Hardwood, Laminate, Tile, Varies, Vinyl -
Roofing Information
Asphalt, Shingle -
Interior Features
Entrance Foyer, Eat-in Kitchen, Natural Woodwork, Master Downstairs Roof: Asphalt, Shingle Appliances: Dryer, Dishwasher, Exhaust Fan, Electric Oven, Electric Range, Electric Water Heater, Refrigerator, Range Hood, Washer, Water Heater Laundry Features: In Basement, Main Level, Upper Level Window Features: Insulated Windows, Storm Window(s) -
Heating & Cooling
Has Heating: Yes Heating: Exhaust Fan, Forced Air, Natural Gas Has Cooling: Yes Cooling: Window Unit(s)
-
Building Information
Year Built: 1900 Building Area Total: 2850 Construction Materials: Frame, Synthetic Stucco Stories: 2 Patio And Porch Features: Covered, Porch Private Pool: No
-
Lot Information
Lot Dimensions: 55X142 Main Square Feet: 0.18 Acres Lot Size Acres: 0.18 Lot Description: Near Public Transit, Rectangular Lot
-
Listing Price Information
Listing Price: $250000 Cash, Conventional
-
Tax Information
Parcel Number: 288.18-4-20 Tax Lot: 20 Annual Tax: $6831
-
Parking Information
Detached, Garage, Shared Driveway, PavedGarage Information
Has Garage: Yes Garage Space: 2
-
Utility Information
Electricity Connected, Sewer Connected, Water Connected -
Location Information
Direction: From the traffic circle on Main St in Oneonta, exit onto Maple St. Turn Left onto Walnut, then turn right onto Elm St. The home will be on your left side. WaterSource: Public
How much is this property worth?
Curious about this home's true market value? Use our free Home Evaluation Tool to instantly get a personalized Comparative Market Analysis (CMA) report. Make smarter, data-driven decisions before you buy.

Nearby Home Value
| Address | Estimate | Bed | Bath | Sq. Ft | Lot Size |
|---|---|---|---|---|---|
| 148 Collins Drive, Oneonta, NY, 13820 | $350,000 | 3 | 2 | 2,120 | 0.55 Acre |
| 176 County Highway 47, Oneonta, NY, 13820 | $299,000 | 3 | 2 | 1,956 | 0.56 Acre |
| 135 Angel Drive, Oneonta, NY, 13820 | $599,900 | 4 | 3 | 2,356 | 0.60 Acre |
| 5551 State Highway 7, Oneonta, NY, 13820 | $139,000 | 3 | 2 | 1,676 | 0.42 Acre |
| 30 Reynolds Street, Oneonta, NY, 13820 | $224,900 | 3 | 3 | 1,370 | 0.26 Acre |
| 988 Swart Hollow Road, Oneonta, NY, 13820 | $415,000 | 3 | 2 | 1,913 | 5.92 Acres |
| 517-519 Main Street, Oneonta, NY, 13820 | $99,900 | 4 | 2 | 1,656 | 0.19 Acre |
| 516 Main Street #514, Oneonta, NY, 13820 | $369,900 | 5 | -- | 6,000 | 0.12 Acre |
| 239 Peebles Hill Road, Oneonta, NY, 13820 | $395,000 | 4 | 3 | 2,200 | 0.99 Acre |
| 4 N 5th Street, Oneonta, NY, 13820 | $229,000 | 2 | 2 | 1,484 | 0.18 Acre |
Similar Homes To 33 Elm Street
Nearby For Sale



The data relating to real estate for sale on this website comes in part from the Internet Data exchange (IDX) program of the New York State Alliance MLS. IDX information is provided exclusively for consumers' personal, non-commercial use and may not be used for any purpose other than to identify prospective properties consumers may be interested in purchasing. Real estate listings held by brokerage firms other than ByOwner, are indicated by detailed information about them such as the name of the listing firms. All information deemed reliable but not guaranteed and should be independently verified. All properties are subject to prior sale, change or withdrawal. Neither the listing broker(s) nor ByOwner shall be responsible for any typographical errors, misinformation, misprints, and shall be held totally harmless. Copyright ©2026 New York State Alliance and participating MLS's - CNYIS, UNYREIS and WNYREIS. All Rights Reserved.
ByOwner last updated this listing 09/05/2026 @ 20:34
More Cities with for Sale by Owner Homes
- Oneonta Homes For Sale By Owner
- Laurens Homes For Sale By Owner
- Otego Homes For Sale By Owner
- Maryland Homes For Sale By Owner
- Morris Homes For Sale By Owner
- New Lisbon Homes For Sale By Owner
- Milford Homes For Sale By Owner
- Franklin Homes For Sale By Owner
- Davenport Homes For Sale By Owner
- Hartwick Homes For Sale By Owner
- Schenevus Homes For Sale By Owner
- Bloomville Homes For Sale By Owner
- Delhi Homes For Sale By Owner
- Worcester Homes For Sale By Owner
- New Berlin Homes For Sale By Owner
- Unadilla Homes For Sale By Owner
- Edmeston Homes For Sale By Owner
- Walton Homes For Sale By Owner
- Harpersfield Homes For Sale By Owner
- Cooperstown Homes For Sale By Owner
Homes around $250,000









Verify Your Email
Please enter the 6-digit verification code
sent to your email address.
Verify Your Phone Number
Please enter the 6-digit verification code
sent to your mobile phone.