

MLS: #MDMC2243556, Listed By: Susan Romm, RE/MAX Realty Group, Source:Bright MLS
3505 John Carroll Drive
OLNEY, MD 20832

 4
4
Bed
 5
5
Bath
 5,225
5,225Sqft
 0.41
0.41Acre(Lot)
Welcome to 3505 John Carroll Drive, an expansive, beautifully maintained home offering over 5,000 finished square feet of living space with 4 bedrooms, 3 full bathrooms and 2 half bathrooms. Step inside to a spacious two-story foyer with an inviting living room to the left featuring crown molding, chair rail and a charming window seat. The heart of the home is the remodeled kitchen, expanded in 2006 to create an open-concept gathering space with a dining area and sitting room equipped with a cozy wood-burning fireplace. Featuring stainless steel appliances, granite countertops, ceramic tile flooring, abundant cabinetry and fantastic natural light, this space is ideal for both everyday living and entertaining family and friends! A door off this space provides easy access to the fully rear f

 Property Details
 Map
Map
 Map
Map
What's Nearby
Nearby Areas
 Features
-
Bedroom Information
Total beds: 4Bathroom Information
Total Baths: 5 Full Baths: 3 Half Baths: 2Room Information
Rooms Total: 10 Has Basement: Yes Basement: Finished, Sump Pump -
Flooring Information
Wood, Hardwood, Ceramic Tile, Vinyl -
Roofing Information
Shingle -
Interior Features
Ceiling Fan(s), Pantry, Recessed Lighting, Walk-In Closet(s), Vaulted Ceiling(s), Cathedral Ceiling(s), Built-in Features, Crown Molding Roof: Shingle Appliances: Gas Range, Gas Oven, Gas Water Heater, Washer, Dishwasher, Disposal, Dryer, Exhaust Fan, Refrigerator, Stainless Steel Appliance(s), Water Heater, Microwave Laundry Features: Laundry Room, Upper Level Window Features: Screens -
Heating & Cooling
Has Heating: Yes Heating: Exhaust Fan, Natural Gas, Forced Air Has Cooling: Yes Cooling: Central Air, Ceiling Fan(s), Zoned, Electric
-
Building Information
Year Built: 1986 Building Area Total: 5501 Construction Materials: Vinyl Siding Patio And Porch Features: Deck, Patio Pool Features: None Private Pool: No View: Garden
-
Lot Information
Lot Size Acres: 0.41 Lot Size Source: Assessor Lot Size Square Feet: 18010 Lot Description: Front Yard, Back YardProperty Information
Subdivision: WILLIAMSBURG VILLAGE Source Property Type: Residential Postal Code Plus 4: 2214 Property SubType: Single Family Residence Levels: Three Or More Property Age: 40
-
Listing Price Information
Listing Price: $998500
-
Tax Information
Parcel Number: 160802522666 Tax Lot: 10 Tax Year: 2025 Annual Tax: $11673
-
Parking Information
Parking Total: 6 Garage Door Opener, Asphalt, On Street, Garage, Driveway, Inside Entrance, AttachedGarage Information
Has Garage: Yes Has Attached Garage: Yes Garage Space: 2Homeowners Association InformationAssociation Amenities: None
-
School Information
Elementary School: OLNEYJunior High School: ROSA M. PARKSSenior High School: SHERWOOD -
Location Information
Direction: From Old Baltimore Road, Turn right onto Georgia Avenue, Turn left onto Hines Road, Turn right onto Lafayette Drive, Turn right onto John Carroll Drive, Home is on the left. Or Route 108 west to left On Georgia Ave , Right on King William Drive , Left on Lafayette Drive Left on John Carroll Drive home on Left. WaterSource: Public
How much is this property worth?
Curious about this home's true market value? Use our free Home Evaluation Tool to instantly get a personalized Comparative Market Analysis (CMA) report. Make smarter, data-driven decisions before you buy.

Nearby Home Value
| Address | Estimate | Bed | Bath | Sq. Ft | Lot Size |
|---|---|---|---|---|---|
| 18306 Paradise Cove Ter.., Olney, MD, 20832 | $1,175,000 | 4 | 5 | 5,052 | 0.24 Acre |
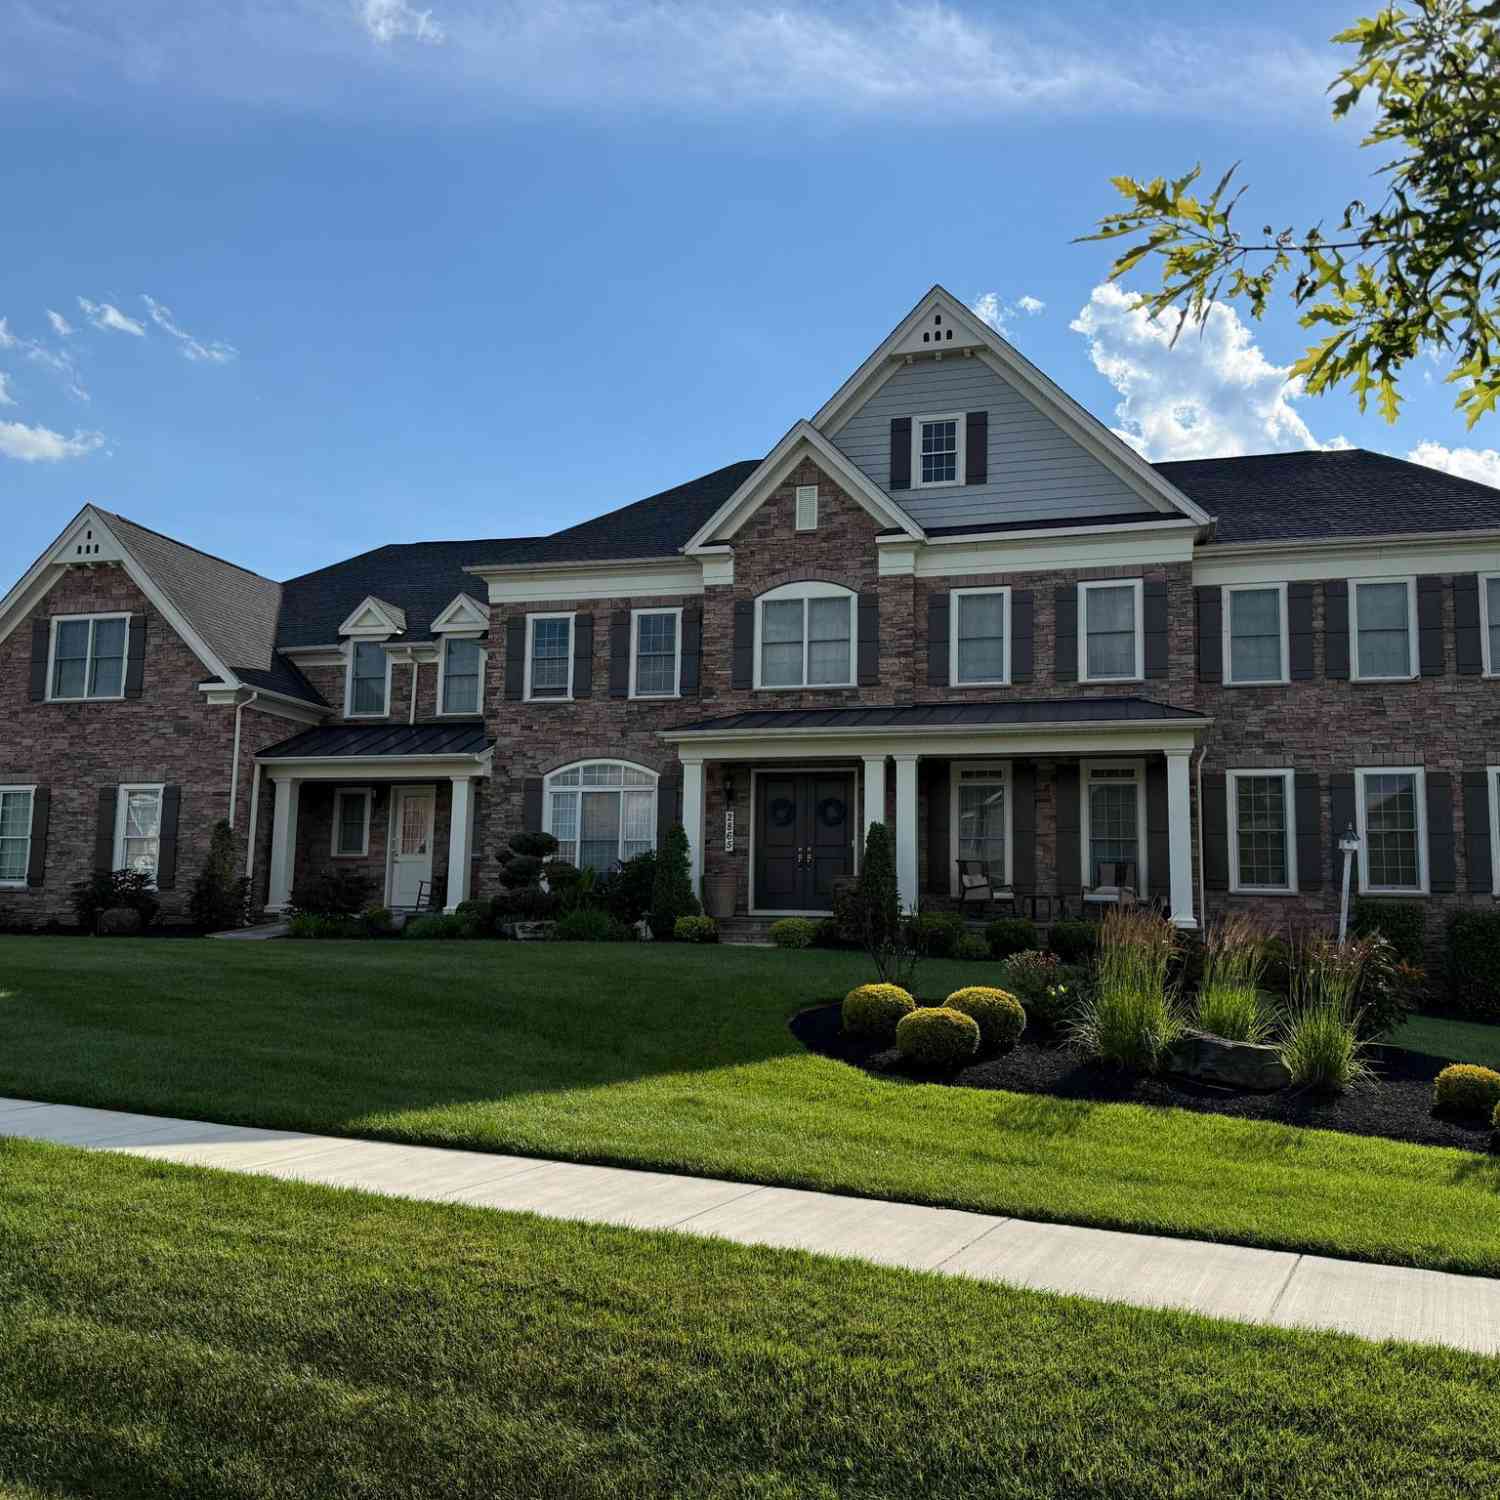
| 2865 Seabiscuit Drive, Olney, MD, 20832 | $2,700,000 | 7 | 9 | 10,752 | 0.63 Acre |
| 2704 Lindenwood Drive, Olney, MD, 20832 | $799,000 | 4 | 3 | 2,704 | 0.15 Acre |
| 17303 Buehler Road, Olney, MD, 20832 | $650,000 | 3 | 2 | 2,107 | 0.16 Acre |
| 17418 Saint Theresa Dri.., Olney, MD, 20832 | $650,000 | 4 | 3 | 2,564 | 0.20 Acre |
| 3358 Megans Way, Olney, MD, 20832 | $870,000 | 4 | 4 | 2,784 | 0.33 Acre |
| 17036 Georgia Avenue, Olney, MD, 20832 | $995,000 | 10 | 4 | 2,970 | 1.32 Acres |
| 3605 Stoney Castle Street, Olney, MD, 20832 | $725,000 | 4 | 4 | 1,943 | 0.48 Acre |
| 18029 Lafayette Drive, Olney, MD, 20832 | $825,000 | 4 | 4 | 2,814 | 0.60 Acre |
| 3820 Ingleside Street, Olney, MD, 20832 | $685,000 | 3 | 3 | 1,878 | 0.41 Acre |
Similar Homes To 3505 John Carroll Drive
Nearby For Sale
The data relating to real estate for sale on this website appears in part through the BRIGHT Internet Data Exchange program, a voluntary cooperative exchange of property listing data between licensed real estate brokerage firms in which ByOwner participates, and is provided by BRIGHT through a licensing agreement. The information provided by this website is for the personal, non-commercial use of consumers and may not be used for any purpose other than to identify prospective properties consumers may be interested in purchasing. Some properties which appear for sale on this website may no longer be available because they are under contract, have closed or are no longer being offered for sale. Information Deemed Reliable But Not Guaranteed. Copyright © 2026 Bright MLS. All rights reserved.
ByOwner last updated this listing 09/08/2026 @ 05:01
More Cities with for Sale by Owner Homes
- Olney Homes For Sale By Owner
- Sandy Spring Homes For Sale By Owner
- Derwood Homes For Sale By Owner
- Brookeville Homes For Sale By Owner
- Ashton Homes For Sale By Owner
- Highland Homes For Sale By Owner
- Spencerville Homes For Sale By Owner
- Rockville Homes For Sale By Owner
- Gaithersburg Homes For Sale By Owner
- Montgomery Village Homes For Sale By Owner
- Clarksville Homes For Sale By Owner
- Fulton Homes For Sale By Owner
- Glenelg Homes For Sale By Owner
- Burtonsville Homes For Sale By Owner
- Glenwood Homes For Sale By Owner
- North Bethesda Homes For Sale By Owner
- Kensington Homes For Sale By Owner
- Germantown Homes For Sale By Owner
- Silver Spring Homes For Sale By Owner
- Woodbine Homes For Sale By Owner
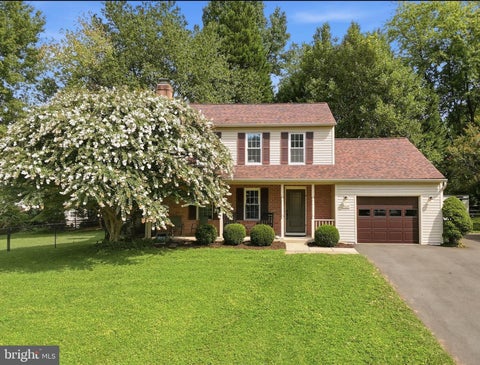
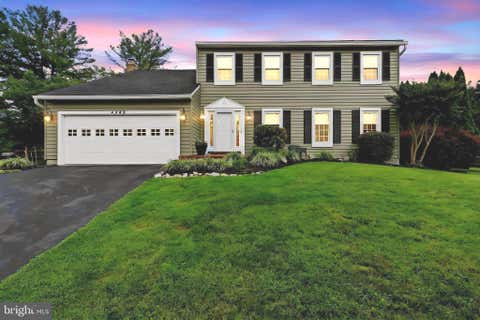
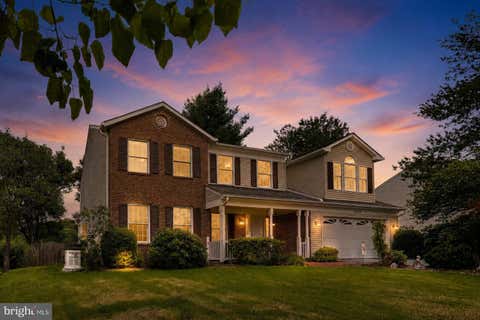
Homes around $998,500












Verify Your Email
Please enter the 6-digit verification code
sent to your email address.
Verify Your Phone Number
Please enter the 6-digit verification code
sent to your mobile phone.