
MLS: #MDMC2252854, Listed By: Nicole Moreno, Northrop Realty, Source:Bright MLS
18306 Paradise Cove Terrace
OLNEY, MD 20832

 4
4
Bed
 5
5
Bath
 5,052
5,052Sqft
 0.24
0.24Acre(Lot)
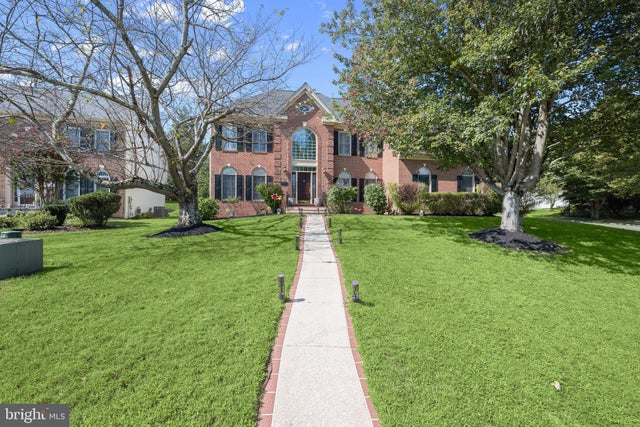
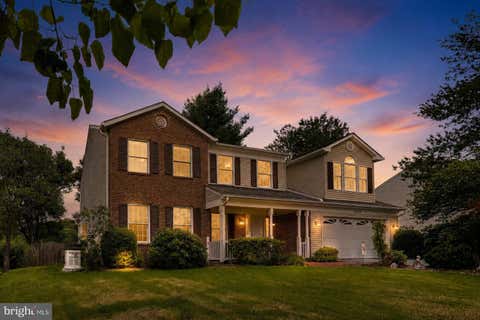
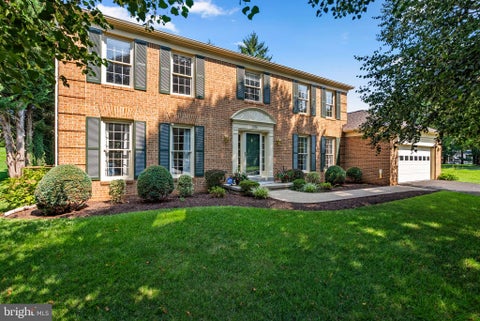
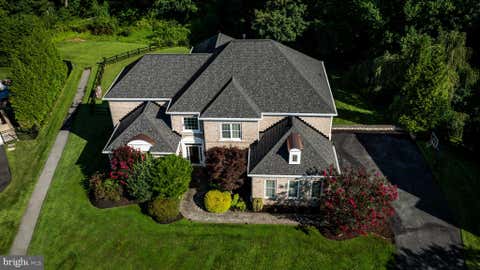
Welcome to this impressive four-bedroom, four-and-a-half-bath residence in the sought-after James Creek community. The largest model in the neighborhood and built by D.R. Horton, this beautifully updated home offers an exceptional combination of generous living spaces, timeless architectural details, a versatile floor plan, and thoughtful improvements throughout. Step inside the dramatic two-story foyer, where stately columns, soaring light-filled Palladian windows, custom interior window shutters, and gleaming hardwood floors create an elegant first impression. The gracious formal living room is enhanced by crown molding, while the adjoining dining room features crown molding, chair railing, box wainscoting, and convenient access to a butler’s pantry, an ideal setting for hosting holidays

 Property Details
 Map
Map
 Map
Map
What's Nearby
Nearby Areas
 Features
-
Bedroom Information
Total beds: 4Bathroom Information
Total Baths: 5 Full Baths: 4 Half Baths: 1Room Information
Has Basement: Yes Basement: Finished, Exterior Entry, Walk-Out Access, Daylight, Full, Interior Entry -
Flooring Information
Carpet, Wood, Ceramic Tile, Hardwood, Other -
Roofing Information
Shingle -
Interior Features
Eat-in Kitchen, Ceiling Fan(s), Pantry, Recessed Lighting, Walk-In Closet(s), Cathedral Ceiling(s), High Ceilings, Crown Molding, Open Floorplan, Soaking Tub Roof: Shingle Appliances: Double Oven, Oven, Electric Range, Electric Oven, Gas Range, Gas Oven, Gas Water Heater, Cooktop, Refrigerator, Dishwasher, Washer, Dryer, Disposal, Exhaust Fan, Ice Maker, Stainless Steel Appliance(s), Water Heater Laundry Features: Laundry Room, Main Level Window Features: Skylight(s), Insulated Windows, Screens -
Heating & Cooling
Has Heating: Yes Heating: Exhaust Fan, Natural Gas, Forced Air Has Cooling: Yes Cooling: Central Air, Ceiling Fan(s), Electric
-
Building Information
Year Built: 1992 Building Area Total: 5628 Construction Materials: Brick Veneer, Brick, Vinyl Siding Patio And Porch Features: Enclosed, Porch, Screened, Patio Pool Features: Community Private Pool: No View: Garden Association Fee Frequency: Monthly -
Exterior Features
Exterior Features: Lighting
-
Lot Information
Lot Size Acres: 0.24 Lot Size Source: Assessor Lot Size Square Feet: 10489 Lot Description: Front Yard, Back YardProperty Information
Subdivision: JAMES CREEK Source Property Type: Residential Postal Code Plus 4: 3038 Property SubType: Single Family Residence Levels: Three Or More Property Age: 34
-
Listing Price Information
Listing Price: $1175000
-
Tax Information
Parcel Number: 160802925604 Tax Lot: 11 Tax Year: 2025 Annual Tax: $10485
-
Parking Information
Parking Total: 2 Oversized, Garage Door Opener, On Street, Garage, Driveway, Inside Entrance, AttachedGarage Information
Has Garage: Yes Has Attached Garage: Yes Garage Space: 2Homeowners Association InformationHas Association: Yes Included Fees: Snow Removal, Trash HOA: $67.00 Association Amenities: Tennis Court(s), Jogging Path Community Features: Pool
-
School Information
Elementary School: BROOKE GROVEJunior High School: WILLIAM H. FARQUHARSenior High School: SHERWOOD -
Location Information
Direction: From Spartan Rd, turn right onto Paradise Cove Ter. Bear right at Paradise Cove Ter. WaterSource: Public Security Features: Smoke Detector(s)
How much is this property worth?
Curious about this home's true market value? Use our free Home Evaluation Tool to instantly get a personalized Comparative Market Analysis (CMA) report. Make smarter, data-driven decisions before you buy.

Nearby Home Value
| Address | Estimate | Bed | Bath | Sq. Ft | Lot Size |
|---|---|---|---|---|---|
| 16510 Batchellors Fores.., Olney, MD, 20832 | $1,250,000 | 5 | 3 | 1,916 | 1,916 SqFt |
| 18527 Meadowland Terrace, Olney, MD, 20832 | $799,999 | 5 | 4 | 3,500 | 3,500 SqFt |
| 2865 Seabiscuit Drive, Olney, MD, 20832 | $2,700,000 | 7 | 9 | 10,752 | 10,752 SqFt |
| 17303 Buehler Road, Olney, MD, 20832 | $690,000 | 3 | 2 | 2,107 | 2,107 SqFt |
| 17418 Saint Theresa Dri.., Olney, MD, 20832 | $650,000 | 4 | 3 | 2,564 | 2,564 SqFt |
| 3358 Megans Way, Olney, MD, 20832 | $870,000 | 4 | 4 | 2,784 | 2,784 SqFt |
| 17036 Georgia Avenue, Olney, MD, 20832 | $995,000 | 10 | 4 | 2,970 | 2,970 SqFt |
| 3505 John Carroll Drive, Olney, MD, 20832 | $1,000,000 | 4 | 5 | 5,225 | 5,225 SqFt |
| 3605 John Carroll Drive, Olney, MD, 20832 | $699,700 | 5 | 3 | 2,196 | 2,196 SqFt |
| 18908 Rolling Acres Way, Olney, MD, 20832 | $689,000 | 5 | 3 | 2,440 | 2,440 SqFt |
Similar Homes To 18306 Paradise Cove Terrace
Nearby For Sale
The data relating to real estate for sale on this website appears in part through the BRIGHT Internet Data Exchange program, a voluntary cooperative exchange of property listing data between licensed real estate brokerage firms in which ByOwner participates, and is provided by BRIGHT through a licensing agreement. The information provided by this website is for the personal, non-commercial use of consumers and may not be used for any purpose other than to identify prospective properties consumers may be interested in purchasing. Some properties which appear for sale on this website may no longer be available because they are under contract, have closed or are no longer being offered for sale. Information Deemed Reliable But Not Guaranteed. Copyright © 2026 Bright MLS. All rights reserved.
ByOwner last updated this listing 08/30/2026 @ 16:21
More Cities with for Sale by Owner Homes
- Olney Homes For Sale By Owner
- Sandy Spring Homes For Sale By Owner
- Derwood Homes For Sale By Owner
- Brookeville Homes For Sale By Owner
- Ashton Homes For Sale By Owner
- Highland Homes For Sale By Owner
- Spencerville Homes For Sale By Owner
- Rockville Homes For Sale By Owner
- Gaithersburg Homes For Sale By Owner
- Dayton Homes For Sale By Owner
- Montgomery Village Homes For Sale By Owner
- Clarksville Homes For Sale By Owner
- Fulton Homes For Sale By Owner
- Glenelg Homes For Sale By Owner
- Burtonsville Homes For Sale By Owner
- Glenwood Homes For Sale By Owner
- North Bethesda Homes For Sale By Owner
- Kensington Homes For Sale By Owner
- Germantown Homes For Sale By Owner
- Silver Spring Homes For Sale By Owner
Homes around $1,175,000









Verify Your Email
Please enter the 6-digit verification code
sent to your email address.
Verify Your Phone Number
Please enter the 6-digit verification code
sent to your mobile phone.