

9590 Ravinia Drive
Olmsted Falls, OH 44138

 3
3
Bed
 3
3
Bath
 2,952
2,952Sqft
 0.15
0.15Acre(Lot)
Come home to this pristine 2015 ranch home, where you'll enjoy Falls Pointe’s superb recreational amenities, sidewalks, and a peaceful cul-de-sac lot with wraparound greenspace and only one neighboring home! This home offers 2,952 sqft, 3 BR, 3 BA, multiple living areas, an office, and a finished basement. An extended covered porch invites you for shaded respite and conversation. Inside, hand-scraped wood floors lead to the main living area, featuring abundant natural light, cathedral ceilings, and an open-concept layout for seamless entertaining and cohesive daily living. Culinary enthusiasts will appreciate the sizable kitchen with plenty of granite countertops, a breakfast bar, cabinets with pullouts and under/over lighting, convenient vacuum dustpan, and dual pantries (in adjacent mudr

 Property Details
 Map
Map
 Map
Map
What's Nearby
Nearby Areas
 Features
-
Bedroom Information
Total beds: 3Bathroom Information
Total Baths: 3 Full Baths: 3Room Information
Rooms Total: 5 Has Basement: Yes Basement: Full, Finished, Concrete, Bath/Stubbed, Storage Space, Sump Pump -
Roofing Information
Asphalt, Fiberglass -
Interior Features
Roof: Asphalt, Fiberglass Appliances: Dishwasher, Disposal, Humidifier, Microwave, Range, Refrigerator Laundry Features: Electric Dryer Hookup, Main Level -
Heating & Cooling
Has Heating: Yes Heating: Natural Gas, Forced Air Has Cooling: Yes Cooling: Central Air, Whole House Fan
-
Building Information
Year Built: 2015 Construction Materials: Vinyl Siding Stories: 1 Patio And Porch Features: Deck, Front Porch Pool Features: Association, In Ground, Community, Private Private Pool: Yes View: Park/Greenbelt Association Fee Frequency: Quarterly
-
Lot Information
Main Square Feet: 0.145 Acres Lot Size Acres: 0.145 Lot Size Source: Assessor Lot Description: Back Yard, Cul-De-Sac, Front Yard, Irregular Lot, Landscaped, Level, Pie Shaped LotProperty Information
Subdivision: Falls Pointe Clusters Ph III Source Property Type: Residential Property SubType: Single Family Residence Direction Faces: South Levels: One Property Age: 11
-
Listing Price Information
Listing Price: $435000 Cash, Conventional, FHA, VA Loan
-
Tax Information
Parcel Number: 290-03-076 Tax Year: 2025 Annual Tax: $8643 Tax Legal Desc: S/L 18 VOL 328 PG 9-10 FF 62.84 D 111.48 .145 AC OL TR 3 2004 S/R FALLS POINTE CLUSTERS PH C-5A
-
Virtual Tour
Parking Information
Attached, Concrete, Driveway, Garage Faces Front, Garage, Garage Door Opener, Heated Garage, Kitchen LevelGarage Information
Has Garage: Yes Has Attached Garage: Yes Garage Space: 2 Pets Allowed: YesHomeowners Association InformationHas Association: Yes HOA: $125.00 Community Features: Pool, Clubhouse, Fitness Center, Lake, Playground, Street Lights, Sidewalks, Tennis Court(s)
-
Location Information
Direction: West of Usher Rd, between Schady Rd and Sprague Rd. WaterSource: Public
How much is this property worth?
Curious about this home's true market value? Use our free Home Evaluation Tool to instantly get a personalized Comparative Market Analysis (CMA) report. Make smarter, data-driven decisions before you buy.

Nearby Home Value
| Address | Estimate | Bed | Bath | Sq. Ft | Lot Size |
|---|---|---|---|---|---|
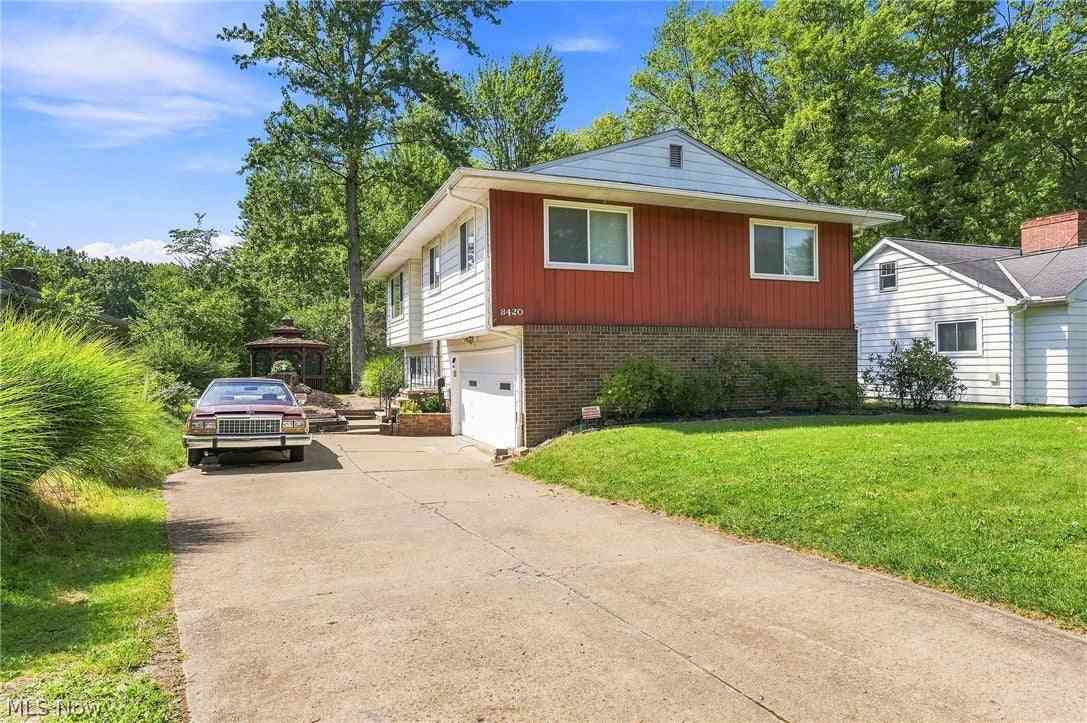
| 8420 Columbia Road, Olmsted Falls, OH, 44138 | $249,000 | 3 | 3 | 1,486 | 0.33 Acre |
| 8424 Usher Road, Olmsted Falls, OH, 44138 | $235,000 | 4 | 2 | 1,248 | 0.64 Acre |
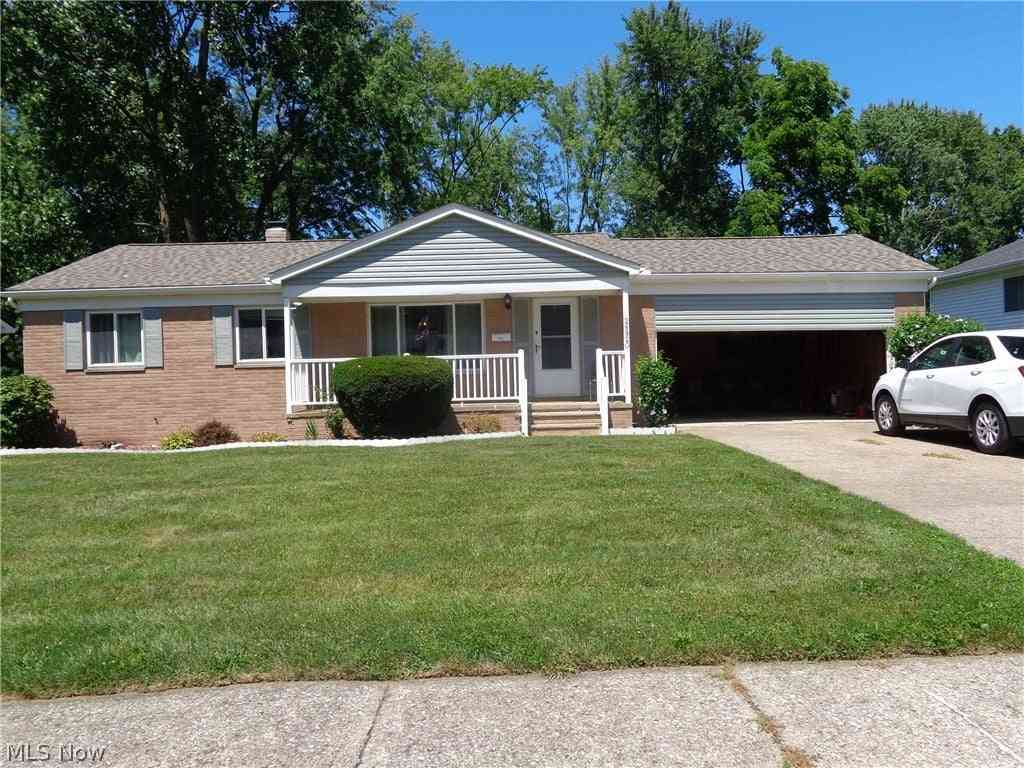
| 26043 Redwood Dr Dr, Olmsted Falls, OH, 44138 | $239,900 | 4 | 2 | -- | 0.26 Acre |
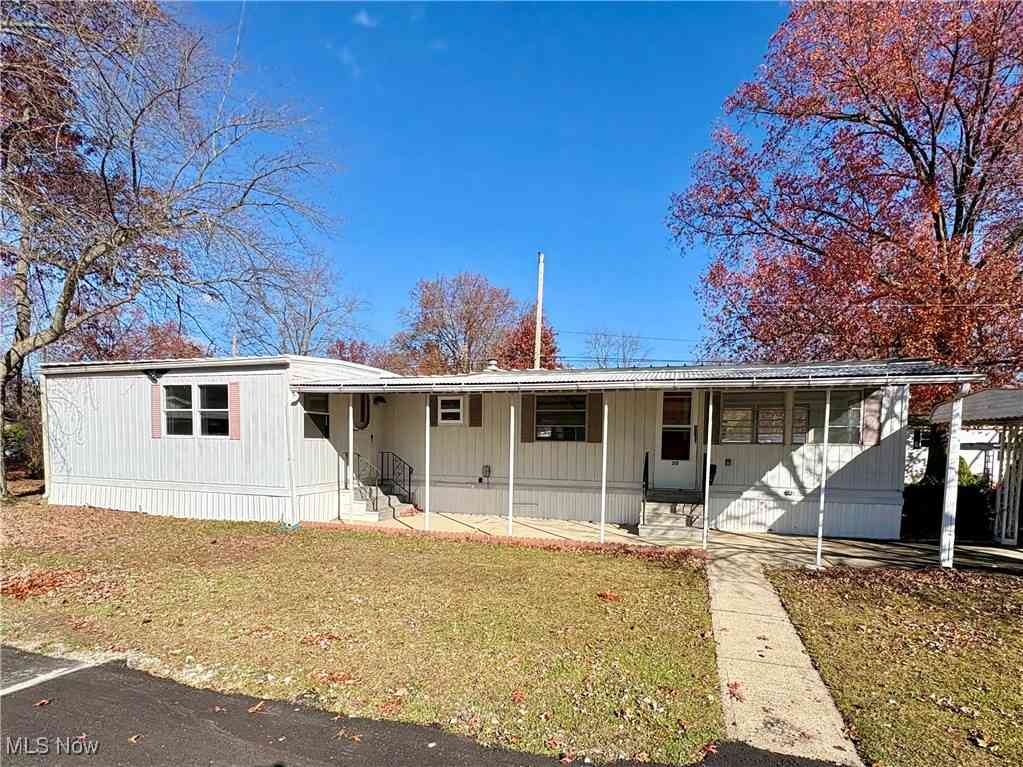
| 20 Van Ess Drive, Olmsted Falls, OH, 44138 | $32,500 | 3 | 1 | -- | -- |
| 26913 Elizabeth Lane, Olmsted Falls, OH, 44138 | $290,000 | 3 | 3 | 2,054 | 0.39 Acre |
| 26920 Adele Lane, Olmsted Twp, OH, 44138 | $284,900 | 3 | 2 | 2,496 | 0.35 Acre |
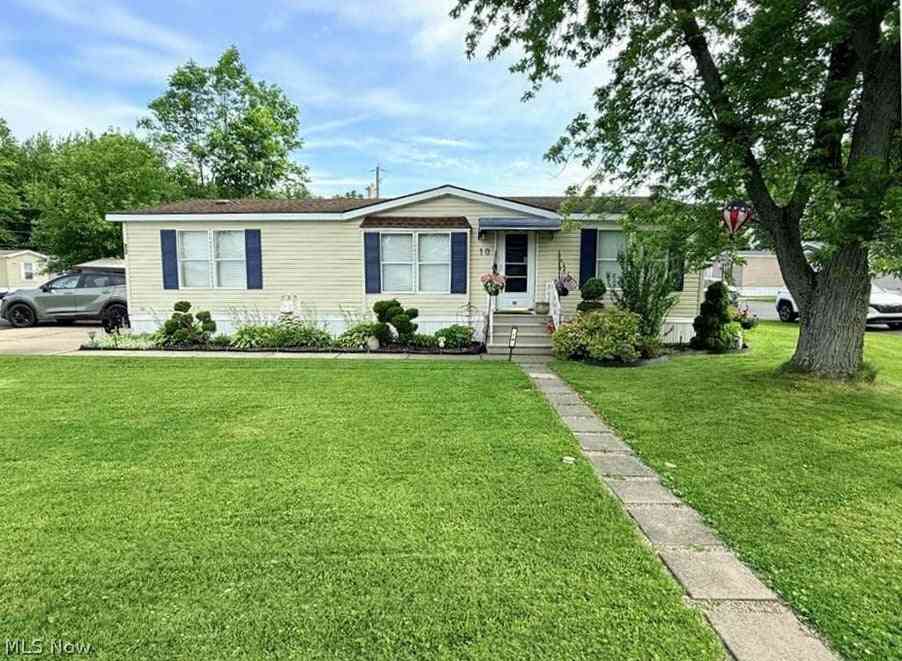
| 27216 Cook Rd Rd #10, Olmsted Falls, OH, 44138 | $68,000 | 3 | 2 | 1,000 | 0.10 Acre |
Similar Homes To 9590 Ravinia Drive
Nearby For Sale
The data relating to real estate for sale on this website comes in part from the Internet Data Exchange program of MLS Now. Real estate listings are marked with the Internet Data Exchange logo and detailed information about them includes the name of the listing broker(s). Information Deemed Reliable But Not Guaranteed.
ByOwner last updated this listing 10/07/2026 @ 03:40
More Cities with for Sale by Owner Homes
- Olmsted Falls Homes For Sale By Owner
- North Olmsted Homes For Sale By Owner
- Berea Homes For Sale By Owner
- Columbia Station Homes For Sale By Owner
- Brook Park Homes For Sale By Owner
- Westlake Homes For Sale By Owner
- North Ridgeville Homes For Sale By Owner
- Strongsville Homes For Sale By Owner
- Rocky River Homes For Sale By Owner
- Avon Homes For Sale By Owner
- Bay Village Homes For Sale By Owner
- Elyria Homes For Sale By Owner
- Avon Lake Homes For Sale By Owner
- Valley City Homes For Sale By Owner
- Lakewood Homes For Sale By Owner
- Grafton Homes For Sale By Owner
- Brooklyn Homes For Sale By Owner
- Brunswick Homes For Sale By Owner
- North Royalton Homes For Sale By Owner
- Sheffield Lake Homes For Sale By Owner
Homes around $435,000









Verify Your Email
Please enter the 6-digit verification code
sent to your email address.
Verify Your Phone Number
Please enter the 6-digit verification code
sent to your mobile phone.