

5220 Wedgewood Drive
Olive Branch, MS 38654

 4
4
Bed
 6
6
Bath
 1.33
1.33Acres(Lot)
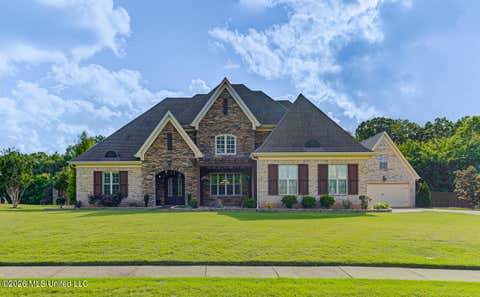
Majestic and meticulously crafted, this exceptional residence in the Wedgewood Subdivision Golf Community delivers quality, thoughtful design, and exceptional amenities at every turn! Offering four bedrooms, four full baths, two half baths, media room, and exercise room, this remarkable home has undergone tremendous updates and is ready to impress. The gourmet kitchen is truly the heart of the home, featuring Taj Mahal quartz countertops, built-in Subzero refrigerator plus refrigerated and freezer drawers, large island with butcher block countertop, sink and second disposal, Wolfe gas cooktop with extra-large griddle and decorative vent hood, built-in microwave, built-in oven and warming drawer, custom cabinets, wine cooler, icemaker, walk-in pantry loaded with shelving, pull-out kitchen c

 Property Details
 Map
Map
 Map
Map
What's Nearby
Nearby Areas
 Features
-
Bedroom Information
Total beds: 4Bathroom Information
Total Baths: 6 Full Baths: 4 Half Baths: 2Room Information
Rooms Total: 12 -
Flooring Information
Carpet, Hardwood, Tile -
Roofing Information
Shingle -
Interior Features
Master Downstairs, Bookcases, Breakfast Bar, Built-in Features, Cedar Closet(s), Ceiling Fan(s), Central Vacuum, Crown Molding, Double Vanity, Eat-in Kitchen, Entrance Foyer, Kitchen Island, Pantry, Recessed Lighting, Soaking Tub, Storage, Walk-In Closet(s) Roof: Shingle Appliances: Oven, Built-In Refrigerator, Disposal, Gas Cooktop, Gas Water Heater, Ice Maker, Microwave, Range Hood, Self Cleaning Oven, Stainless Steel Appliance(s), Vented Exhaust Fan, Warming Drawer, Wine Cooler Laundry Features: Inside, Laundry Room, Main Level, Sink Window Features: Blinds, Drapes -
Heating & Cooling
Has Heating: Yes Heating: Central, Forced Air, Natural Gas Has Cooling: Yes Cooling: Ceiling Fan(s), Central Air, Electric, Multi Units
-
Building Information
Year Built: 1996 Building Area Total: 5827 Construction Materials: Brick Stories: 2 Patio And Porch Features: Patio Pool Features: Heated, Gunite, In Ground, Private Private Pool: Yes Association Fee Frequency: Annually -
Exterior Features
Exterior Features: Private Yard, Rain Gutters, Lighting
-
Lot Information
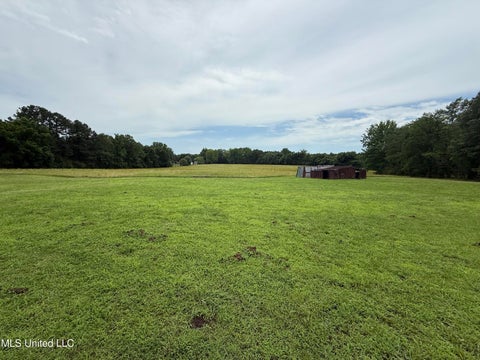
Main Square Feet: 1.33 Acres Lot Size Acres: 1.33 Lot Size Square Feet: 57934.8 Lot Description: City Lot, Few Trees, Front Yard, Landscaped, Near Golf Course, Sprinklers In Front, Sprinklers In RearProperty Information
Subdivision: Wedgewood Source Property Type: Residential Property SubType: Single Family Residence Levels: One and One Half Property Age: 30
-
Listing Price Information
Listing Price: $999900 Cash, Conventional, FHA, VA Loan
-
Tax Information
Parcel Number: 1077360200003400 Tax Year: 2025 Annual Tax: $4788 Tax Legal Desc: WEDGEWOOD S-D SEC A LOT 34
-
Parking Information
Parking Total: 3 Attached, Driveway, Garage Door Opener, Garage Faces Side, Storage, Concrete, GarageGarage Information
Has Garage: Yes Has Attached Garage: Yes Garage Space: 3Homeowners Association InformationHas Association: Yes HOA: $200.00 Community Features: Clubhouse, Golf, Lake, Street Lights
-
School Information
Elementary School: Pleasant HillJunior High School: Desoto CentralSenior High School: Desoto Central -
Utility Information
Natural Gas Available, Electricity Connected, Natural Gas Connected, Sewer Connected, Water Connected -
Location Information
Direction: Goodman Rd west to Pleasant Hill Rd and turn left (south); left on Wedgewood Dr and see sign down on left. WaterSource: Public Security Features: Security System, Smoke Detector(s)
How much is this property worth?
Curious about this home's true market value? Use our free Home Evaluation Tool to instantly get a personalized Comparative Market Analysis (CMA) report. Make smarter, data-driven decisions before you buy.

Nearby Home Value
| Address | Estimate | Bed | Bath | Sq. Ft | Lot Size |
|---|---|---|---|---|---|
| 8894 Jackson Lane, Olive Branch, MS, 38654 | $378,900 | 4 | 2 | -- | 0.20 Acre |
| 7448 Live Oak Manor Cove, Olive Branch, MS, 38654 | $619,000 | 5 | 5 | -- | 0.50 Acre |
| 14806 Elm Hill, Olive Branch, MS, 38654 | $589,000 | 5 | 4 | -- | 0.46 Acre |
| 14679 Burton Road, Olive Branch, MS, 38654 | $264,900 | 3 | 2 | -- | 1.50 Acres |
| 6879 Cataloochee Cove, Olive Branch, MS, 38654 | $449,900 | 5 | 3 | -- | 0.45 Acre |
| 14554 Kenner Place Drive, Olive Branch, MS, 38654 | $519,000 | 4 | 3 | -- | 0.45 Acre |
| 6509 S Briar Lane, Olive Branch, MS, 38654 | $400,000 | 5 | 3 | -- | 0.29 Acre |
| 14518 Smokey Lane, Olive Branch, MS, 38654 | $419,900 | 4 | 2 | -- | 0.58 Acre |
| 14383 Buttercup Drive, Olive Branch, MS, 38654 | $499,900 | 5 | 3 | -- | 0.66 Acre |
| 6320 Chippewa Drive, Olive Branch, MS, 38654 | $450,100 | 5 | 3 | -- | 0.47 Acre |
Similar Homes To 5220 Wedgewood Drive
Nearby For Sale

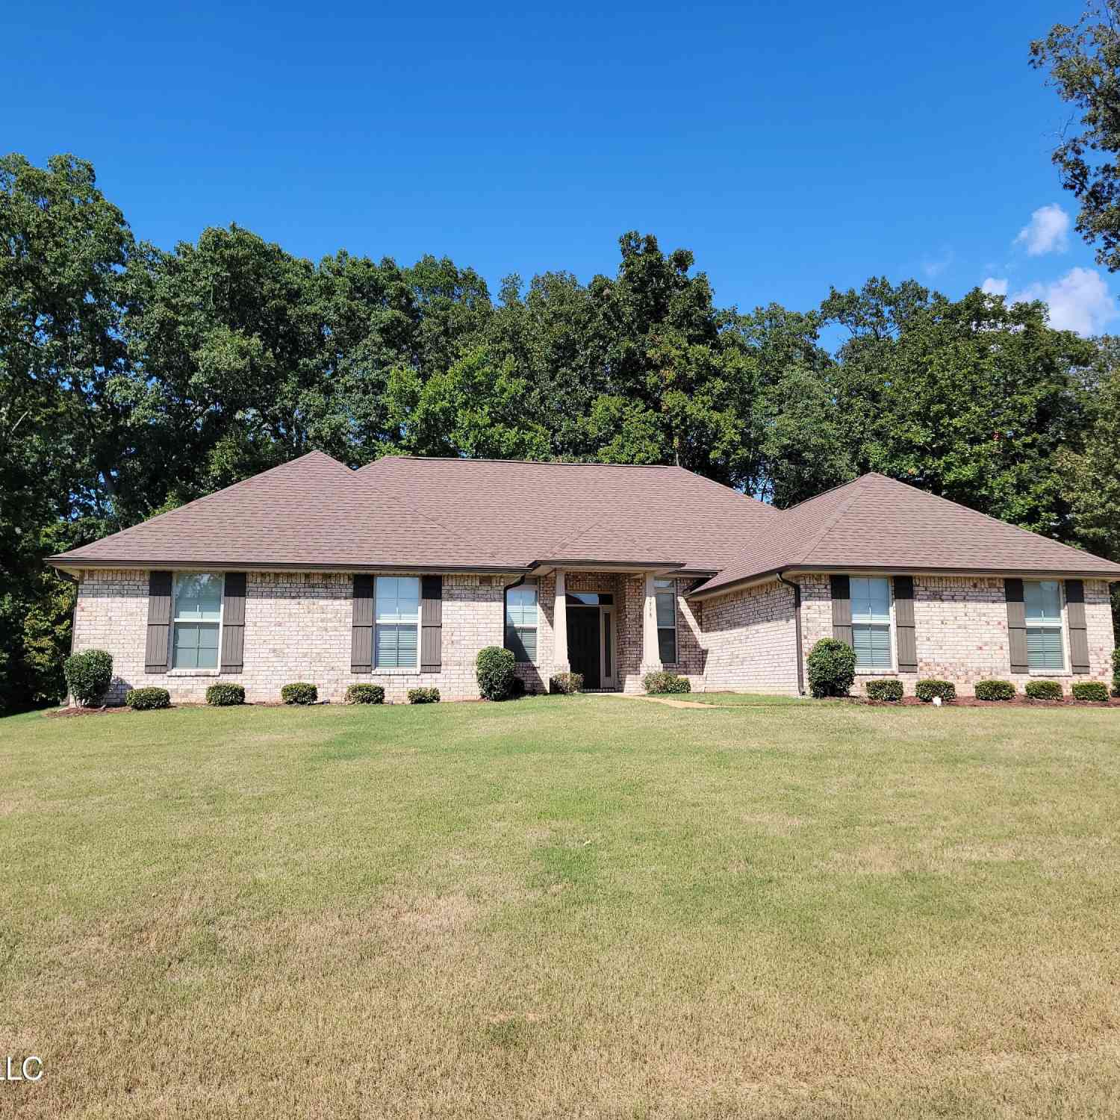
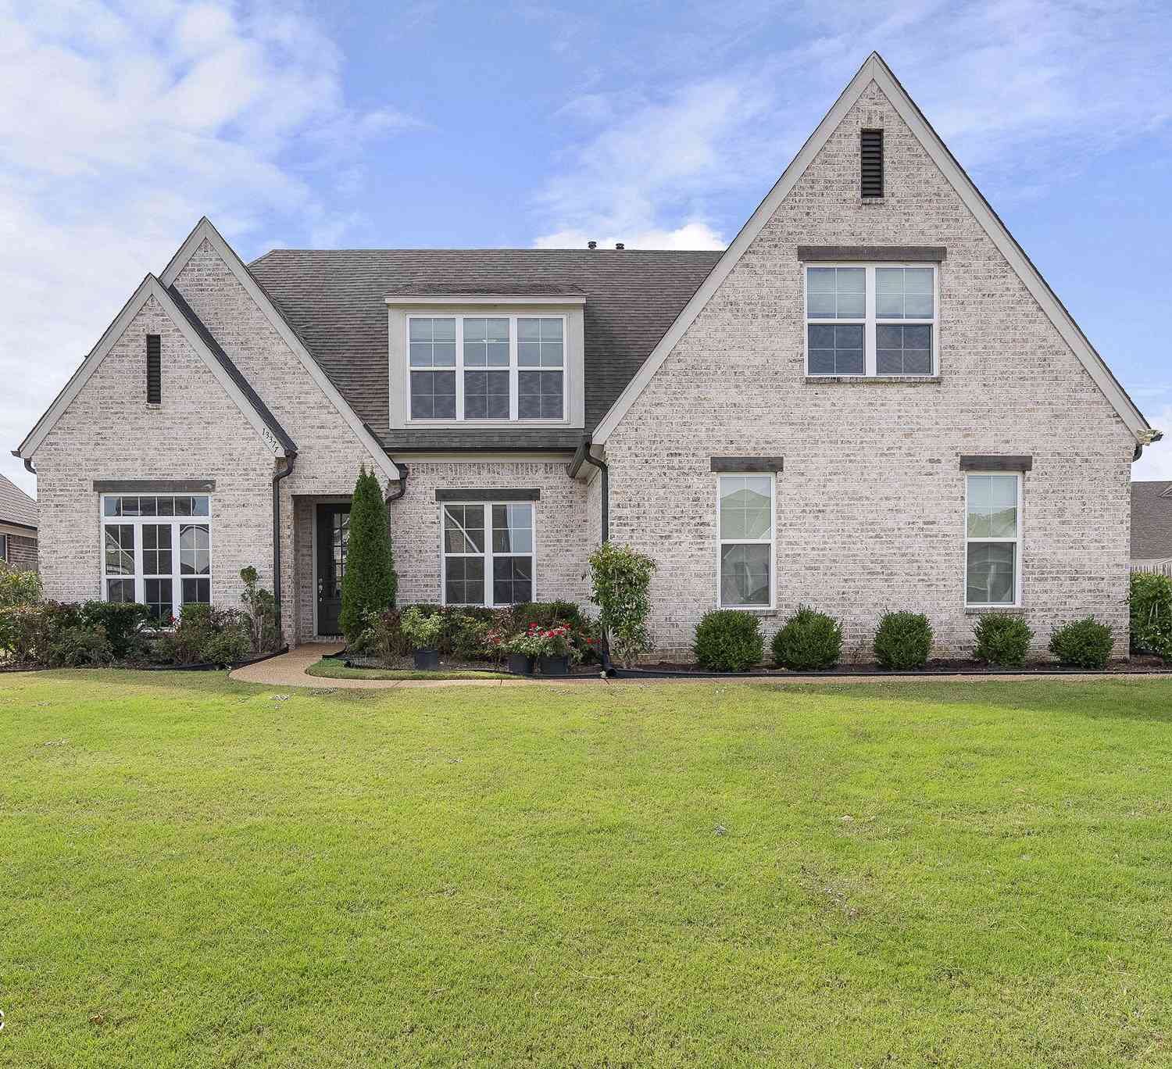
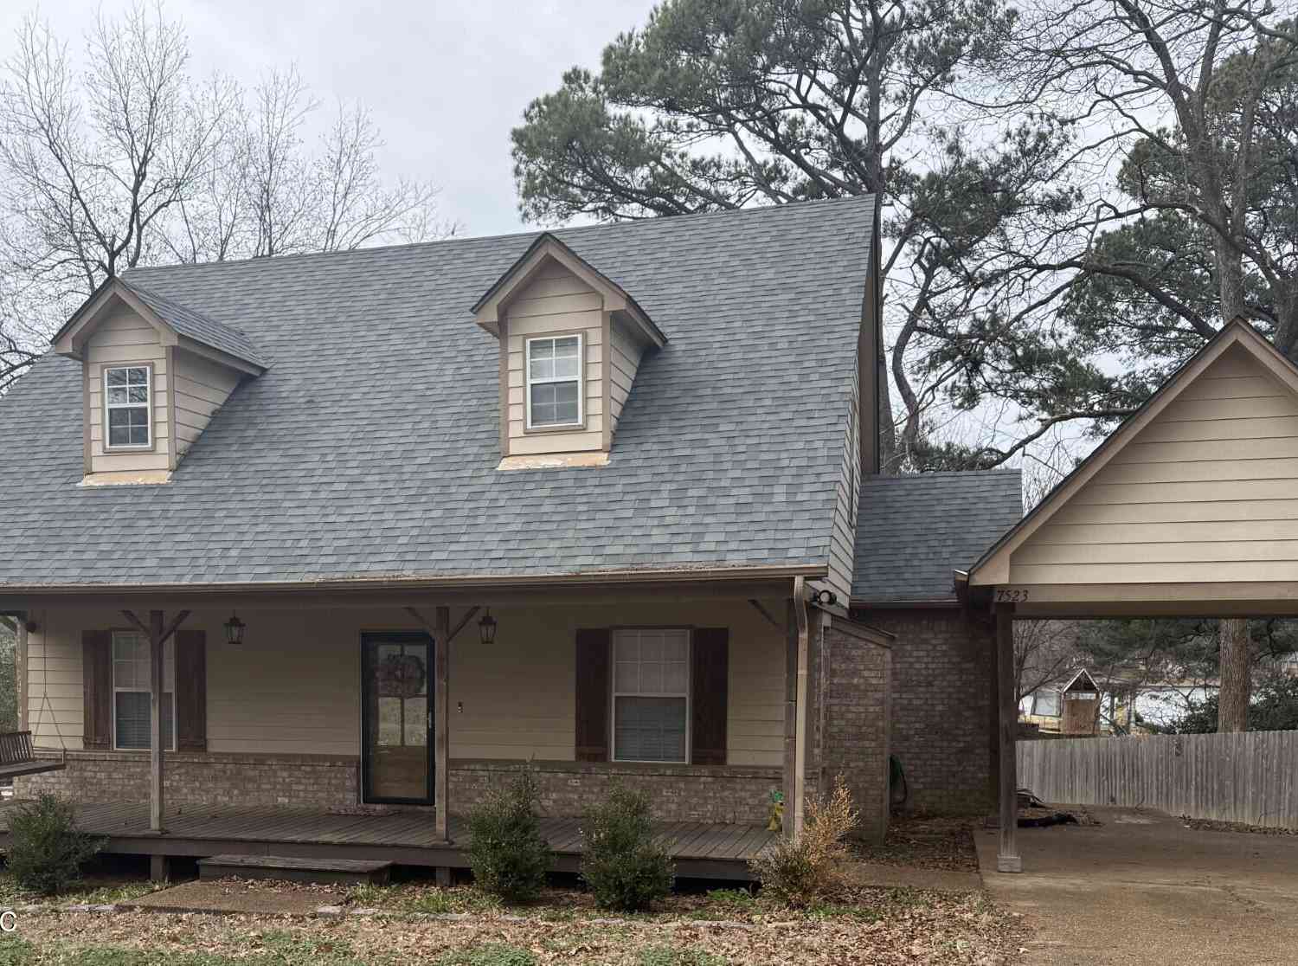
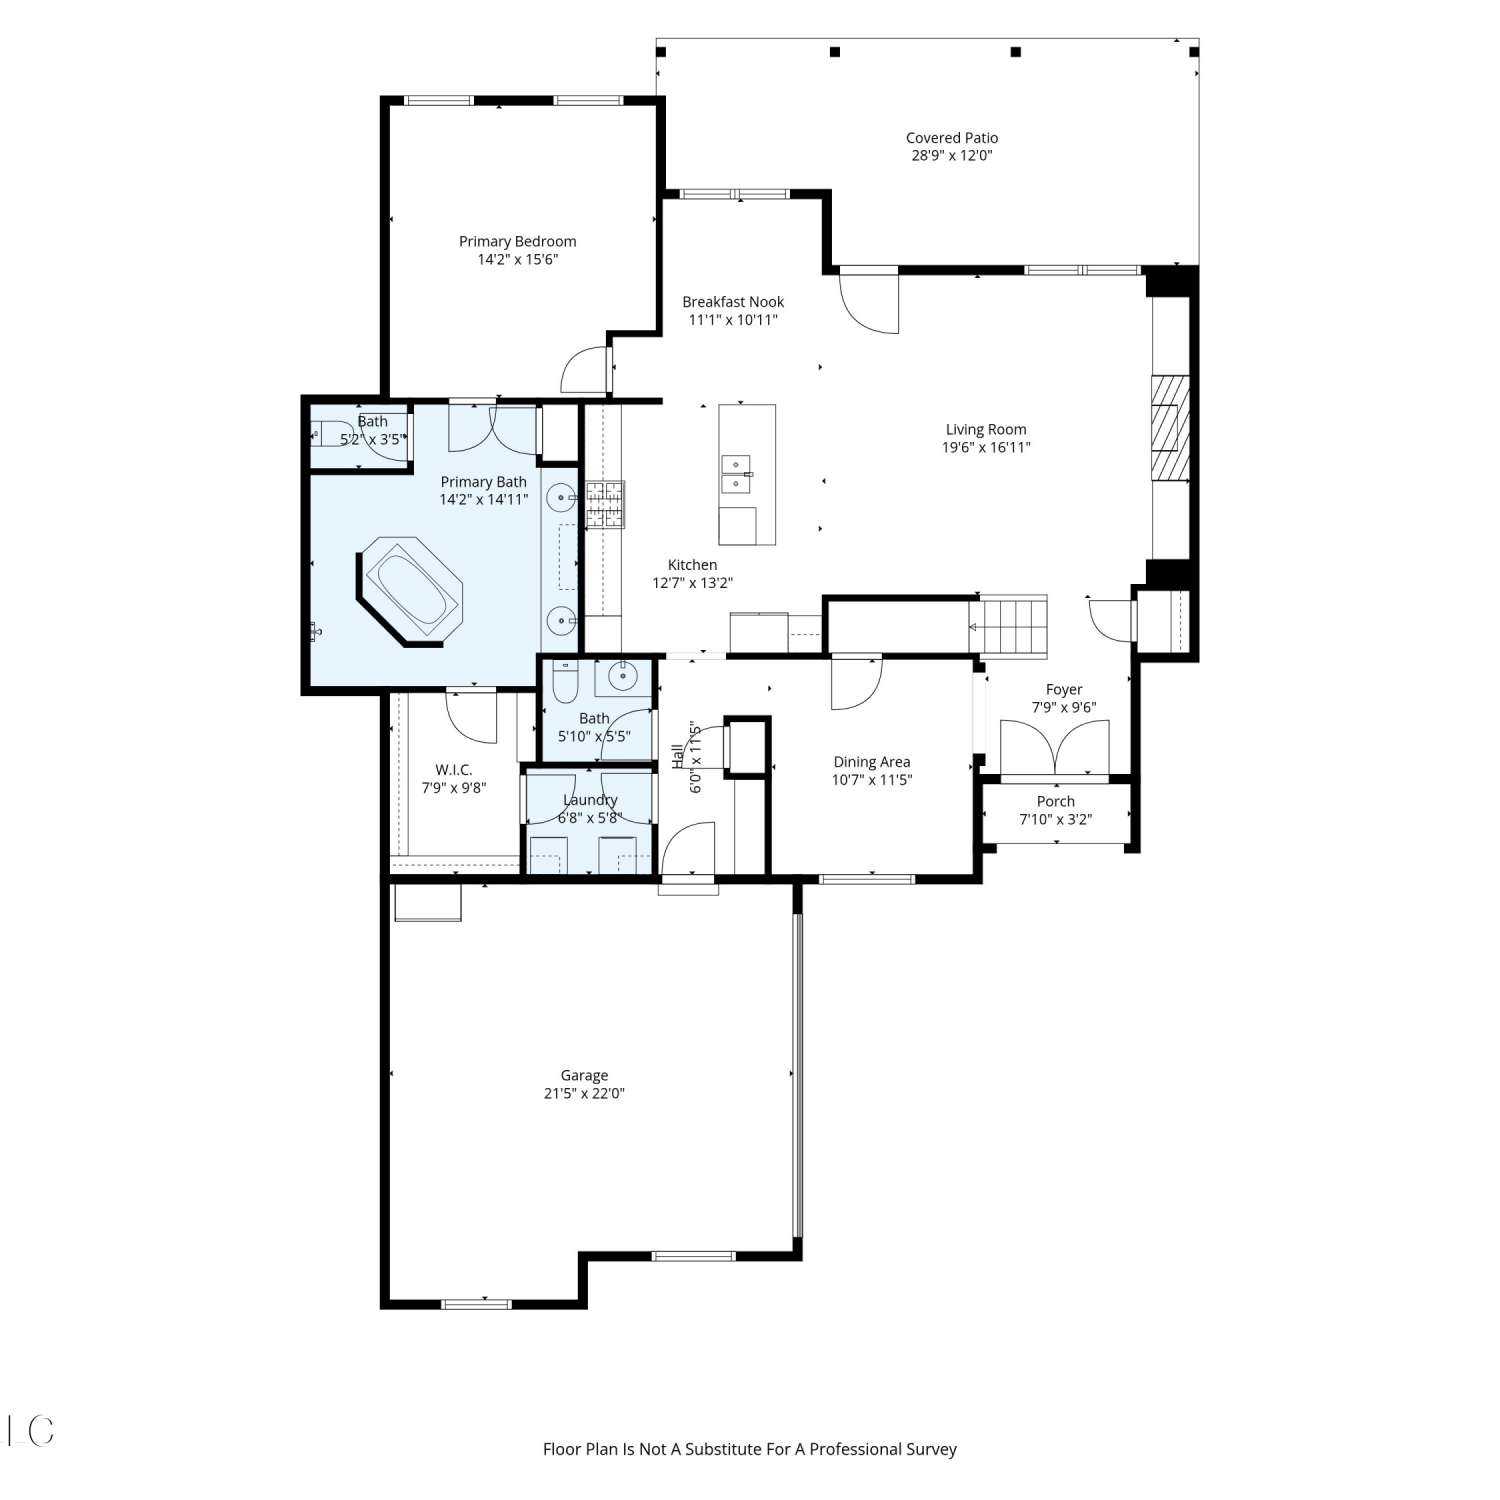
Information is deemed to be reliable but not guaranteed. Copyright © 2026 MLS United, LLC.
ByOwner last updated this listing 09/24/2026 @ 19:48
More Cities with for Sale by Owner Homes
- Olive Branch Homes For Sale By Owner
- Southaven Homes For Sale By Owner
- Nesbit Homes For Sale By Owner
- Germantown Homes For Sale By Owner
- Byhalia Homes For Sale By Owner
- Memphis Homes For Sale By Owner
- Horn Lake Homes For Sale By Owner
- Collierville Homes For Sale By Owner
- Hernando Homes For Sale By Owner
- Walls Homes For Sale By Owner
- Cordova Homes For Sale By Owner
- Lake Cormorant Homes For Sale By Owner
- Eads Homes For Sale By Owner
- Coldwater Homes For Sale By Owner
- Bartlett Homes For Sale By Owner
- Red Banks Homes For Sale By Owner
- Senatobia Homes For Sale By Owner
- Holly Springs Homes For Sale By Owner
- Millington Homes For Sale By Owner
- Lamar Homes For Sale By Owner
Homes around $999,900













Verify Your Email
Please enter the 6-digit verification code
sent to your email address.
Verify Your Phone Number
Please enter the 6-digit verification code
sent to your mobile phone.