

4149 Lundy Bend
Olive Branch, MS 38654

 5
5
Bed
 4
4
Bath
 0.27
0.27Acre(Lot)
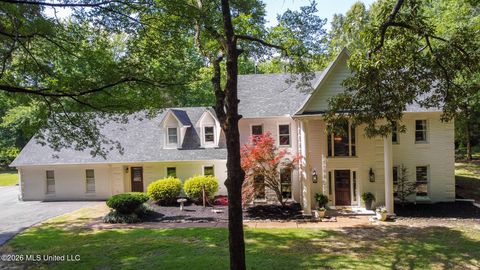
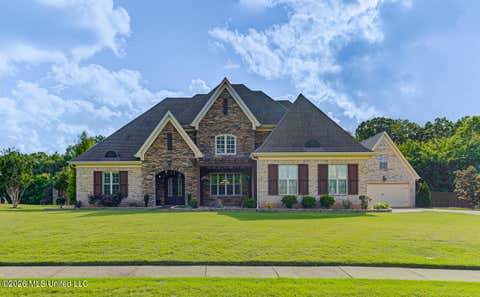
This stunning custom home offers the perfect blend of luxury, style and functionality. The open-concept floor plan is ideal for entertaining, featuring a beautifully appointed kitchen with quartz countertops, a large center island, and a butler's pantry complete with a wine cooler. The spacious primary suite provides a private retreat with a spa-like bath, while a second bedroom with a full bath downstairs is perfect for guests or multigenerational living. Upstairs you'll find three generously sized bedrooms and an enormous bonus room with its own kitchenette. Outside, enjoy your private backyard oasis with a covered patio, sparkling saltwater pool, and fenced yard. Every detail has been thoughtfully designed—this is one you don't want to miss!
 Property Details
 Map
Map
 Map
Map
What's Nearby
Nearby Areas
 Features
-
Bedroom Information
Total beds: 5Bathroom Information
Total Baths: 4 Full Baths: 3 Half Baths: 1Room Information
Rooms Total: 8 -
Flooring Information
Carpet, Hardwood -
Roofing Information
Shingle -
Interior Features
Master Downstairs, Built-in Features, Entrance Foyer, Granite Counters, Kitchen Island, Open Floorplan, Pantry, Double Vanity Roof: Shingle Appliances: Built-In Gas Range, Double Oven, Refrigerator, Tankless Water Heater Laundry Features: Laundry Room -
Heating & Cooling
Has Heating: Yes Heating: Central, Natural Gas Has Cooling: Yes Cooling: Central Air, Gas
-
Building Information
Year Built: 2018 Building Area Total: 4750 Construction Materials: Brick Stories: 2 Patio And Porch Features: Front Porch Pool Features: None, Private Private Pool: Yes Association Fee Frequency: Annually -
Exterior Features
Exterior Features: Covered Courtyard, Private Entrance, Private Yard, Rain Gutters
-
Lot Information
Main Square Feet: 0.27 Acres Lot Size Acres: 0.27 Lot Size Square Feet: 11761.2 Lot Description: Cul-De-Sac, Front YardProperty Information
Subdivision: Robinson Crossing Source Property Type: Residential Property SubType: Single Family Residence Levels: Two Property Age: 8
-
Listing Price Information
Listing Price: $799000 Original Price: $879000 Cash, Conventional
-
Tax Information
Parcel Number: 2071110500014100 Tax Year: 2025 Annual Tax: $5840 Tax Legal Desc: ROBINSON CROSS SEC B PH 3 AREA LOT 141
-
Parking Information
Parking Total: 3 Attached, Concrete, GarageGarage Information
Has Garage: Yes Has Attached Garage: Yes Garage Space: 3Homeowners Association InformationHas Association: Yes Included Fees: Maintenance Grounds HOA: $400.00 Community Features: Sidewalks, Street Lights
-
School Information
Elementary School: Pleasant HillJunior High School: Desoto CentralSenior High School: Desoto Central -
Utility Information
Cable Available, Natural Gas Available, Cable Connected, Electricity Connected, Natural Gas Connected, Phone Connected, Sewer Connected, Water Connected -
Location Information
WaterSource: Public
How much is this property worth?
Curious about this home's true market value? Use our free Home Evaluation Tool to instantly get a personalized Comparative Market Analysis (CMA) report. Make smarter, data-driven decisions before you buy.

Nearby Home Value
| Address | Estimate | Bed | Bath | Sq. Ft | Lot Size |
|---|---|---|---|---|---|
| 8894 Jackson Lane, Olive Branch, MS, 38654 | $378,900 | 4 | 2 | -- | 0.20 Acre |
| 7448 Live Oak Manor Cove, Olive Branch, MS, 38654 | $619,000 | 5 | 5 | -- | 0.50 Acre |
| 14806 Elm Hill, Olive Branch, MS, 38654 | $589,000 | 5 | 4 | -- | 0.46 Acre |
| 14679 Burton Road, Olive Branch, MS, 38654 | $264,900 | 3 | 2 | -- | 1.50 Acres |
| 6879 Cataloochee Cove, Olive Branch, MS, 38654 | $449,900 | 5 | 3 | -- | 0.45 Acre |
| 14554 Kenner Place Drive, Olive Branch, MS, 38654 | $519,000 | 4 | 3 | -- | 0.45 Acre |
| 6509 S Briar Lane, Olive Branch, MS, 38654 | $400,000 | 5 | 3 | -- | 0.29 Acre |
| 14518 Smokey Lane, Olive Branch, MS, 38654 | $419,900 | 4 | 2 | -- | 0.58 Acre |
| 6496 Payne Lane, Olive Branch, MS, 38654 | $440,000 | 4 | 3 | -- | 0.90 Acre |
| 14383 Buttercup Drive, Olive Branch, MS, 38654 | $499,900 | 5 | 3 | -- | 0.66 Acre |
Similar Homes To 4149 Lundy Bend
Nearby For Sale

Information is deemed to be reliable but not guaranteed. Copyright © 2026 MLS United, LLC.
ByOwner last updated this listing 09/24/2026 @ 21:02
More Cities with for Sale by Owner Homes
- Olive Branch Homes For Sale By Owner
- Southaven Homes For Sale By Owner
- Nesbit Homes For Sale By Owner
- Germantown Homes For Sale By Owner
- Byhalia Homes For Sale By Owner
- Memphis Homes For Sale By Owner
- Horn Lake Homes For Sale By Owner
- Collierville Homes For Sale By Owner
- Hernando Homes For Sale By Owner
- Walls Homes For Sale By Owner
- Cordova Homes For Sale By Owner
- Lake Cormorant Homes For Sale By Owner
- Eads Homes For Sale By Owner
- Coldwater Homes For Sale By Owner
- Bartlett Homes For Sale By Owner
- Red Banks Homes For Sale By Owner
- Senatobia Homes For Sale By Owner
- Holly Springs Homes For Sale By Owner
- Millington Homes For Sale By Owner
- Lamar Homes For Sale By Owner
Homes around $799,000











Verify Your Email
Please enter the 6-digit verification code
sent to your email address.
Verify Your Phone Number
Please enter the 6-digit verification code
sent to your mobile phone.