

4512 N Spring Meadow Way
Olive Branch, MS 38654

 5
5
Bed
 5
5
Bath
 3.31
3.31Acres(Lot)
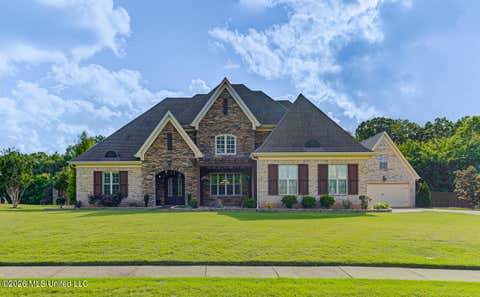
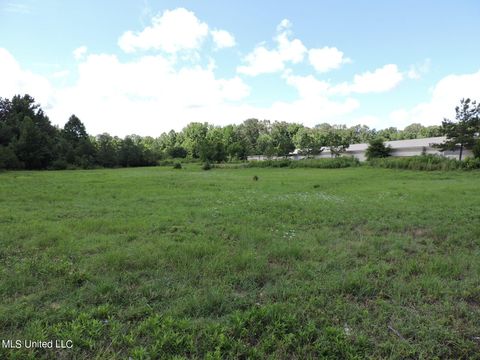
Extremely rare opportunity to own a large, 3.3 Acre Lot in Spring Place Estates, DeSoto County's premier luxury, gated community centrally located near SILO Square, Snowden Grove Park, Wedgewood Golf Course, Kroger & Target Shopping Centers ~ Picturesque lot with mature trees and professional landscaping front and back ~ 200 Foot driveway leads to a Custom-Built Designer Home with 5 Bedrooms, 4.5 Bathrooms, Multi-Purpose Room, Play Room, Front & Rear Covered Porches, Vaulted Screened Porch, 3-Car Garage, and Gunite Pool ~ Commanding presence from the moment you pull in ~ Transomed Double Doors open to a Formal Entry and Dining Room with gorgeous Nail-Down Wood Floors, Butler's Pantry and into a Central Great Room with Coffered Beamed Ceiling with Heavy Crown, Center Wood-Burning Fire

 Property Details
 Map
Map
 Map
Map
What's Nearby
Nearby Areas
 Features
-
Bedroom Information
Total beds: 5Bathroom Information
Total Baths: 5 Full Baths: 4 Half Baths: 1Room Information
Rooms Total: 20 -
Flooring Information
Ceramic Tile, Hardwood, Pavers -
Roofing Information
Metal, Shingle -
Interior Features
Master Downstairs, Breakfast Bar, Ceiling Fan(s), Crown Molding, Double Vanity, Eat-in Kitchen, Entrance Foyer, Granite Counters, High Ceilings, Kitchen Island, Open Floorplan, Pantry, Recessed Lighting, Soaking Tub, Walk-In Closet(s) Roof: Metal, Shingle Appliances: Bar Fridge, Built-In Refrigerator, Convection Oven, Cooktop, Dishwasher, Disposal, Double Oven, Dryer, Gas Cooktop, Gas Water Heater, Ice Maker, Microwave, Range Hood, Refrigerator, Stainless Steel Appliance(s), Vented Exhaust Fan, Washer, Wine Refrigerator Laundry Features: Laundry Room, Main Level, Sink Window Features: Low Emissivity Windows, Plantation Shutters, Window Treatments -
Heating & Cooling
Has Heating: Yes Heating: Central, Fireplace(s), Natural Gas Has Cooling: Yes Cooling: Ceiling Fan(s), Central Air, Electric, Multi Units
-
Building Information
Year Built: 2019 Building Area Total: 5710 Construction Materials: Board & Batten Siding, Brick Stories: 2 Patio And Porch Features: Front Porch, Patio, Rear Porch, Screened Pool Features: Fenced, Gunite, In Ground, Pool Sweep, Salt Water, Private Private Pool: Yes Association Fee Frequency: Annually -
Exterior Features
Exterior Features: Lighting, Private Yard, Rain Gutters
-
Lot Information
Main Square Feet: 3.31 Acres Lot Size Acres: 3.31 Lot Size Square Feet: 144183.6 Lot Description: WoodedProperty Information
Subdivision: Spring Place Estates Source Property Type: Residential Property SubType: Single Family Residence Levels: Two Property Age: 7
-
Listing Price Information
Listing Price: $1390000 Cash, Conventional
-
Tax Information
Parcel Number: 2071110100000600 Tax Year: 2025 Annual Tax: $9915 Tax Legal Desc: SPRING PLACE ESTATES LOT 6
-
Parking Information
Parking Total: 3 Attached, Garage Door Opener, Garage Faces Side, Concrete, RV Access/Parking, GarageGarage Information
Has Garage: Yes Has Attached Garage: Yes Garage Space: 3Homeowners Association InformationHas Association: Yes Included Fees: Maintenance Grounds HOA: $2,700.00 Community Features: Gated, Curbs, Fishing, Street Lights
-
School Information
Elementary School: Pleasant HillJunior High School: Desoto CentralSenior High School: Desoto Central -
Utility Information
Natural Gas Available, Electricity Connected, Natural Gas Connected, Sewer Connected, Water Connected, Underground Utilities -
Location Information
Direction: South on Getwell Road from Church Road ~ Left on College Road, then left on Spring Place Drive ~ Take a Left on Spring Meadow Way South ~ Home is on the Left WaterSource: Public Security Features: Gated Community, Security Lights, Security System
How much is this property worth?
Curious about this home's true market value? Use our free Home Evaluation Tool to instantly get a personalized Comparative Market Analysis (CMA) report. Make smarter, data-driven decisions before you buy.

Nearby Home Value
| Address | Estimate | Bed | Bath | Sq. Ft | Lot Size |
|---|---|---|---|---|---|
| 8894 Jackson Lane, Olive Branch, MS, 38654 | $378,900 | 4 | 2 | -- | 0.20 Acre |
| 13728 Jack Thomas Boule.., Olive Branch, MS, 38654 | $329,900 | 4 | 2 | -- | 0.28 Acre |
| 7448 Live Oak Manor Cove, Olive Branch, MS, 38654 | $610,000 | 5 | 5 | -- | 0.50 Acre |
| 14806 Elm Hill, Olive Branch, MS, 38654 | $589,000 | 5 | 4 | -- | 0.46 Acre |
| 14679 Burton Road, Olive Branch, MS, 38654 | $259,900 | 3 | 2 | -- | 1.50 Acres |
| 14518 Smokey Lane, Olive Branch, MS, 38654 | $419,900 | 4 | 2 | -- | 0.58 Acre |
| 14383 Buttercup Drive, Olive Branch, MS, 38654 | $494,900 | 5 | 3 | -- | 0.66 Acre |
| 6320 Chippewa Drive, Olive Branch, MS, 38654 | $450,100 | 5 | 3 | -- | 0.47 Acre |
| 5702 Chessie Drive, Olive Branch, MS, 38654 | $542,000 | 5 | 4 | -- | 0.84 Acre |
| 14092 Strafford Lane, Olive Branch, MS, 38654 | $450,000 | 5 | 3 | -- | 0.69 Acre |
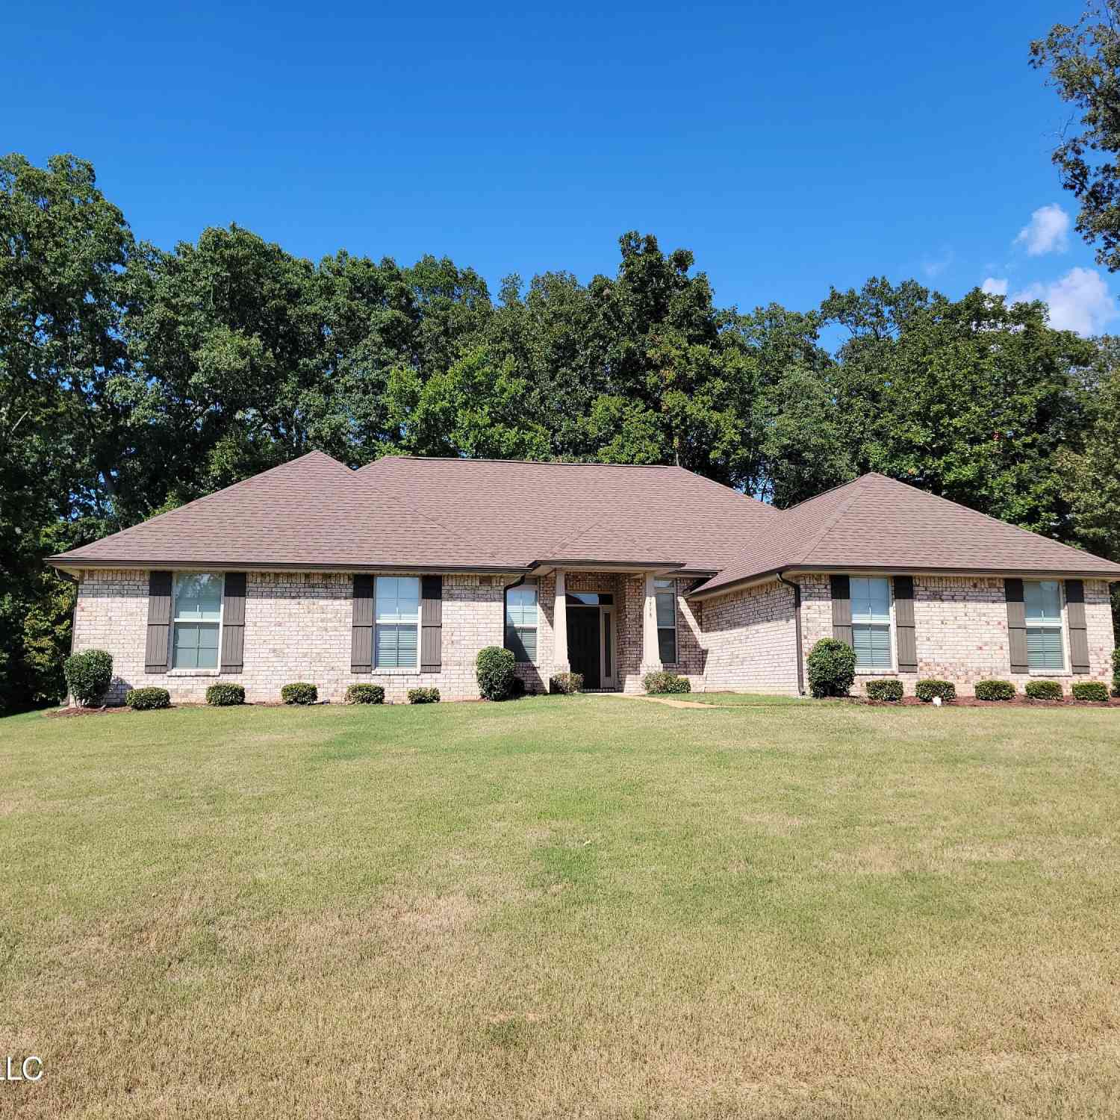
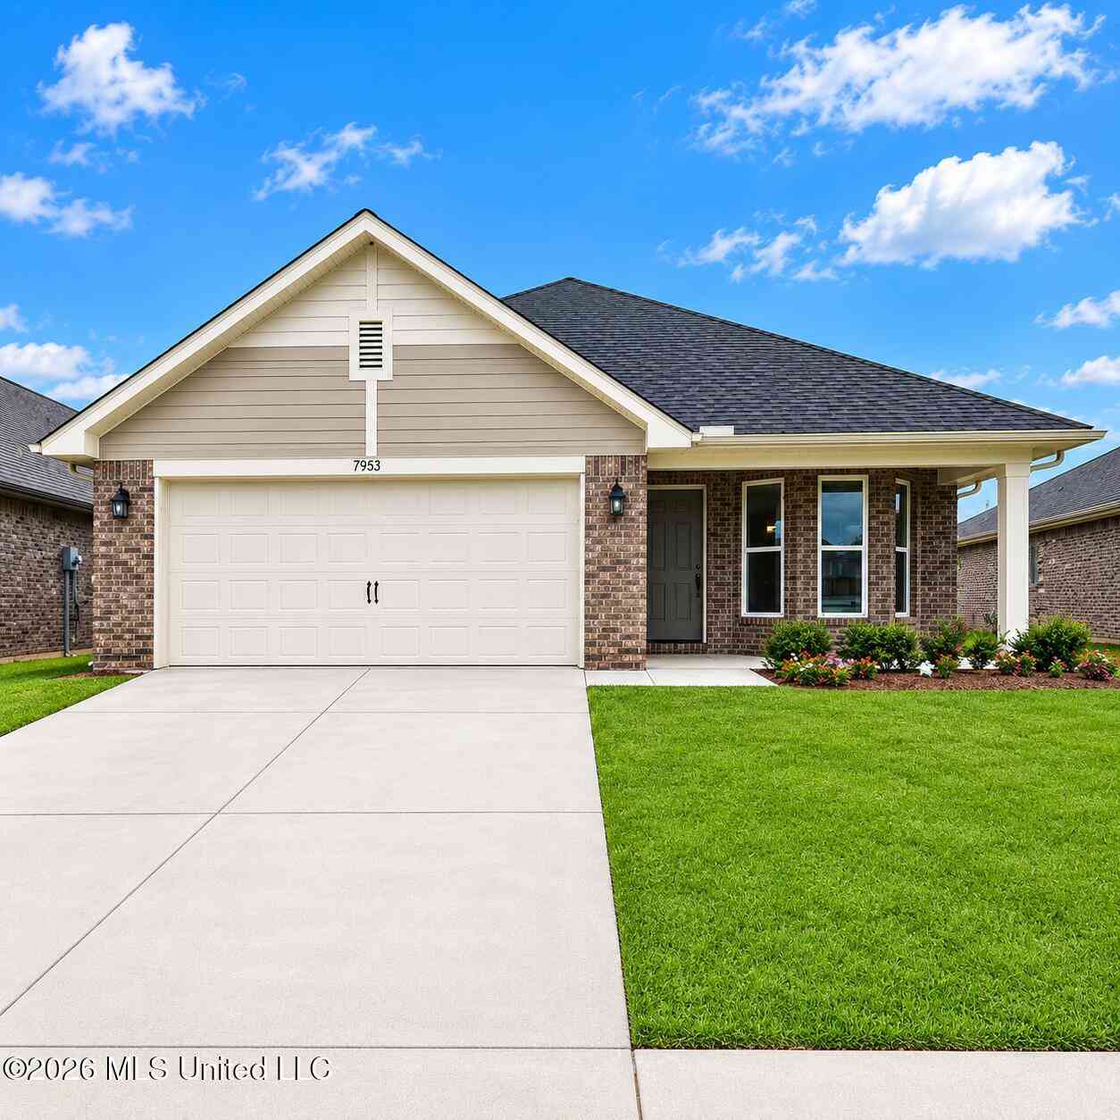
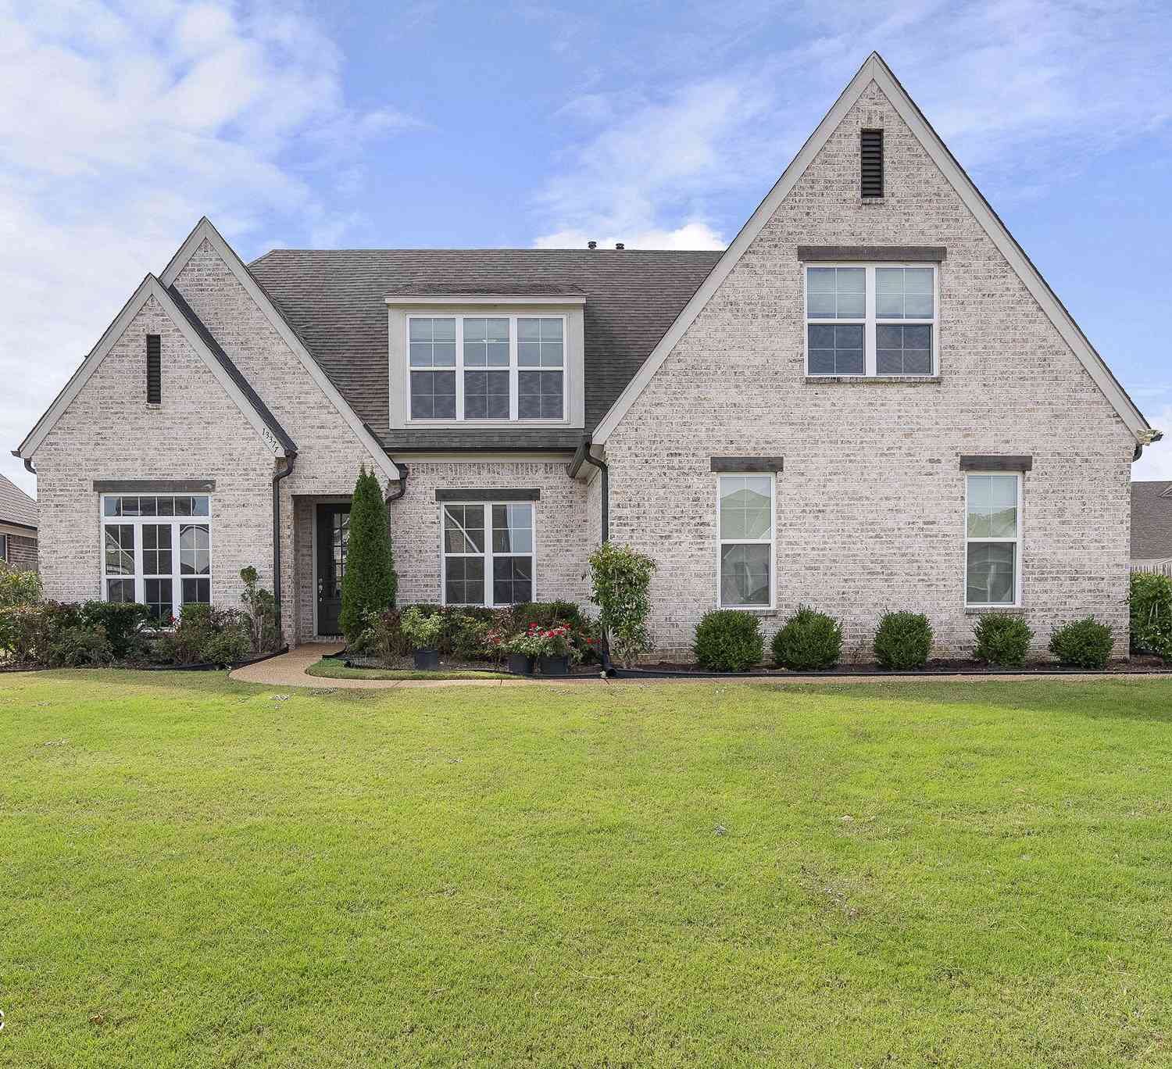
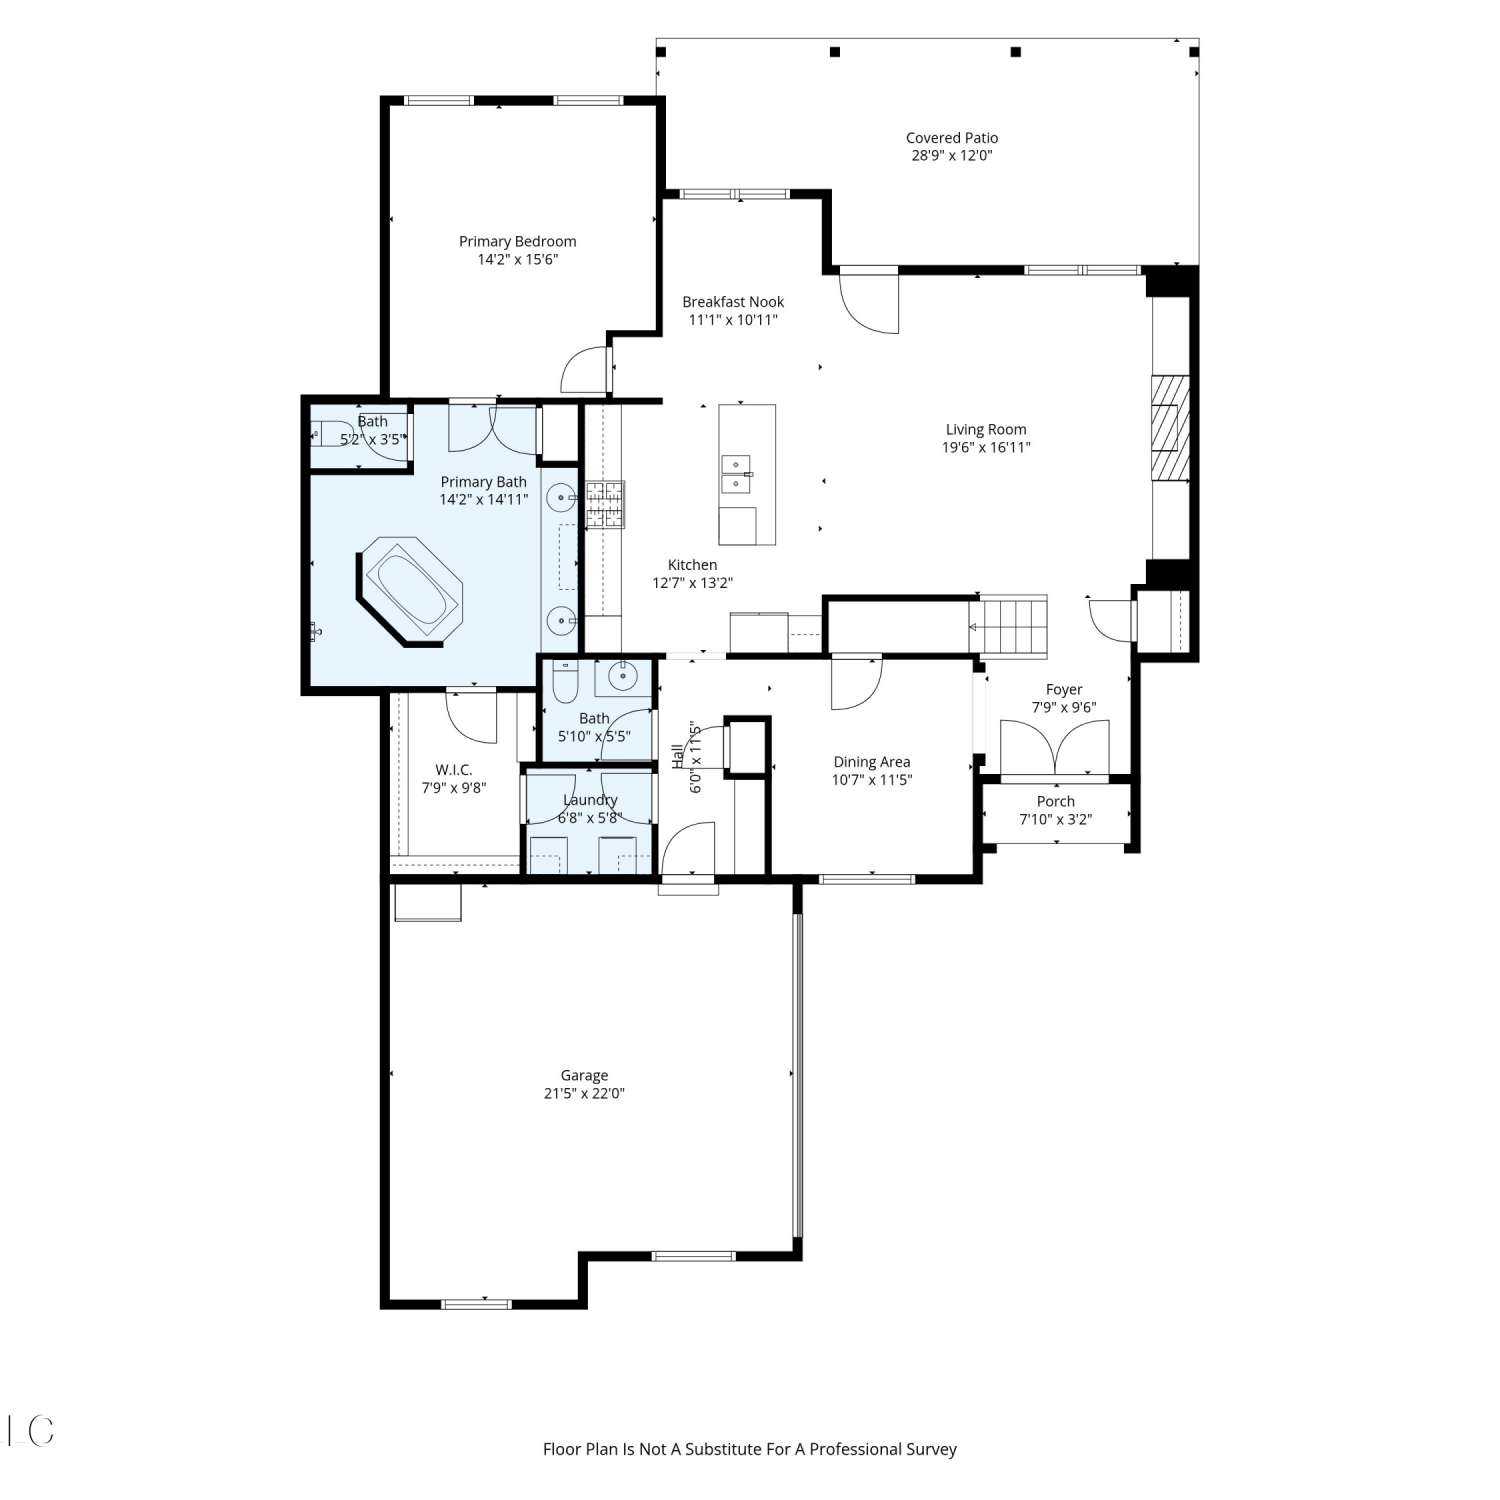
Similar Homes To 4512 N Spring Meadow Way
Nearby For Sale

Information is deemed to be reliable but not guaranteed. Copyright © 2026 MLS United, LLC.
ByOwner last updated this listing 10/10/2026 @ 12:32
More Cities with for Sale by Owner Homes
- Olive Branch Homes For Sale By Owner
- Southaven Homes For Sale By Owner
- Nesbit Homes For Sale By Owner
- Germantown Homes For Sale By Owner
- Byhalia Homes For Sale By Owner
- Memphis Homes For Sale By Owner
- Horn Lake Homes For Sale By Owner
- Collierville Homes For Sale By Owner
- Hernando Homes For Sale By Owner
- Walls Homes For Sale By Owner
- Cordova Homes For Sale By Owner
- Lake Cormorant Homes For Sale By Owner
- Eads Homes For Sale By Owner
- Coldwater Homes For Sale By Owner
- Bartlett Homes For Sale By Owner
- Red Banks Homes For Sale By Owner
- Senatobia Homes For Sale By Owner
- Holly Springs Homes For Sale By Owner
- Millington Homes For Sale By Owner
- Lamar Homes For Sale By Owner
Homes around $1,390,000











Verify Your Email
Please enter the 6-digit verification code
sent to your email address.
Verify Your Phone Number
Please enter the 6-digit verification code
sent to your mobile phone.