

3974 Belmor Place
Olive Branch, MS 38654

 5
5
Bed
 4
4
Bath
 0.75
0.75Acre(Lot)
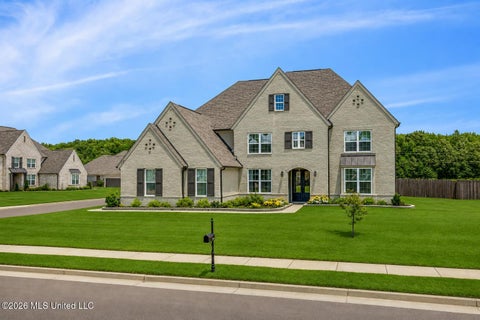
Belmor Lakes * In-Ground Pool + Private Backyard Retreat * 4-Car Garage Capacity * 2 Main-Level Bedrooms * Neighborhood Lakes + Walking Trails * Lewisburg Schools ~~~~~ Welcome to 3974 Belmor Place in Olive Branch, MS, where beautiful indoor spaces, exceptional outdoor living and a sought-after neighborhood come together! Offering 3,647 square feet, 5 bedrooms, 4 full bathrooms and a beautifully landscaped corner lot, this home has room to spread out, gather with friends and enjoy life both inside and out. Impressive custom double steel entry doors welcome you into a soaring two-story foyer with gorgeous wood floors and a wood-tread staircase. Just off the foyer, the spacious formal dining room is filled with natural light from its transom windows. Straight ahead, the living room immediat

 Property Details
 Map
Map
 Map
Map
What's Nearby
Nearby Areas
 Features
-
Bedroom Information
Total beds: 5Bathroom Information
Total Baths: 4 Full Baths: 4Room Information
Rooms Total: 11 -
Flooring Information
Carpet, Hardwood, Tile -
Roofing Information
Shingle -
Interior Features
Master Downstairs, Breakfast Bar, Ceiling Fan(s), Crown Molding, Double Vanity, Eat-in Kitchen, Entrance Foyer, Granite Counters, High Ceilings, High Speed Internet, His and Hers Closets, Open Floorplan, Pantry, Recessed Lighting, Soaking Tub, Stone Counters, Storage, Walk-In Closet(s), See Remarks, Kitchen Island Roof: Shingle Appliances: Dishwasher, Disposal, Double Oven, Gas Cooktop, Microwave, Stainless Steel Appliance(s) Laundry Features: Laundry Room, Main Level Window Features: Insulated Windows, Plantation Shutters -
Heating & Cooling
Has Heating: Yes Heating: Central, Natural Gas Has Cooling: Yes Cooling: Ceiling Fan(s), Central Air, Multi Units
-
Building Information
Year Built: 2004 Building Area Total: 3647 Construction Materials: Brick Stories: 2 Patio And Porch Features: Patio, Porch Pool Features: In Ground, Private Private Pool: Yes Association Fee Frequency: Annually -
Exterior Features
Exterior Features: Private Yard, Rain Gutters
-
Lot Information
Main Square Feet: 0.75 Acres Lot Size Acres: 0.75 Lot Size Square Feet: 32670 Lot Description: Corner LotProperty Information
Subdivision: Belmor Lakes Source Property Type: Residential Property SubType: Single Family Residence Levels: Two Property Age: 22
-
Listing Price Information
Listing Price: $600000 1031 Exchange, Cash, Conventional, VA Loan
-
Tax Information
Parcel Number: 2065160200007800 Tax Year: 2025 Annual Tax: $2383 Tax Legal Desc: BELMOR LAKES SEC A LOT 78
-
Parking Information
Attached, Detached, Garage Door Opener, Garage Faces Side, Concrete, GarageGarage Information
Has Garage: Yes Has Attached Garage: Yes Garage Space: 4Homeowners Association InformationHas Association: Yes HOA: $500.00 Community Features: Fishing, Park
-
School Information
Elementary School: LewisburgJunior High School: Lewisburg MiddleSenior High School: Lewisburg -
Utility Information
Natural Gas Available, Cable Available, Electricity Connected, Natural Gas Connected, Sewer Connected, Water Connected -
Location Information
Direction: From Church Rd: South on Hwy 305, Right on College Rd, Left on Belmor Place, house on Left WaterSource: Public Security Features: Carbon Monoxide Detector(s), Security Lights, Security System, Smoke Detector(s)
How much is this property worth?
Curious about this home's true market value? Use our free Home Evaluation Tool to instantly get a personalized Comparative Market Analysis (CMA) report. Make smarter, data-driven decisions before you buy.

Nearby Home Value
| Address | Estimate | Bed | Bath | Sq. Ft | Lot Size |
|---|---|---|---|---|---|
| 8894 Jackson Lane, Olive Branch, MS, 38654 | $378,900 | 4 | 2 | -- | 0.20 Acre |
| 13728 Jack Thomas Boule.., Olive Branch, MS, 38654 | $329,900 | 4 | 2 | -- | 0.28 Acre |
| 7448 Live Oak Manor Cove, Olive Branch, MS, 38654 | $610,000 | 5 | 5 | -- | 0.50 Acre |
| 14806 Elm Hill, Olive Branch, MS, 38654 | $584,000 | 5 | 4 | -- | 0.46 Acre |
| 14679 Burton Road, Olive Branch, MS, 38654 | $259,900 | 3 | 2 | -- | 1.50 Acres |
| 14518 Smokey Lane, Olive Branch, MS, 38654 | $419,900 | 4 | 2 | -- | 0.58 Acre |
| 14383 Buttercup Drive, Olive Branch, MS, 38654 | $494,900 | 5 | 3 | -- | 0.66 Acre |
| 6320 Chippewa Drive, Olive Branch, MS, 38654 | $450,100 | 5 | 3 | -- | 0.47 Acre |
| 5702 Chessie Drive, Olive Branch, MS, 38654 | $542,000 | 5 | 4 | -- | 0.84 Acre |
| 14092 Strafford Lane, Olive Branch, MS, 38654 | $450,000 | 5 | 3 | -- | 0.69 Acre |
Similar Homes To 3974 Belmor Place
Nearby For Sale

Information is deemed to be reliable but not guaranteed. Copyright © 2026 MLS United, LLC.
ByOwner last updated this listing 10/10/2026 @ 03:14
More Cities with for Sale by Owner Homes
- Olive Branch Homes For Sale By Owner
- Southaven Homes For Sale By Owner
- Nesbit Homes For Sale By Owner
- Germantown Homes For Sale By Owner
- Byhalia Homes For Sale By Owner
- Memphis Homes For Sale By Owner
- Horn Lake Homes For Sale By Owner
- Collierville Homes For Sale By Owner
- Hernando Homes For Sale By Owner
- Walls Homes For Sale By Owner
- Cordova Homes For Sale By Owner
- Lake Cormorant Homes For Sale By Owner
- Eads Homes For Sale By Owner
- Coldwater Homes For Sale By Owner
- Bartlett Homes For Sale By Owner
- Red Banks Homes For Sale By Owner
- Senatobia Homes For Sale By Owner
- Holly Springs Homes For Sale By Owner
- Millington Homes For Sale By Owner
- Lamar Homes For Sale By Owner
Homes around $600,000









Verify Your Email
Please enter the 6-digit verification code
sent to your email address.
Verify Your Phone Number
Please enter the 6-digit verification code
sent to your mobile phone.