
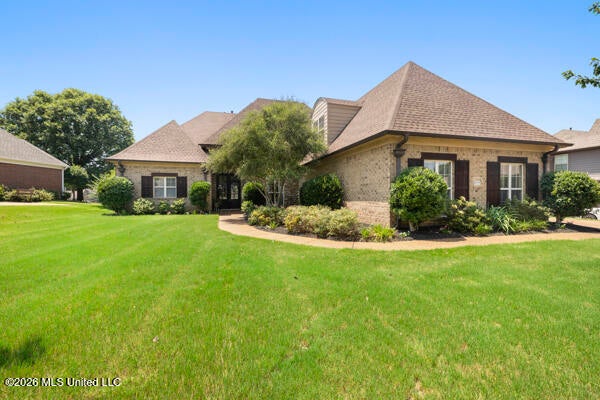
6559 Shenandoah Lane
Olive Branch, MS 38654

 4
4
Bed
 4
4
Bath
 0.56
0.56Acre(Lot)
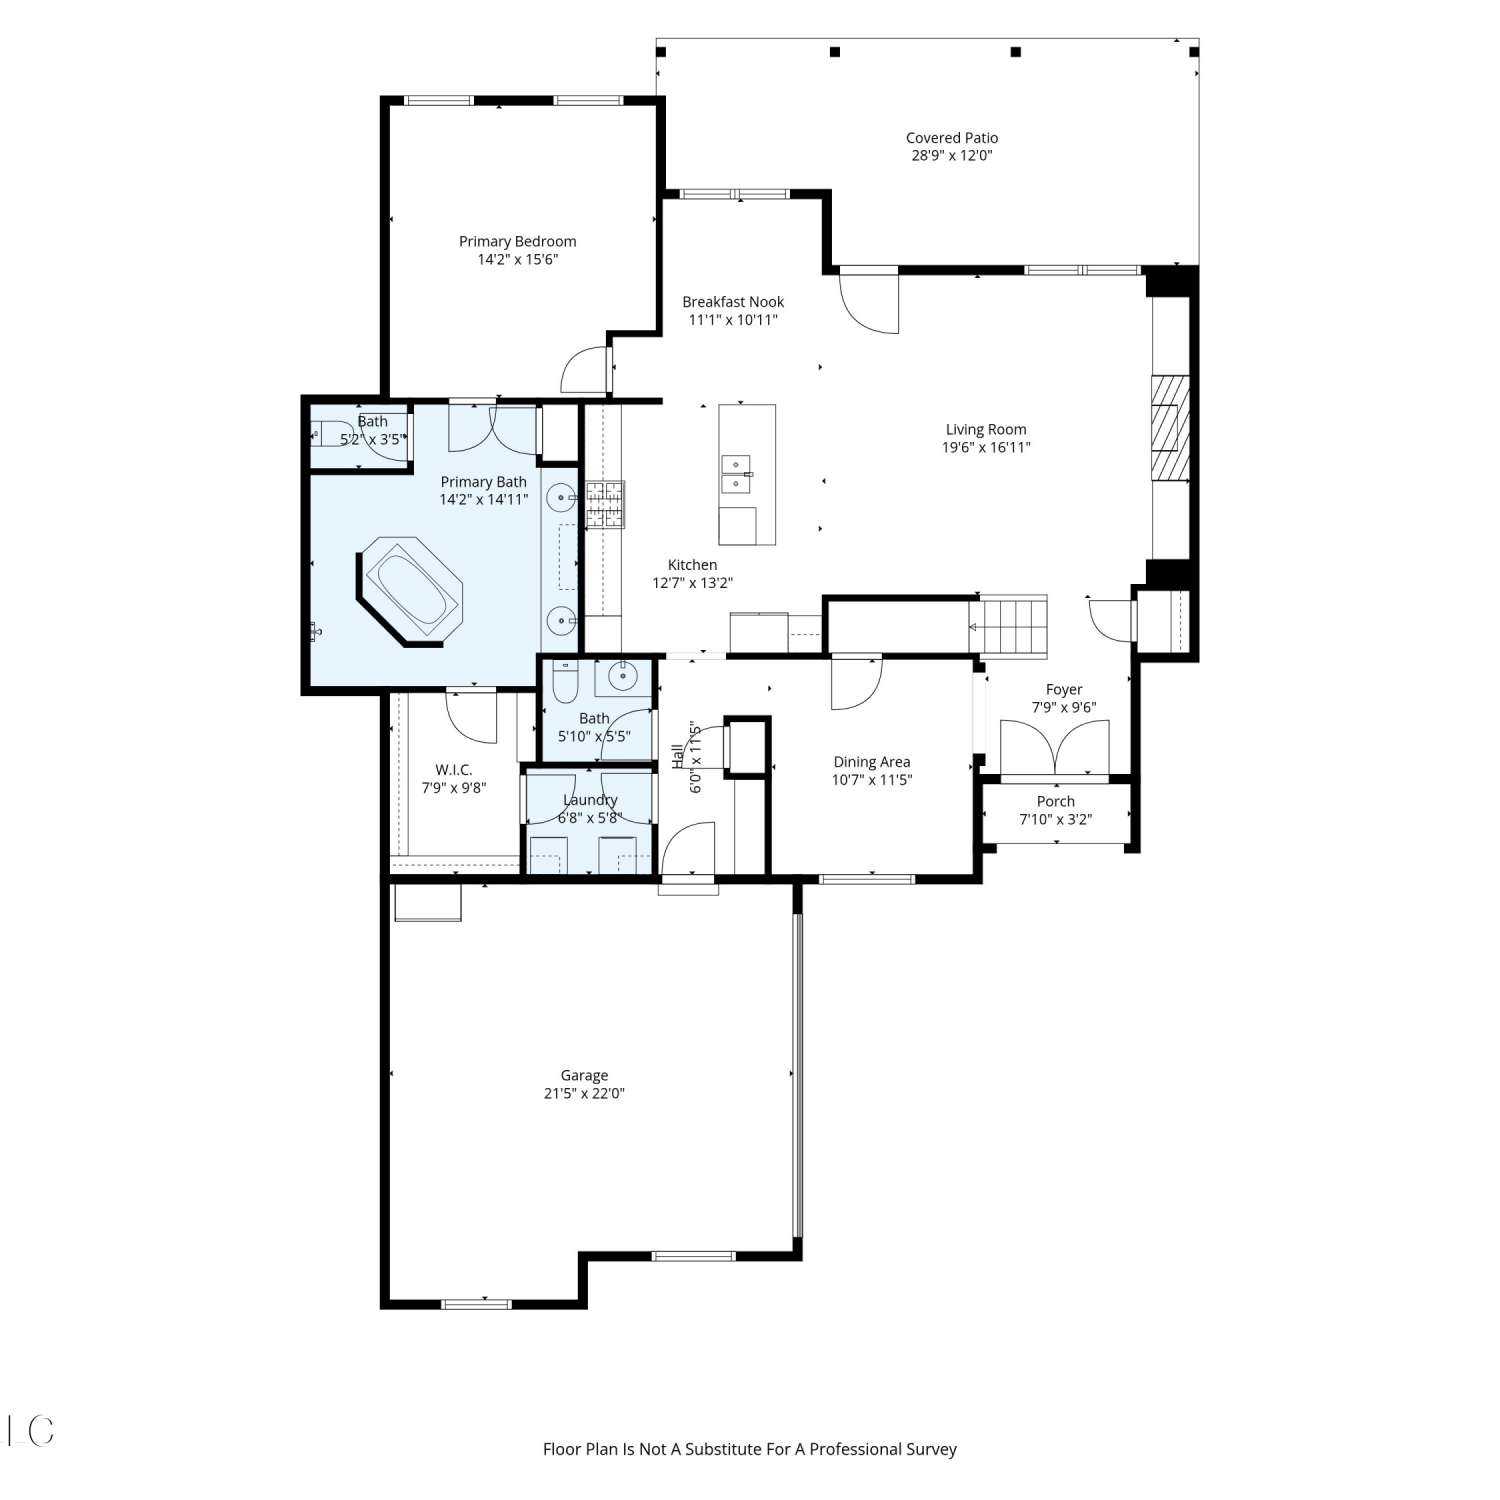
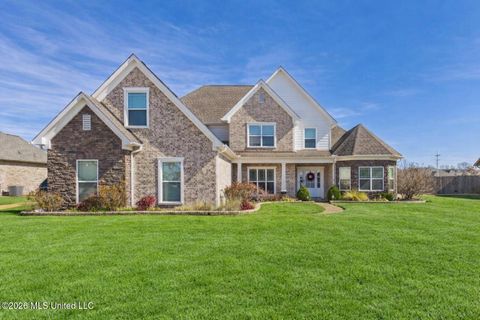
*Seller is offering $15,000 toward buyer closing costs, prepaid expenses, and/or an interest rate buydown, subject to lender guidelines.* A kitchen worth gathering in, storage where you need it, and plenty of room to make the space your own. This gorgeously updated Cherokee Ridge home offers approximately 3,803 square feet with 4 bedrooms (2 downstairs), 4 full bathrooms, a bonus room, and an open play/office area that adds even more flexibility. Welcome home to Shenandoah Lane! Listed at $575,000—$20,000 below its December 2025 appraised value of $595,000—with an additional $15,000 seller incentive, this home offers compelling value from the start. The renovated kitchen is a standout, with quartzite countertops, custom cabinetry, double ovens, under-cabinet lighting, and an oversized is

 Property Details
 Map
Map
 Map
Map
What's Nearby
Nearby Areas
 Features
-
Bedroom Information
Total beds: 4Bathroom Information
Total Baths: 4 Full Baths: 4 -
Flooring Information
Vinyl, Carpet, Tile -
Roofing Information
Shingle -
Interior Features
Master Downstairs, Breakfast Bar, Ceiling Fan(s), Double Vanity, Eat-in Kitchen, High Ceilings, High Speed Internet, His and Hers Closets, Kitchen Island, Open Floorplan, Pantry, Smart Home, Storage, Walk-In Closet(s), Other Roof: Shingle Appliances: Dishwasher, Double Oven, Electric Cooktop, Exhaust Fan, Free-Standing Refrigerator, Gas Water Heater, Microwave, Stainless Steel Appliance(s), Tankless Water Heater Laundry Features: Laundry Room, Lower Level Window Features: Blinds, Insulated Windows, Window Treatments -
Heating & Cooling
Has Heating: Yes Heating: Central, Fireplace(s), Natural Gas Has Cooling: Yes Cooling: Ceiling Fan(s), Central Air, Electric, Multi Units
-
Building Information
Year Built: 2008 Building Area Total: 3803 Construction Materials: Brick, Stone Stories: 2 Private Pool: No Association Fee Frequency: Annually -
Exterior Features
Exterior Features: Private Yard, Rain Gutters
-
Lot Information
Lot Dimensions: 68 X 287 Main Square Feet: 0.56 Acres Lot Size Acres: 0.56 Lot Size Square Feet: 24393.6 Lot Description: Rectangular LotProperty Information
Subdivision: Cherokee Ridge Source Property Type: Residential Property SubType: Single Family Residence Levels: Two Property Age: 18
-
Listing Price Information
Listing Price: $575000 Cash, Conventional, FHA, VA Loan
-
Tax Information
Parcel Number: 1069312600015500 Tax Year: 2025 Annual Tax: $5250.39 Tax Legal Desc: CHEROKEE RID PT CHEROKEE VAL 7 LOT 155
-
Parking Information
Parking Total: 3 Attached, Garage Door Opener, Garage Faces Side, Parking Pad, Concrete, GarageGarage Information
Has Garage: Yes Has Attached Garage: Yes Garage Space: 3Homeowners Association InformationHas Association: Yes HOA: $150.00 Community Features: Clubhouse, Golf, Lake, Sidewalks
-
School Information
Elementary School: Pleasant HillJunior High School: Desoto CentralSenior High School: Desoto Central -
Utility Information
Cable Available, Natural Gas Available, Cable Connected, Electricity Connected, Natural Gas Connected, Sewer Connected, Water Connected -
Location Information
Direction: From Craft Rd., head west on S. Hamilton Circle Dr. Continue for approx. a quarter mile then turn left onto Shenandoah Lane. The property will be on the right. WaterSource: Public Security Features: Smoke Detector(s)
How much is this property worth?
Curious about this home's true market value? Use our free Home Evaluation Tool to instantly get a personalized Comparative Market Analysis (CMA) report. Make smarter, data-driven decisions before you buy.

Nearby Home Value
| Address | Estimate | Bed | Bath | Sq. Ft | Lot Size |
|---|---|---|---|---|---|
| 8894 Jackson Lane, Olive Branch, MS, 38654 | $378,900 | 4 | 2 | -- | 0.20 Acre |
| 13728 Jack Thomas Boule.., Olive Branch, MS, 38654 | $329,900 | 4 | 2 | -- | 0.28 Acre |
| 7448 Live Oak Manor Cove, Olive Branch, MS, 38654 | $610,000 | 5 | 5 | -- | 0.50 Acre |
| 14806 Elm Hill, Olive Branch, MS, 38654 | $589,000 | 5 | 4 | -- | 0.46 Acre |
| 14679 Burton Road, Olive Branch, MS, 38654 | $259,900 | 3 | 2 | -- | 1.50 Acres |
| 14518 Smokey Lane, Olive Branch, MS, 38654 | $419,900 | 4 | 2 | -- | 0.58 Acre |
| 6496 Payne Lane, Olive Branch, MS, 38654 | $440,000 | 4 | 3 | -- | 0.90 Acre |
| 14383 Buttercup Drive, Olive Branch, MS, 38654 | $494,900 | 5 | 3 | -- | 0.66 Acre |
| 6320 Chippewa Drive, Olive Branch, MS, 38654 | $450,100 | 5 | 3 | -- | 0.47 Acre |
| 5702 Chessie Drive, Olive Branch, MS, 38654 | $542,000 | 5 | 4 | -- | 0.84 Acre |
Similar Homes To 6559 Shenandoah Lane
Nearby For Sale

Information is deemed to be reliable but not guaranteed. Copyright © 2026 MLS United, LLC.
ByOwner last updated this listing 10/10/2026 @ 04:10
More Cities with for Sale by Owner Homes
- Olive Branch Homes For Sale By Owner
- Southaven Homes For Sale By Owner
- Nesbit Homes For Sale By Owner
- Germantown Homes For Sale By Owner
- Byhalia Homes For Sale By Owner
- Memphis Homes For Sale By Owner
- Horn Lake Homes For Sale By Owner
- Collierville Homes For Sale By Owner
- Hernando Homes For Sale By Owner
- Walls Homes For Sale By Owner
- Cordova Homes For Sale By Owner
- Lake Cormorant Homes For Sale By Owner
- Eads Homes For Sale By Owner
- Coldwater Homes For Sale By Owner
- Bartlett Homes For Sale By Owner
- Red Banks Homes For Sale By Owner
- Senatobia Homes For Sale By Owner
- Holly Springs Homes For Sale By Owner
- Millington Homes For Sale By Owner
- Lamar Homes For Sale By Owner
Homes around $575,000









Verify Your Email
Please enter the 6-digit verification code
sent to your email address.
Verify Your Phone Number
Please enter the 6-digit verification code
sent to your mobile phone.