
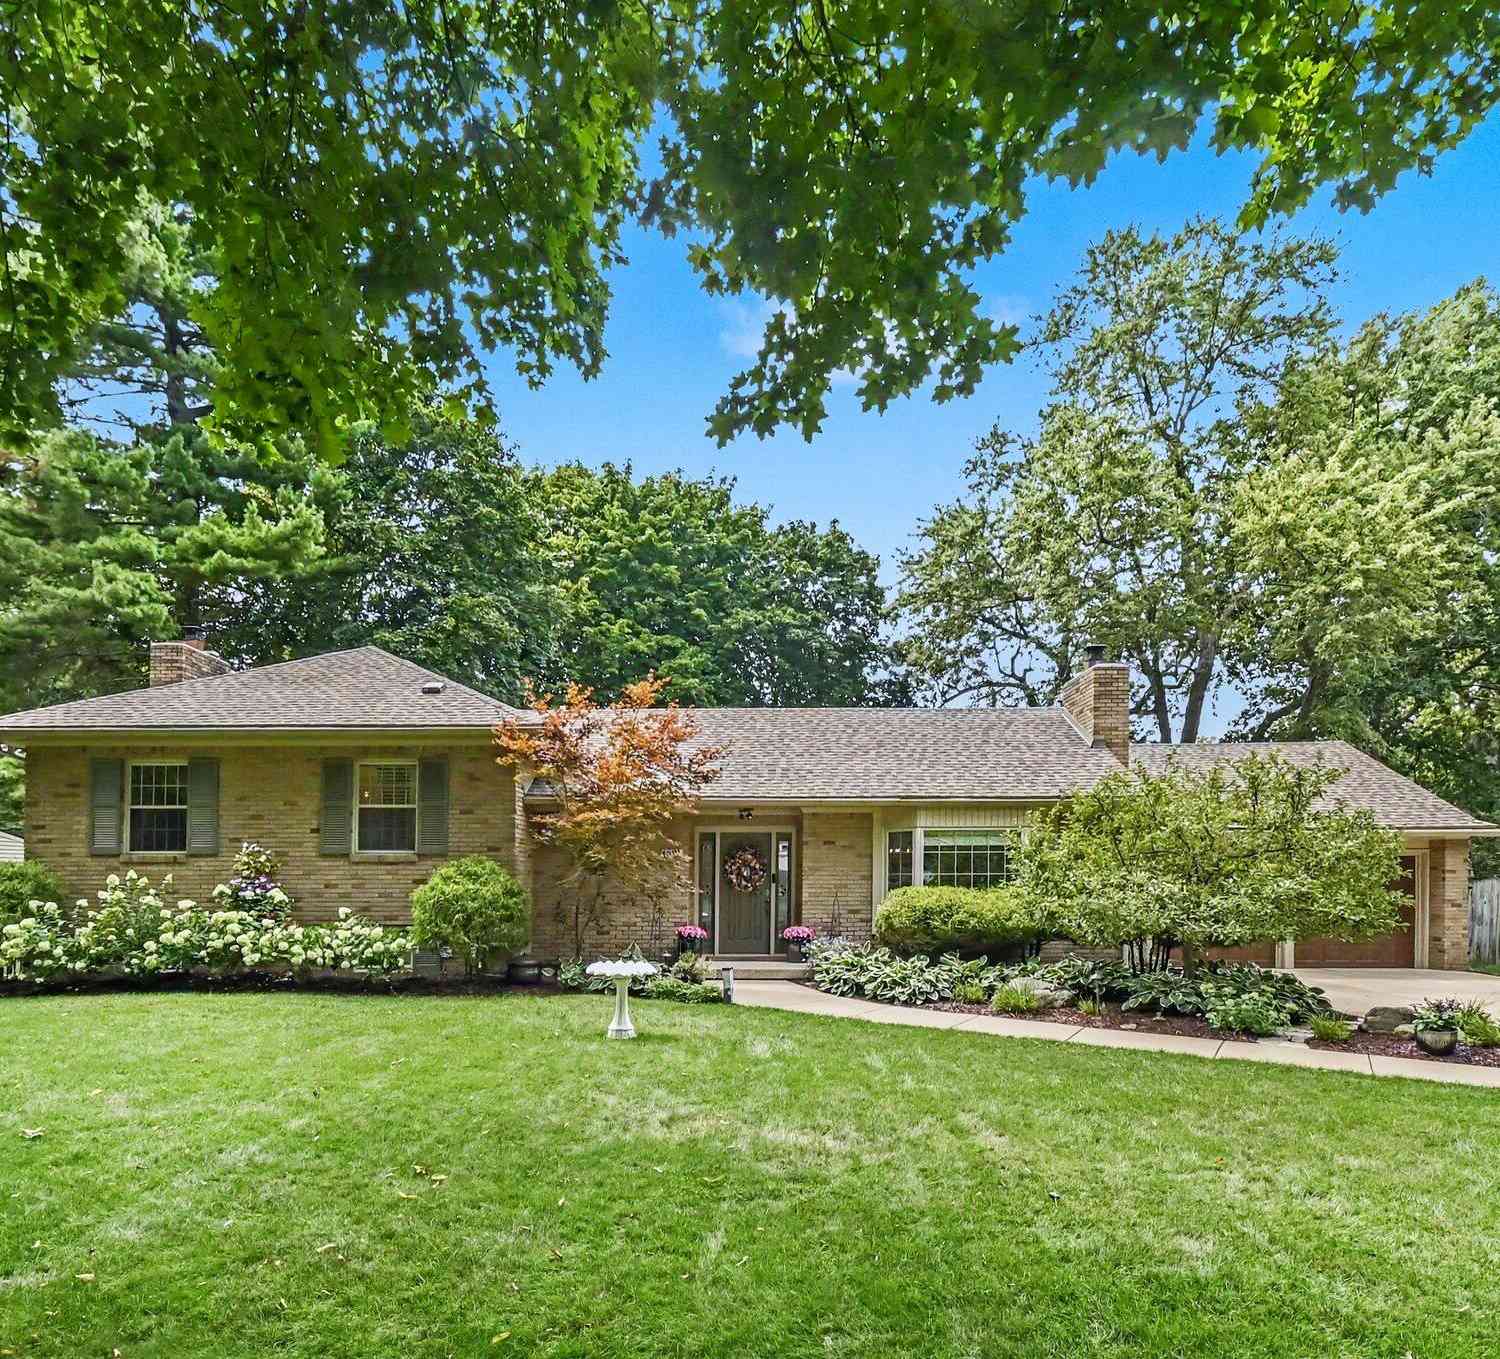
4591 Nakoma Drive
Okemos, MI 48864

 4
4
Bed
 3
3
Bath
 2,923
2,923Sqft
 0.40
0.40Acre(Lot)
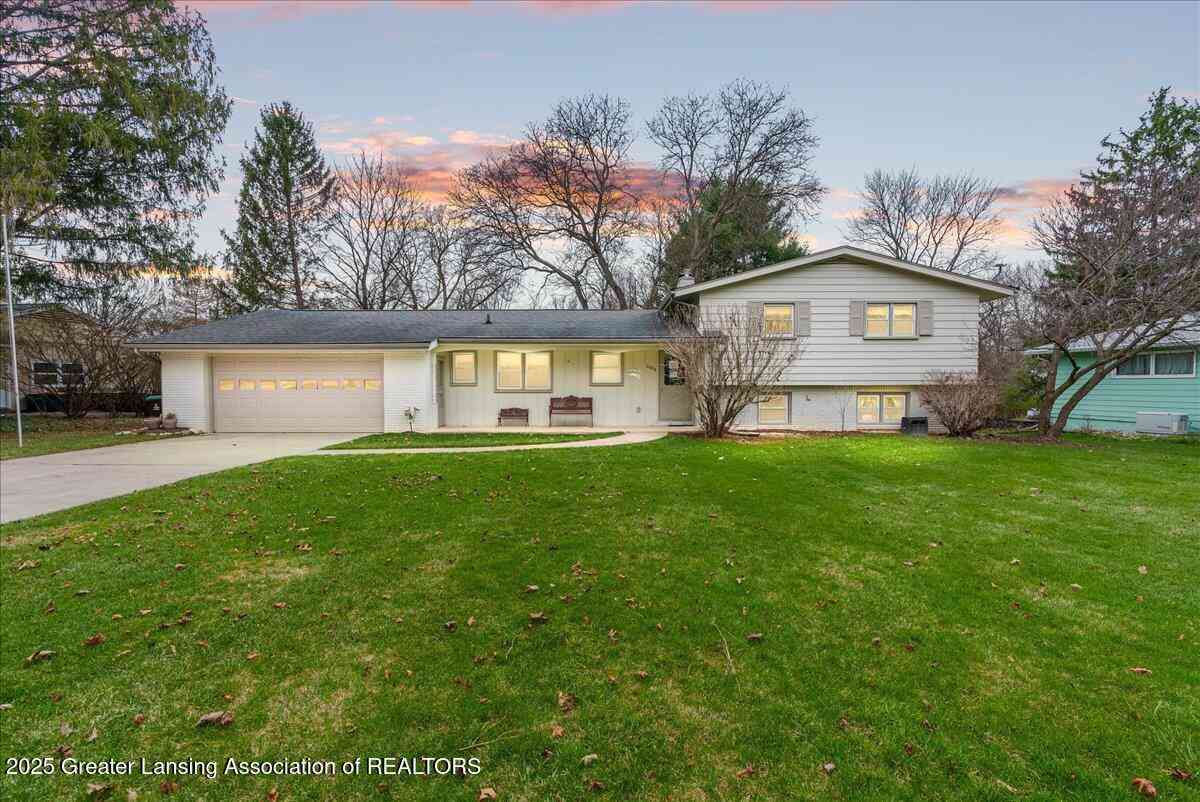
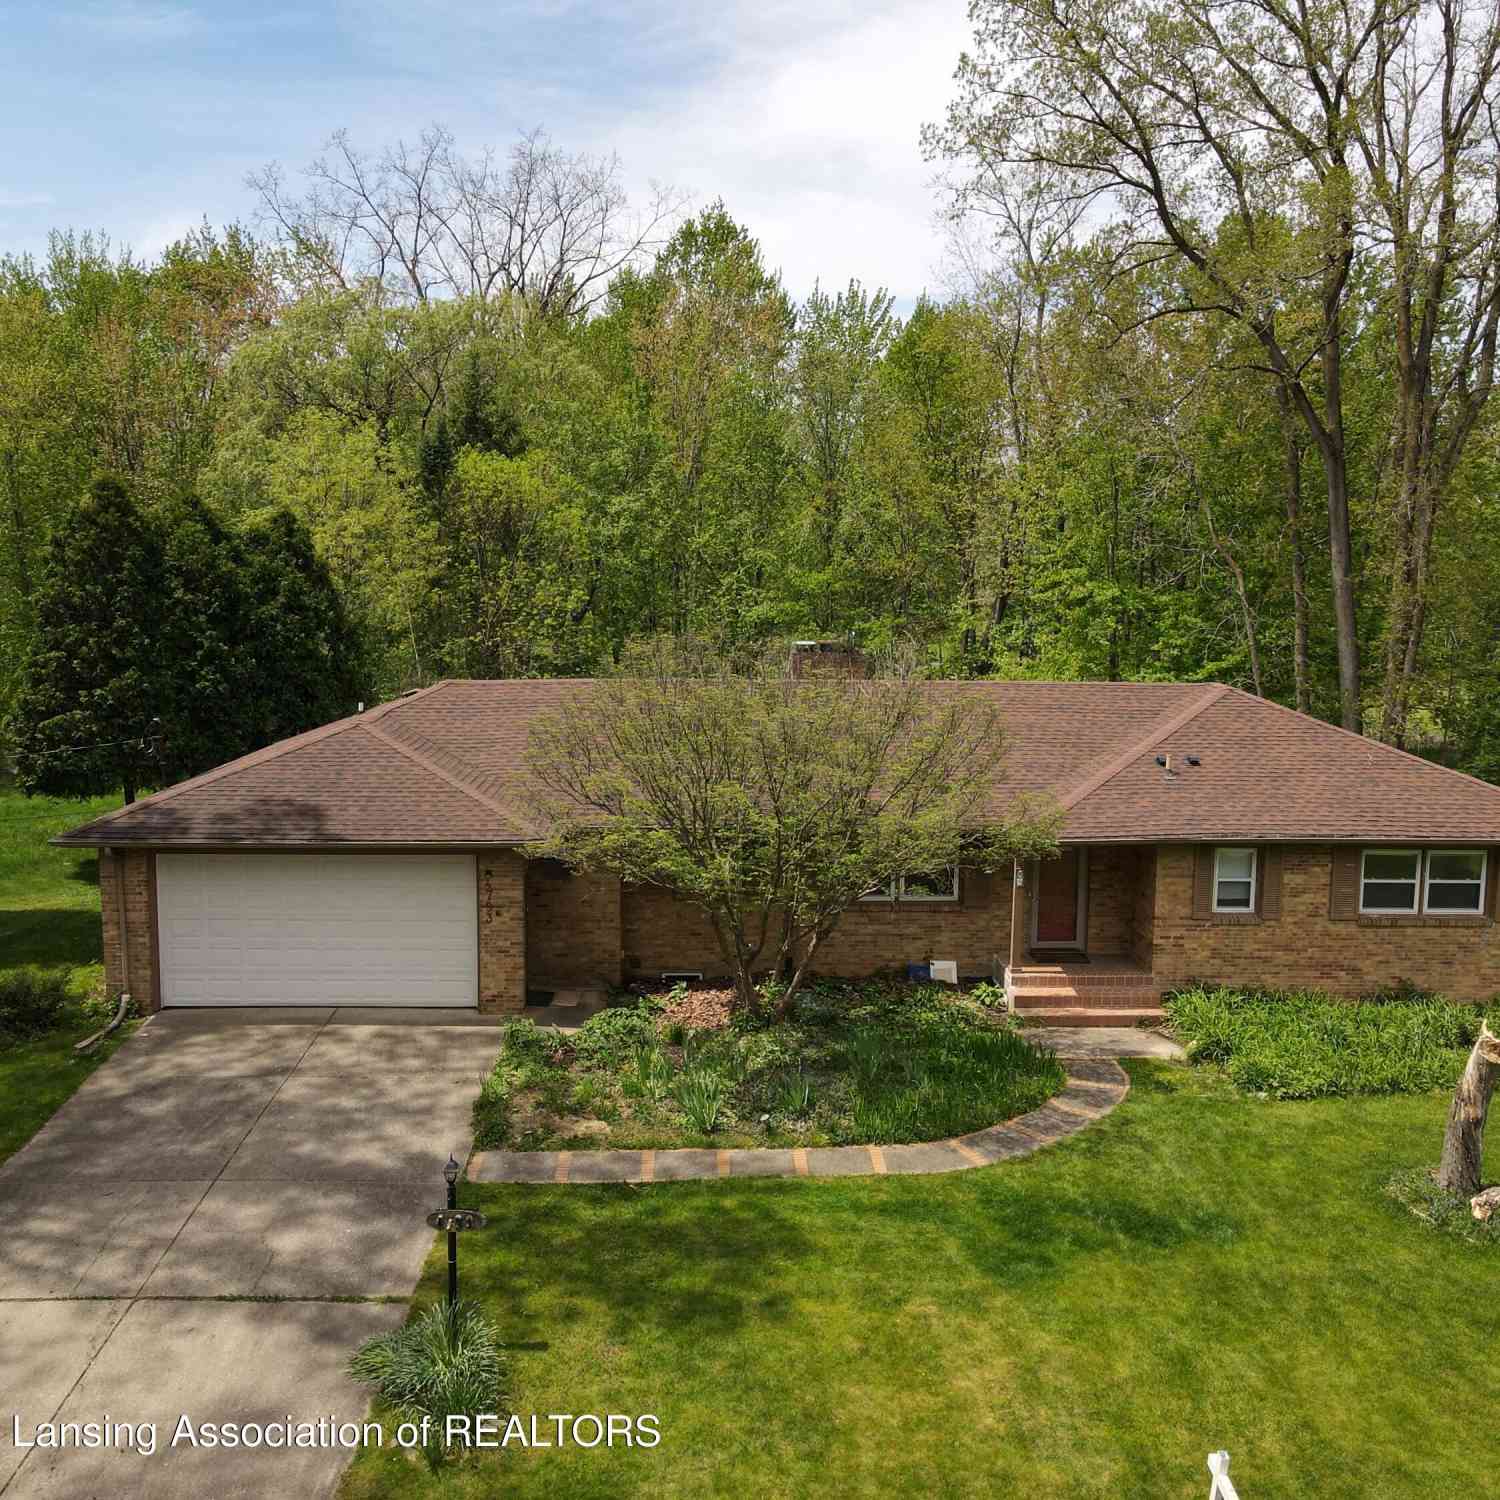
Welcome to this spacious 4-bedroom, 2.5-bath tri-level home in the desirable Indian Hills subdivision and Okemos School District. Conveniently located near the MSU campus, shopping, restaurants, grocery stores, and the nine-hole Indian Hills Golf Course. A welcoming foyer with a generously sized coat closet opens to a light-filled living room featuring beautiful hardwood floors, a bay window, and a gas fireplace. Radiant heat delivered through copper piping beneath the floors provides comfortable warmth throughout the home. The dining area offers plenty of room for gatherings and flows seamlessly into the updated kitchen with solid-surface countertops, soft-close cabinetry, and stainless steel appliances. The main level continues into an inviting four-season room, which features a heatin

 Property Details
 Map
Map
 Map
Map
What's Nearby
Nearby Areas
 Features
-
Bedroom Information
Total Bedrooms: 4 Window Feature: Bay/Bow, Garden WindowBathroom Information
Total Baths: 3 Full Baths: 2 Half Baths: 1Water/Sewer
Sewer: PublicRoom Information
Other Rooms: 14 -
Flooring Information
Carpet, Ceramic Tile, Vinyl, Wood -
Roofing Information
Composition -
Interior Features
Ceiling Fan(s), Broadband, Garage Door Opener, Eat-in Kitchen, Pantry Roof: Composition Appliances: Cooktop, Dishwasher, Disposal, Dryer, Microwave, Oven, Range, Refrigerator, Washer Laundry Features: Lower Level -
Heating & Cooling
Heating: Hot Water, Radiant Cooling: Window Unit(s) WaterSource: Private Water -
Fireplace
Fireplace: Yes Number of Fireplaces: 2 Fireplace Features: 2
-
Building Information
Year Built: 1950 Construction Materials: Brick, Vinyl Siding Security System: 24 Hour Security, Security System Basement: Full Roof: Composition -
Exterior Features
OtherPorch: 3 Season Room, Patio -
Road Types
Paved -
Fencing
Fenced Back -
Laundry Features
Lower LevelPatio And Porch
3 Season Room, PatioFencing
Fenced Back
-
Lot Information
Lot Dimensions: 103x170 Lot Description: Level, Sidewalk Lot Size Area: 0.4 Acres Lot Square Feet: 17,424 Stories: 3 Main Square Feet: 2923Property Information
Property Type: Residential Sub Type: Single Family Residence SQ ft (Living Area): 2,923 Construction Materials: Brick, Vinyl Siding Property Age: 76
-
Listing Price Information
Listing Id: 26042539 ist Price: $449,900 List Price Tot SqFt: $154 Listing Terms Cash, FHA, VA Loan, Conventional -
Listing Information
Possession: Close Of Escrow
-
Tax Information
Parcel Number: 33-02-02-21-377-021 Annual Tax: $6,791 Tax Year: 2025 Taxes: MP 1529 LOT 75 INDIAN HILLS PLAT.
-
Virtual Tour
Parking Information
# of Garage Spaces: 2 Has Garage: Yes Attached Garage: Yes AttachedHomeowners Association Information
Association YN: Yes Included Fees: Other, Lawn/Yard Care Included Amenities: Other HOA: $50.00 Annually Association Fee Frequency: Annually
-
School Information
Senior High School District: Okemos -
Utility Information
Phone Available, Natural Gas Available, Electricity Available, Cable Available, Phone Connected, Natural Gas Connected, Cable Connected, High-Speed Internet -
Location Information
Direction: From Mt. Hope Road, turn north onto Nakoma Drive. Continue to 4591 Nakoma Drive; the home will be on your left.
How much is this property worth?
Curious about this home's true market value? Use our free Home Evaluation Tool to instantly get a personalized Comparative Market Analysis (CMA) report. Make smarter, data-driven decisions before you buy.

Nearby Home Value
| Address | Estimate | Bed | Bath | Sq. Ft | Lot Size |
|---|---|---|---|---|---|
| 175 Victorian Hills Dri.., Okemos, MI, 48864 | $1,200,000 | 5 | 5.5 | 5,685 | 3.77 Acres |
| 109 Daggertail Lane, Okemos, MI, 48864 | $950,000 | 4 | 5 | 5,628 | 1.05 Acres |
| 50 Victorian Hills Drive, Okemos, MI, 48864 | $890,000 | 4 | 5 | 3,984 | 3.37 Acres |
| 4710 Wellington Drive, Okemos, MI, 48864 | $699,900 | 4 | 5 | 4,606 | 0.96 Acre |
| 5396 Van Atta Road, Okemos, MI, 48864 | $235,000 | 3 | 2 | 2,386 | 2.66 Acres |
| 1263 Leeward Drive, Okemos, MI, 48864 | $469,000 | 4 | 4 | 3,092 | 0.29 Acre |
| 5001 Cornell Road, Okemos, MI, 48864 | $239,000 | 3 | 2 | 1,220 | 0.84 Acre |
| 4777 Cornell Road, Okemos, MI, 48864 | $449,900 | 3 | 2 | 1,732 | 10.71 Acres |
| 1484 Hatch Road, Okemos, MI, 48864 | $595,000 | 3 | 3 | 2,100 | 0.61 Acre |
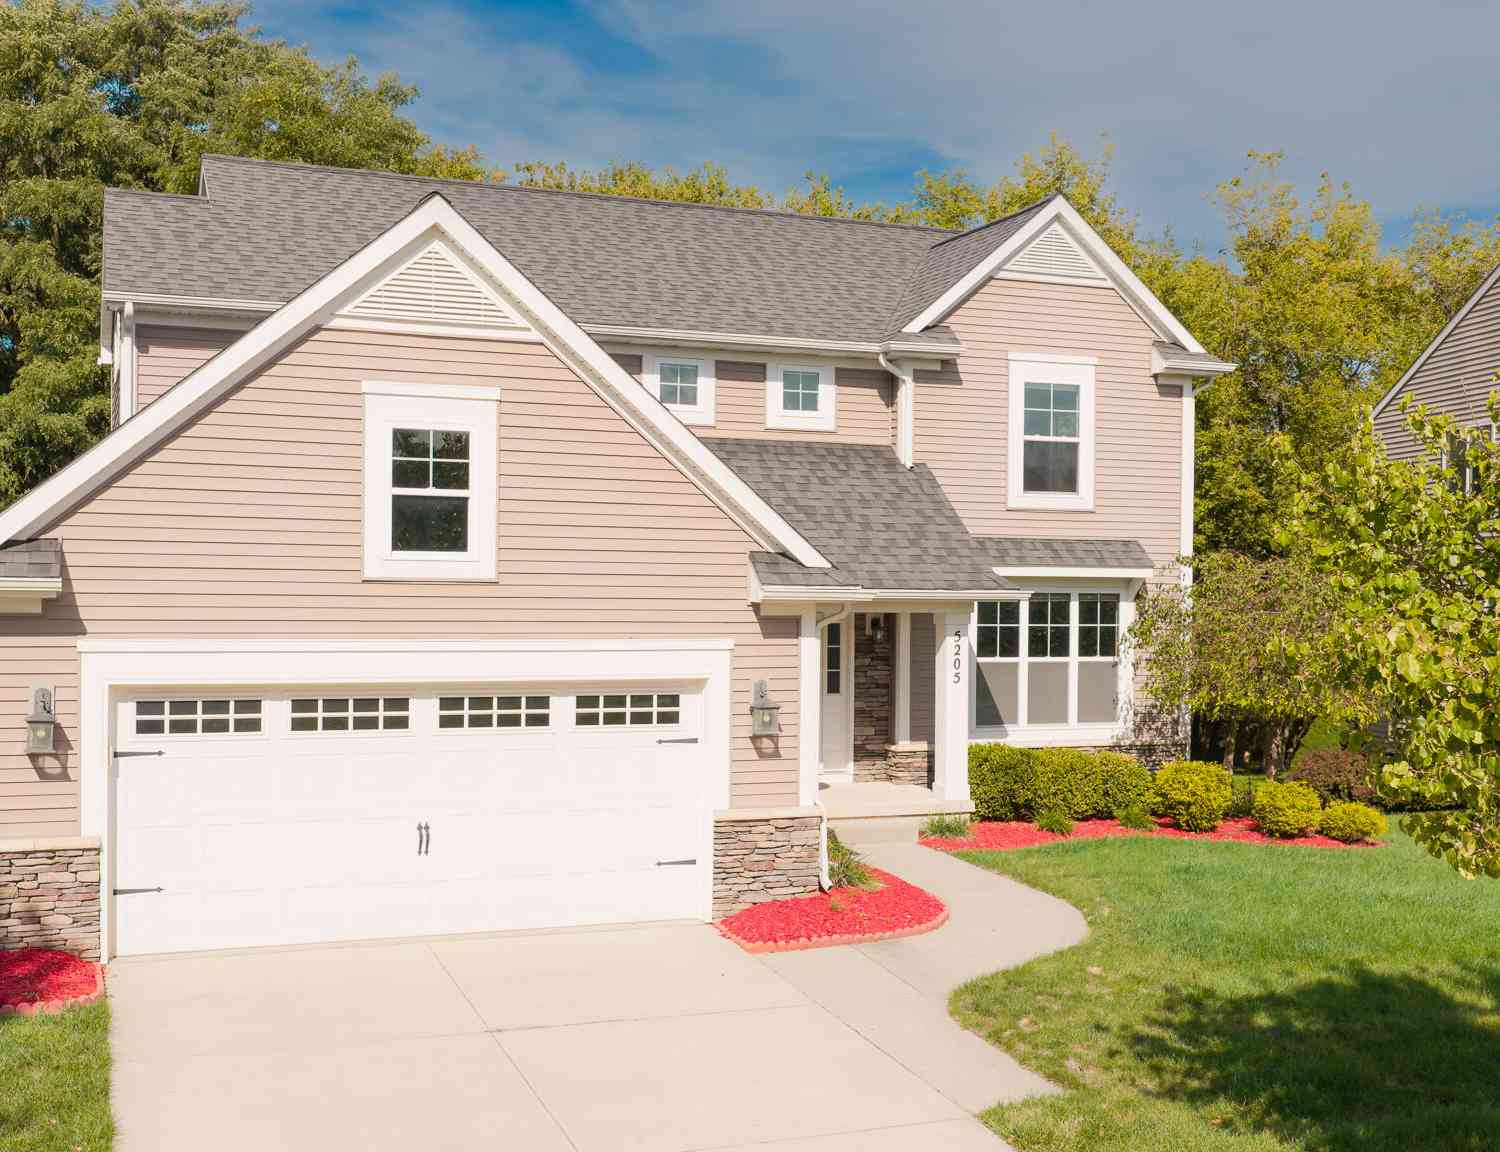
| 5205 Anacostia Drive, Okemos, MI, 48864 | $575,000 | 4 | 4 | 3,099 | 0.21 Acre |
Similar Homes To 4591 Nakoma Drive
Nearby For Sale
ByOwner last updated this listing 10/06/2026 @ 06:08
More Cities with for Sale by Owner Homes
- Okemos Homes For Sale By Owner
- Haslett Homes For Sale By Owner
- East Lansing Homes For Sale By Owner
- Williamston Homes For Sale By Owner
- Lansing Homes For Sale By Owner
- Holt Homes For Sale By Owner
- Bath Homes For Sale By Owner
- Mason Homes For Sale By Owner
- Perry Homes For Sale By Owner
- Webberville Homes For Sale By Owner
- Laingsburg Homes For Sale By Owner
- Dansville Homes For Sale By Owner
- Dewitt Homes For Sale By Owner
- Morrice Homes For Sale By Owner
- Leslie Homes For Sale By Owner
- Grand Ledge Homes For Sale By Owner
- Fowlerville Homes For Sale By Owner
- Eaton Rapids Homes For Sale By Owner
- Stockbridge Homes For Sale By Owner
- Bancroft Homes For Sale By Owner
Homes around $449,900



Verify Your Email
Please enter the 6-digit verification code
sent to your email address.
Verify Your Phone Number
Please enter the 6-digit verification code
sent to your mobile phone.