
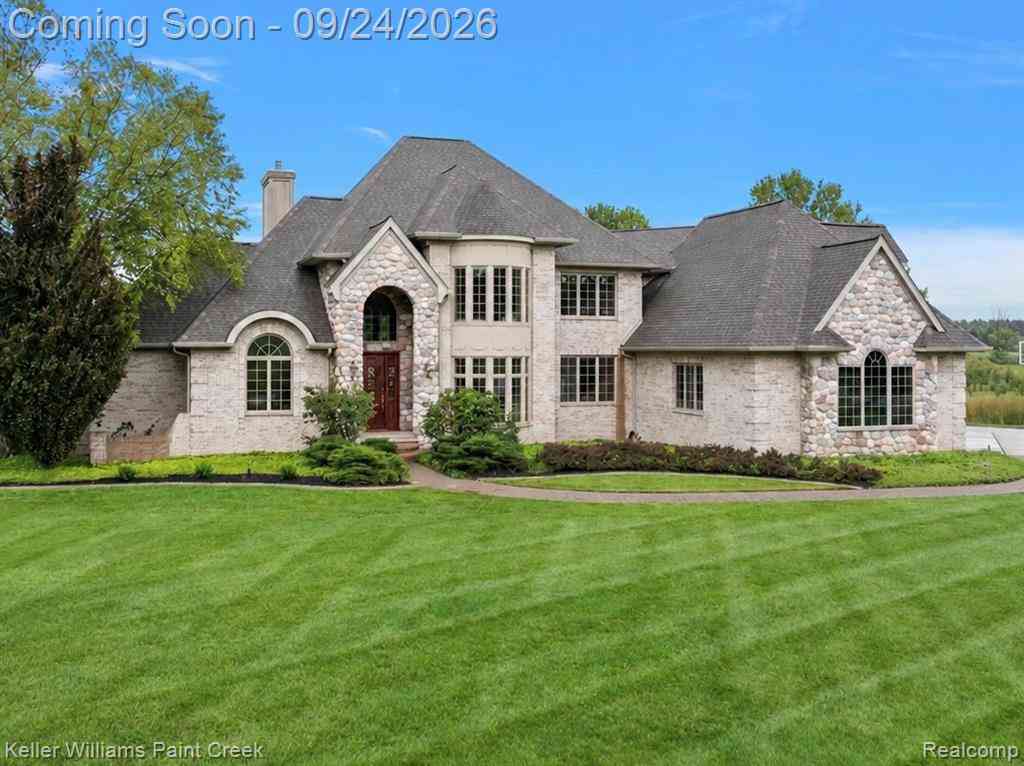
175 Victorian Hills Drive
Okemos, Michigan 48864

 5
5
Bed
 5.5
5.5
Bath
 5,685
5,685Sqft
 3.77
3.77Acres(Lot)
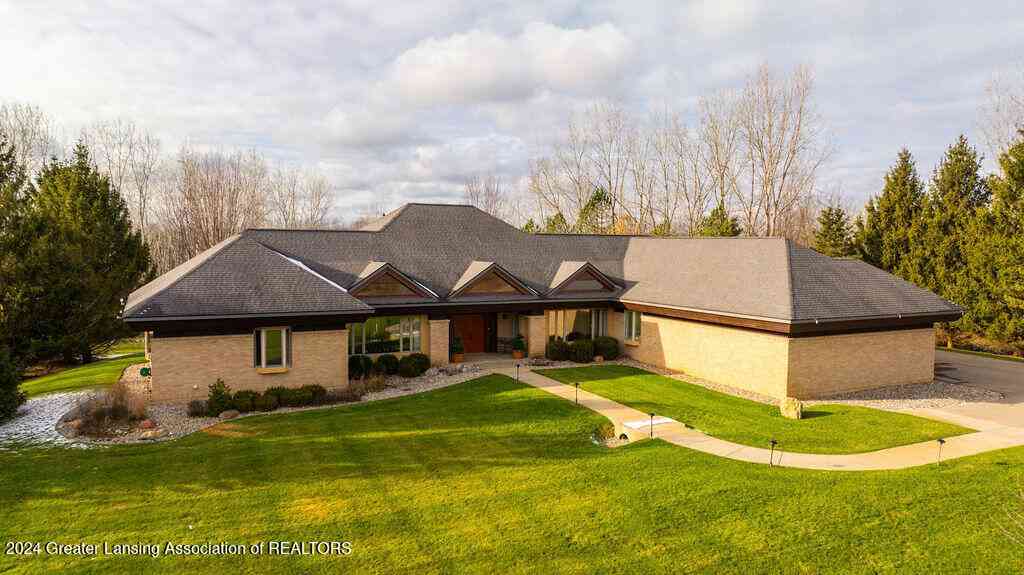
Grand-scale luxury on 3.77 acres w/the potential to split & build! This Okemos estate comes complete with sweeping pond views and a custom brick & stone facade. It delivers a main-floor primary suite, finished walkout w/second kitchen, smart technology, a new roof in 2026 & newly installed A/C - just one month old! An arched entry opens to a two-story great room w/curved wall of windows, illuminated circular tray ceiling, marble-surround gas fireplace, rich woodwork & open staircase w/upper gallery. The kitchen features an oversized granite island, extensive custom cabinetry, double ovens, Wolf induction cooktop & Bosch dishwasher. A voice-controlled Moen faucet dispenses precise water quantities at your requested temperature. A sunlit breakfast nook & formal dining room offer casual & ele

 Property Details
 Map
Map
 Map
Map
 Features
-
Bedroom Information
Total Bedrooms: 5Bathroom Information
Total Baths: 5.5 Full Baths: 5 Half Baths: 1 -
Room Information
Total Rooms: 21 Porches: Balcony,Deck,Patio,PorchInterior Features
Egress Window(s) Basement Description: Finished,Walk-Out Access Fireplace: Yes Appliances: Dishwasher,Electric Cooktop,Free-Standing Refrigerator,Microwave,Stainless Steel Appliance(s),Washer -
Heating & Cooling
Cooling: Ceiling Fan(s),Central Air Heating: Forced Air Heating Fuel: Natural GasFireplace
Basement,Living RoomWater Heater
Natural Gas
-
Building Information
Year Built: 2001 Building Stories: 2 Story Fireplace: Basement,Living Room Foundation/Basement: Basement Architecture: Contemporary -
Exterior Features
Construction: Brick,Stone -
Utility Features
Sewer: Septic Tank (Existing) -
Water
Well (Existing) Water Heat: Natural Gas
-
Lot Information
Lot Size: 3.77 Lot Dimensions: 677x294 Frontage Feet: 677 Waterfront Description: Pond -
Property Information
SQ ft: 5685 Subdivision: Chimney Oaks Financing: Cash,Conventional,FHA,VA
-
Listing Price Information
Original List Price: $1,200,000 -
Listing Information
Possession: Negotiable Legal Description: A PART OF LOT 27 CHIMNEY OAKS SUB DESC AS BEG AT NE COR OF SD LOT 27 - S08D40'59"W 120 FT ALNG E LN OF LOT 27 - ALNG INTERMEDIATE TRANSVERSE LN FOLLOWING THREE COURSES: S55D49'35"W 200.10 FT - S40D41'44"W 345.26 FT - S10D28'13"E 11.60 FT - ALNG C/L OF PRIVATE DRAIN EASEMENT FOLLOWING TWO COURSES:
-
Tax Information
Annual Tax: $26,032 Parcel Number: 020225478006 -
Possession
Negotiable -
Legal Information
Legal Description: Section: A PART OF LOT 27 CHIMNEY OAKS SUB DESC AS BEG AT NE COR OF SD LOT 27 - S08D40'59"W 120 FT ALNG E LN OF LOT 27 - ALNG INTERMEDIATE TRANSVERSE LN FOLLOWING THREE COURSES: S55D49'35"W 200.10 FT - S40D41'44"W 345.26 FT - S10D28'13"E 11.60 FT - ALNG C/L OF PRIVATE DRAIN EASEMENT FOLLOWING TWO COURSES:
-
Parking Information
Has Garage: Yes Garage Size: 4 Car Garage Description: Electricity,Door Opener,Attached -
Multi-Unit Information
Road Frontage: Paved
-
School Information
School District: Williamston -
Fire Place Information
Fire Place: Yes Fire Place Location: Basement,Living Room -
Utility Information
Water: Well (Existing) Sewer: Septic Tank (Existing)
How much is this property worth?
Curious about this home's true market value? Use our free Home Evaluation Tool to instantly get a personalized Comparative Market Analysis (CMA) report. Make smarter, data-driven decisions before you buy.

Nearby Home Value
| Address | Estimate | Bed | Bath | Sq. Ft | Lot Size |
|---|---|---|---|---|---|
| 109 Daggertail Lane, Okemos, MI, 48864 | $950,000 | 4 | 5 | 5,628 | 1.05 Acres |
| 50 Victorian Hills Drive, Okemos, MI, 48864 | $890,000 | 4 | 5 | 3,984 | 3.37 Acres |
| 961 Jolly Road , Okemos, MI, 48864 | $420,000 | 4 | 2 | 1,911 | 3.01 Acres |
| 4710 Wellington Drive, Okemos, MI, 48864 | $699,900 | 4 | 5 | 4,606 | 0.96 Acre |
| 5396 Van Atta Road, Okemos, MI, 48864 | $235,000 | 3 | 2 | 2,386 | 2.66 Acres |
| 1263 Leeward Drive, Okemos, MI, 48864 | $469,000 | 4 | 4 | 3,092 | 0.29 Acre |
| 5001 Cornell Road, Okemos, MI, 48864 | $239,000 | 3 | 2 | 1,220 | 0.84 Acre |
| 4777 Cornell Road, Okemos, MI, 48864 | $449,900 | 3 | 2 | 1,732 | 10.71 Acres |
| 1484 Hatch Road, Okemos, MI, 48864 | $595,000 | 3 | 3 | 2,100 | 0.61 Acre |
| 3562 Breezy Point Drive, Okemos, MI, 48864 | $628,900 | 5 | 4 | 4,252 | 0.33 Acre |
Similar Homes To 175 Victorian Hills Drive
Nearby For Sale

Disclosure: The accuracy of all information, regardless of source, is not guaranteed or warranted. All information should be independently verified. Any use of search facilities of data on the site, other than by a consumer looking to purchase real estate, is prohibited. IDX provided courtesy of Realcomp II Ltd., via ByOwner.com and REALCOMP, Copyright 2026 Realcomp II Ltd. Shareholders. REALTOR (R) licensed in the state of Michigan. The listing broker’s offer of compensation is made only to participants of the MLS where the listing is filed and to participants of any data share partner MLS.
ByOwner last updated this listing 09/27/2026 @ 02:38
More Cities with for Sale by Owner Homes
- Okemos Homes For Sale By Owner
- Haslett Homes For Sale By Owner
- East Lansing Homes For Sale By Owner
- Williamston Homes For Sale By Owner
- Lansing Homes For Sale By Owner
- Holt Homes For Sale By Owner
- Bath Homes For Sale By Owner
- Mason Homes For Sale By Owner
- Perry Homes For Sale By Owner
- Dimondale Homes For Sale By Owner
- Webberville Homes For Sale By Owner
- Laingsburg Homes For Sale By Owner
- Dansville Homes For Sale By Owner
- Dewitt Homes For Sale By Owner
- Morrice Homes For Sale By Owner
- Leslie Homes For Sale By Owner
- Grand Ledge Homes For Sale By Owner
- Potterville Homes For Sale By Owner
- Fowlerville Homes For Sale By Owner
- Eaton Rapids Homes For Sale By Owner
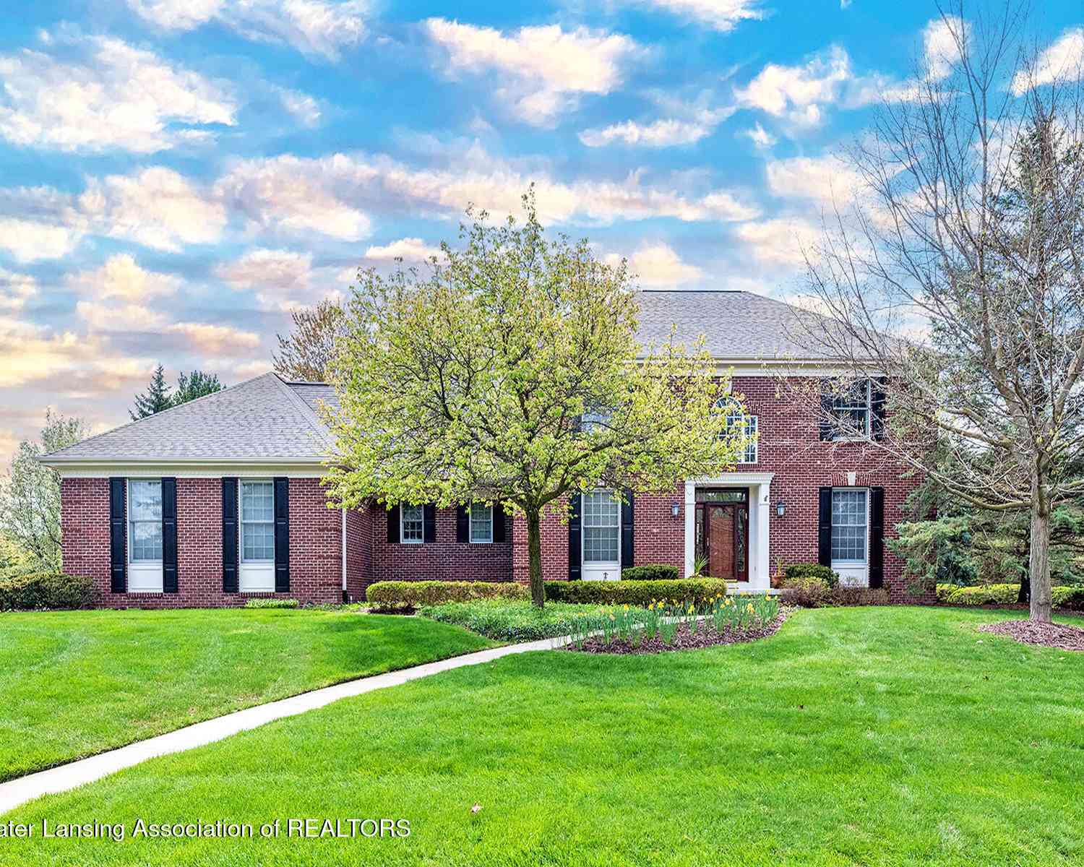
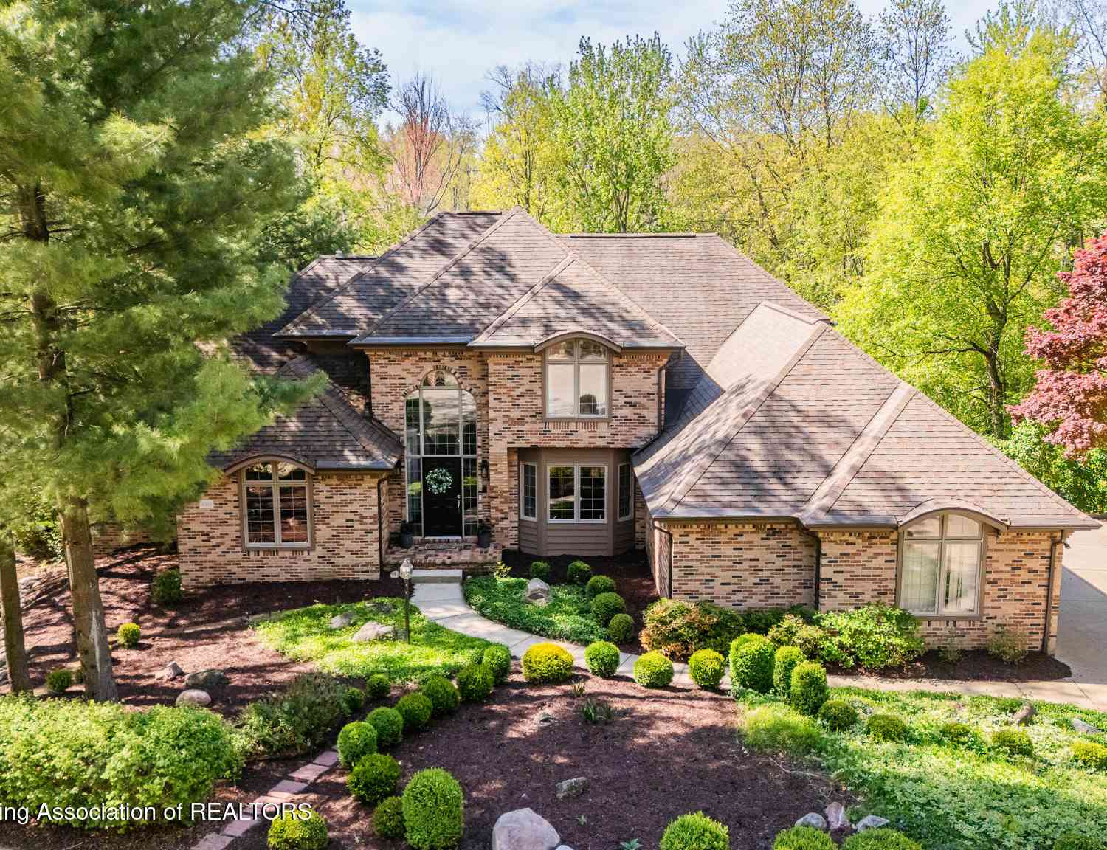
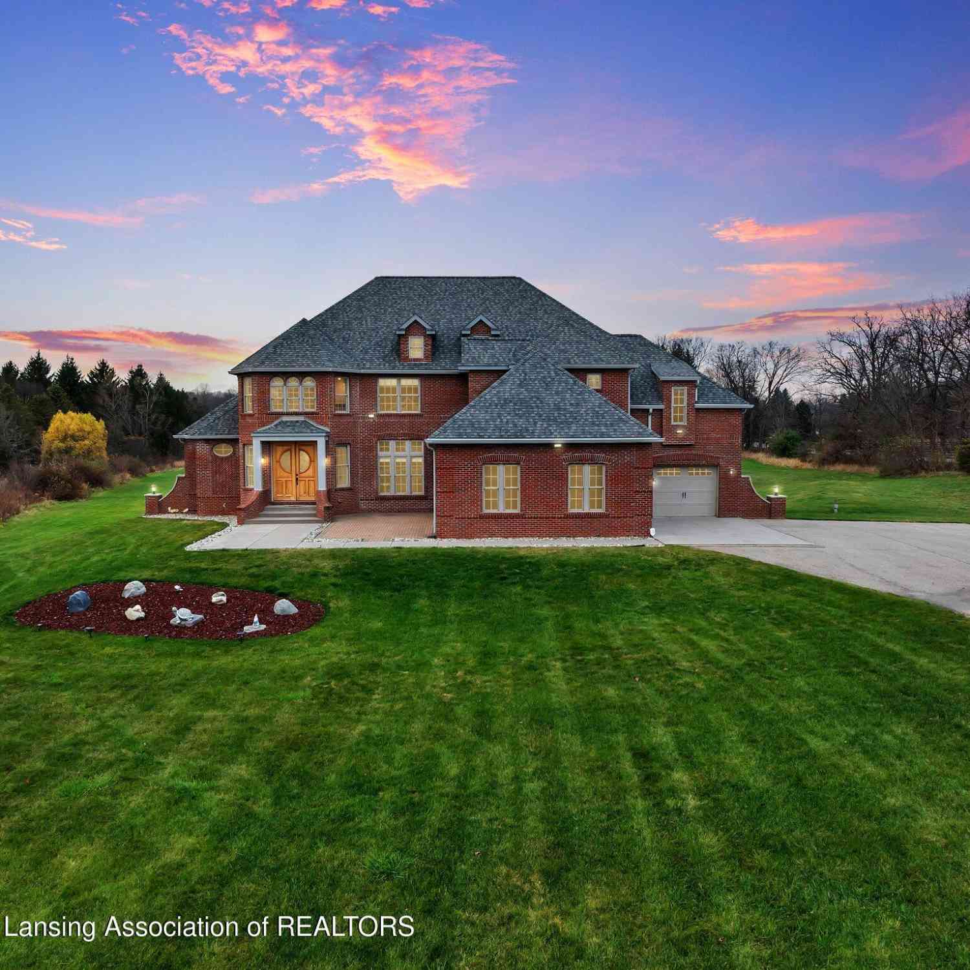
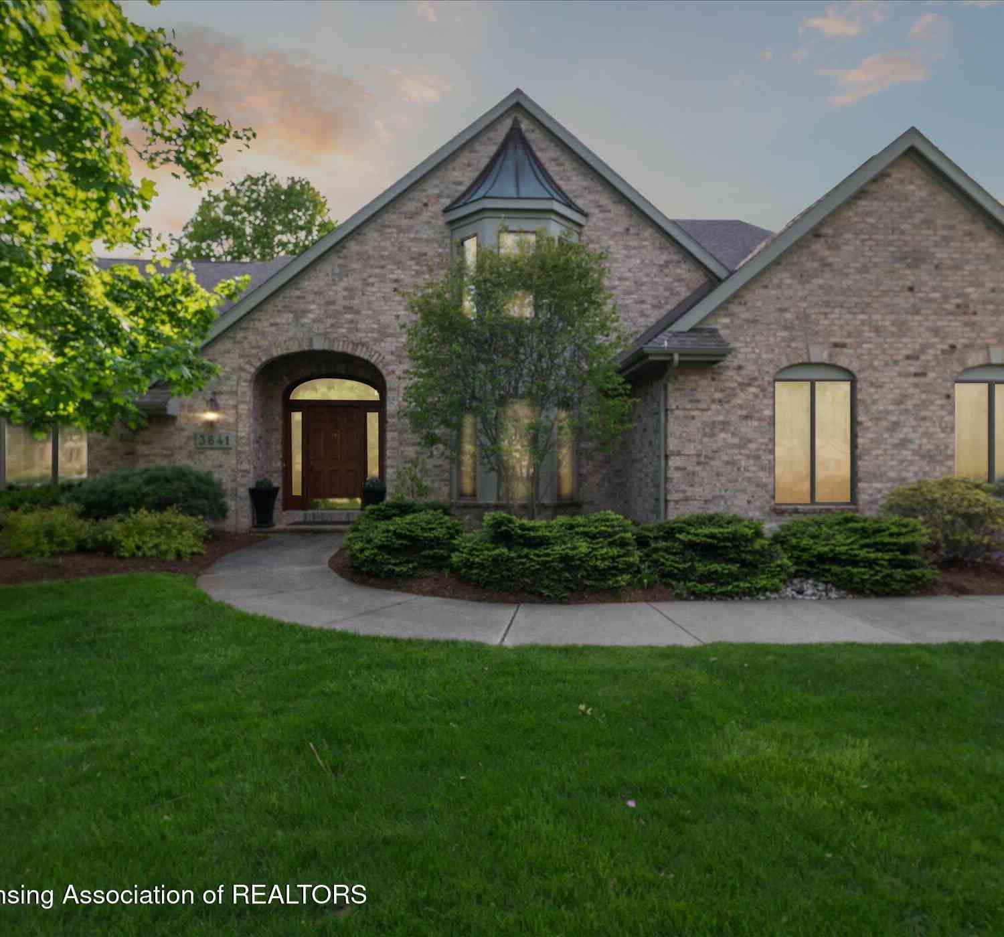
Homes around $1,200,000




Verify Your Email
Please enter the 6-digit verification code
sent to your email address.
Verify Your Phone Number
Please enter the 6-digit verification code
sent to your mobile phone.