

1060 COOKS MILL Road
Oglethorpe, GA 31068

 4
4
Bed
 4
4
Bath
 5,024
5,024Sqft
 18.06
18.06Acres(Lot)
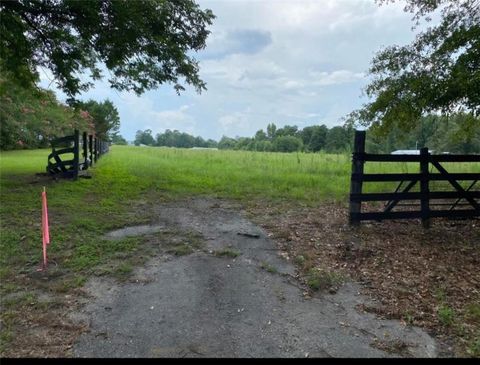
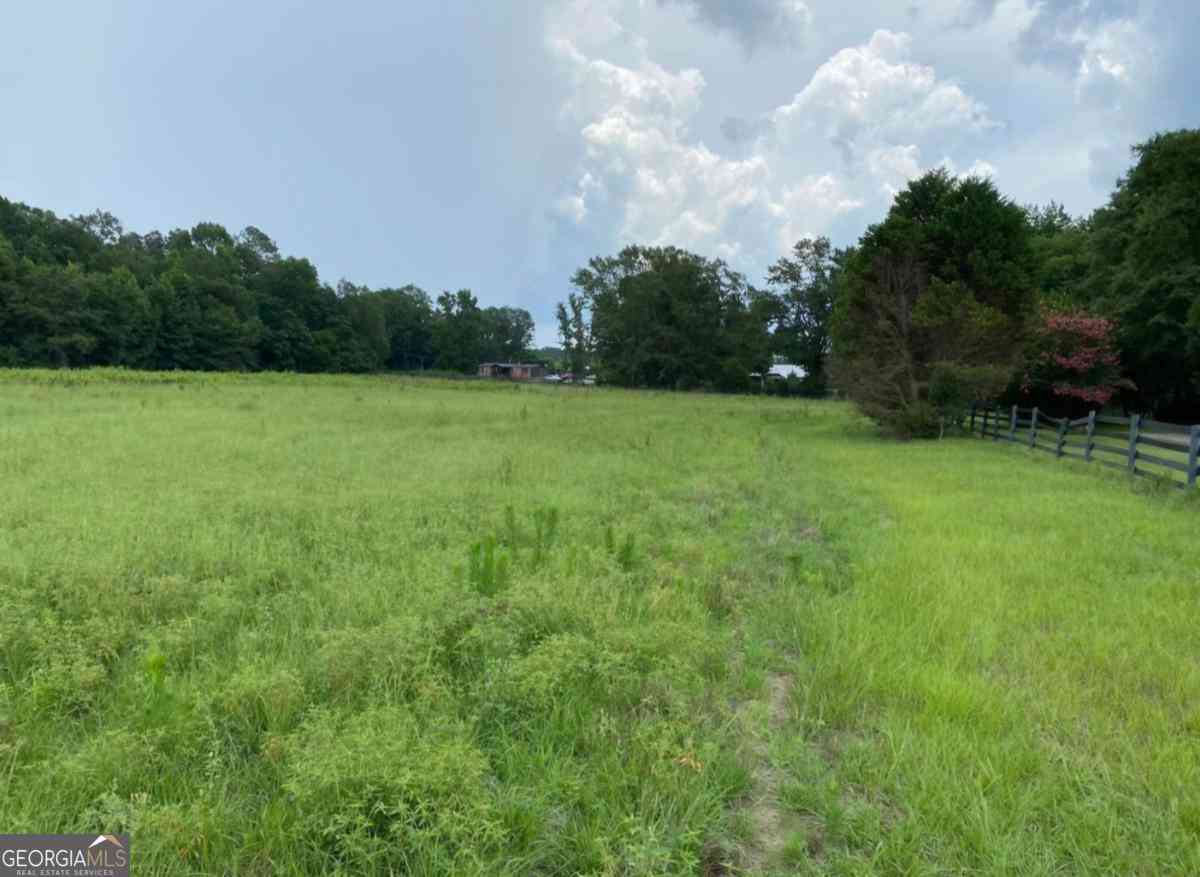
Welcome to a truly one of a kind country retreat nestled on 18 breathtaking acres of rolling countryside. This exceptional property offers the perfect blend of privacy, functionality , and natural beauty, creating a rare opportunity for those seeking peaceful country living with room to work, play, and entertain. This spacious three story home is designed to take full advantage of its incredible setting. The primary suite is located on the upper level, providing a private retreat with breathtaking views overlooking the beautiful rolling hills behind the property. Enjoy your morning coffee or unwind in the evening while taking in the peaceful scenery that surrounds you. The expansive rear deck is an outdoor space unlike any other, featuring a mature tree growing through one section of

 Property Details
 Map
Map
 Map
Map
What's Nearby
Nearby Areas
 Features
-
Bedroom Information
Total Bedrooms: 4 Bedrooms On Upper Level: 3 Bedrooms On Lower Level: 1 Main Bedrooms: 0 Room Type: Family Room,Keeping Room,Other Window Features: Double Pane WindowsBathroom Information
Total Baths: 4 Full Baths: 4 Half Baths: 0 Full Baths Main: 1 Baths Full Lower: 1 Baths Full Upper: 2Water/Sewer
Water Source: Well Sewer: Septic Tank -
Kitchen Information
Kitchen: Breakfast Area,Breakfast Bar Dining Room: Separate RoomInterior Features
In-Law Floorplan,Soaking Tub Flooring: Carpet,Hardwood,TileAppliances
Cooktop,Microwave,Oven (Wall)Utilities
Other -
Cooling Features
Ceiling Fan(s),Central Air,ElectricHeating Source
Central,ElectricFireplace
Number of Fireplaces: 2 Fireplace Features: Basement,Other
-
Building Information
Built Year: 1999 Roof Type: Other Basement: Finished,Full Levels: Three Or More Property Age: 27 -
Exterior Features
Sprinkler System -
Laundry Features
OtherPatio And Porch
Deck,Patio,PorchConstruction Materials
StuccoProperty Condition
Resale
-
Lot Information
Lot Size (Acr): 18.06 Land Lot: 262 Lot Size Source: Public Records Lot Features: Other -
Property Information
Property Type: Residential Property Sub Type: Single Family Residence Structure Type: House Subdivision: None City: Oglethorpe State: GA Directions: Take GA-127 West (Marshallville Road) all the way to Oglethorpe. Once in Oglethorpe, turn onto Cooks Mill Road and continue about a mile. The destination is 1060 Cooks Mill Road, Oglethorpe, GA 31068. Property Status: Price Change
-
Listing Price Information
Original List Price: $575,000
-
Tax Information
Annual Tax: $6056 Tax Year: 2025 -
Home Warranty
Home Warranty Paid: No
-
Parking Information
Parking: 3 Parking Features: Attached,Garage -
Homeowners Association Information
Association: No Association Fee Includes: None Community Features: None
-
School Information
Elementary School: Macon High School: Macon Middle School: Other Source Neighborhood: None
How much is this property worth?
Curious about this home's true market value? Use our free Home Evaluation Tool to instantly get a personalized Comparative Market Analysis (CMA) report. Make smarter, data-driven decisions before you buy.

Nearby Home Value
| Address | Estimate | Bed | Bath | Sq. Ft | Lot Size |
|---|---|---|---|---|---|
| 502 Kaigler Street, Oglethorpe, GA, 31068 | $96,000 | 3 | 1 | 950 | 0.36 Acre |
| 45 Oakwood Drive, Oglethorpe, GA, 31068 | $39,000 | 3 | 1 | 1,932 | 0.17 Acre |
| 1016 Fountainville Road, Oglethorpe, GA, 31068 | $499,000 | 3 | 2 | 1,536 | 67.86 Acres |
Similar Homes To 1060 COOKS MILL Road
Nearby For Sale



The data relating to real estate for sale on this web site comes in part from the Broker Reciprocity Program of Georgia MLS. Real estate listings held by brokerage firms other than Byowner are marked with the Broker Reciprocity logo and detailed information about them includes the name of the listing brokers. Information deemed reliable but not guaranteed. Copyright 2026 Georgia MLS. All rights reserved.
ByOwner last updated this listing 09/06/2026 @ 07:38
More Cities with for Sale by Owner Homes
- Oglethorpe Homes For Sale By Owner
- Montezuma Homes For Sale By Owner
- Byromville Homes For Sale By Owner
- Ellaville Homes For Sale By Owner
- Americus Homes For Sale By Owner
- Reynolds Homes For Sale By Owner
- Unadilla Homes For Sale By Owner
- Elko Homes For Sale By Owner
- Fort Valley Homes For Sale By Owner
- Butler Homes For Sale By Owner
- Vienna Homes For Sale By Owner
- Perry Homes For Sale By Owner
- Mauk Homes For Sale By Owner
- Cobb Homes For Sale By Owner
- Knoxville Homes For Sale By Owner
- Plains Homes For Sale By Owner
- Cordele Homes For Sale By Owner
- Kathleen Homes For Sale By Owner
- Roberta Homes For Sale By Owner
- Byron Homes For Sale By Owner
Homes around $575,000







Verify Your Email
Please enter the 6-digit verification code
sent to your email address.
Verify Your Phone Number
Please enter the 6-digit verification code
sent to your mobile phone.