
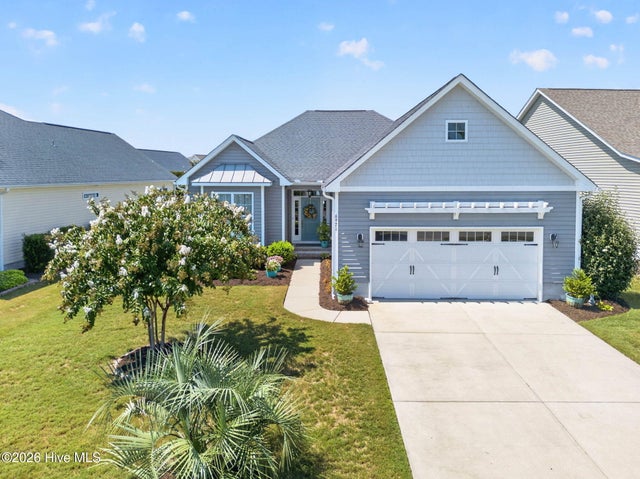
6971 Gracieuse Lane
Ocean Isle Beach, NC 28469

 3
3
Bed
 2
2
Bath
 2,032
2,032Sqft
 0.17
0.17Acre(Lot)
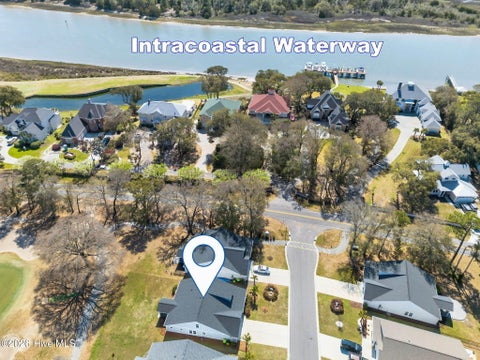
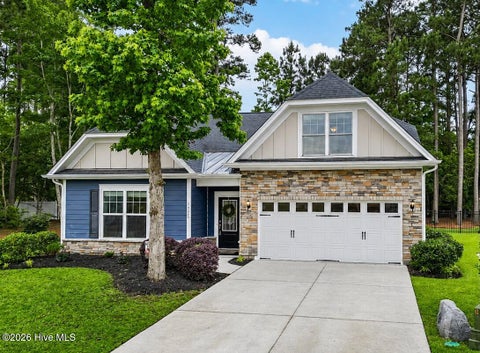
Welcome home to this meticulously maintained Bill Clark Hickory I floor plan, offering exceptional one-level living with an inviting open-concept design. This thoughtfully designed home features three bedrooms, two baths, a sunroom, and a screened porch--providing plenty of space to relax and entertain. The spacious primary suite is a private retreat, complete with a trey ceiling, generous walk-in closet, and an ensuite bath featuring a walk-in shower and soaking tub. The kitchen is beautifully appointed with marble countertops, a walk-in pantry, and updated appliances, with all kitchen appliances except the wine cooler replaced in 2022. The main living area showcases impressive 11-foot ceilings, elegant arched doorways, and a beautiful brick fireplace--perfect for cozy evenings when

 Property Details
 Map
Map
 Map
Map
What's Nearby
Nearby Areas
 Features
-
Bedroom Information
Total beds: 3Bathroom Information
Total Baths: 2 Full Baths: 2Room Information
Rooms Total: 7 Basement: None -
Flooring Information
Carpet, Tile, Wood -
Roofing Information
Shingle -
Interior Features
Master Downstairs, Walk-In Closet(s), Tray Ceiling(s), High Ceilings, Entrance Foyer, Ceiling Fan(s), Pantry Roof: Shingle Appliances: Washer, Refrigerator, Ice Maker, Dryer, Disposal, Dishwasher, Electric Range, Microwave, Gas Water Heater, Tankless Water Heater Laundry Features: Laundry Room Window Features: Window Coverings -
Heating & Cooling
Has Heating: Yes Heating: Propane, Fireplace(s), Electric, Heat Pump Has Cooling: Yes Cooling: Central Air
-
Building Information
Year Built: 2017 Building Area Total: 2032 Construction Materials: Vinyl Siding, Frame Patio And Porch Features: Covered, Patio, Porch, Screened Pool Features: See Remarks Private Pool: No View: See Remarks Association Fee Frequency: Annually
-
Lot Information
Lot Dimensions: 67x128x55x123 Main Square Feet: 0.17 Acres Lot Size Acres: 0.17 Lot Size Square Feet: 7405Property Information
Subdivision: Sunset Ridge Source Property Type: Residential Property SubType: Single Family Residence Levels: One Property Age: 9
-
Listing Price Information
Listing Price: $525000 Cash, Conventional
-
Tax Information
Parcel Number: 242fn029 Tax Year: 2025 Annual Tax: $1986.57
-
Parking Information
Parking Total: 2 Concrete, On Site, PavedGarage Information
Has Garage: Yes Has Attached Garage: Yes Garage Space: 2Homeowners Association InformationHas Association: Yes HOA: $1,900.00 Association Amenities: Clubhouse, Fitness Center, Maintenance Grounds, Management Community Features: Pool, Sidewalks, Street Lights
-
School Information
Elementary School: Jessie Mae Monroe ElementaryJunior High School: Shallotte MiddleSenior High School: West Brunswick -
Utility Information
Sewer Connected, Water Connected -
Location Information
Direction: From 179 Seaside Rd, turn right onto Ascension Dr SW, turn right onto Jasardeax Ct, left onto Gracieuse Ln 300 ft on left WaterSource: Public Security Features: Smoke Detector(s)
How much is this property worth?
Curious about this home's true market value? Use our free Home Evaluation Tool to instantly get a personalized Comparative Market Analysis (CMA) report. Make smarter, data-driven decisions before you buy.

Nearby Home Value
| Address | Estimate | Bed | Bath | Sq. Ft | Lot Size |
|---|---|---|---|---|---|
| 2108 Cregan Cove Cove #.., Ocean Isle Beach, NC, 28469 | $424,900 | 4 | 3 | 2,057 | 0.21 Acre |
| 556 Beach Haven Drive, Ocean Isle Beach, NC, 28469 | $479,990 | 3 | 2 | 2,300 | 0.22 Acre |
| 1070 Rock Skipper Road, Ocean Isle Beach, NC, 28469 | $554,780 | 4 | 2 | 2,778 | 0.19 Acre |
| 525 Beach Haven Drive, Ocean Isle Beach, NC, 28469 | $499,990 | 3 | 3 | 2,498 | 0.18 Acre |
| 1058 Rock Skipper Road, Ocean Isle Beach, NC, 28469 | $534,440 | 3 | 3 | 2,395 | 0.19 Acre |
| 1066 Rock Skipper Road, Ocean Isle Beach, NC, 28469 | $542,430 | 3 | 3 | 2,498 | 0.20 Acre |
| 1050 Rock Skipper Road, Ocean Isle Beach, NC, 28469 | $581,820 | 3 | 4 | 2,615 | 0.19 Acre |
| 2119 Cregan Cove #LOT 21, Ocean Isle Beach, NC, 28469 | $324,900 | 3 | 2 | 1,425 | 0.21 Acre |
| 2122 Cregan Cove #LOT 5, Ocean Isle Beach, NC, 28469 | $389,900 | 3 | 3 | 1,608 | 0.20 Acre |
| 2107 Cregan Cove #LOT 18, Ocean Isle Beach, NC, 28469 | $389,900 | 3 | 3 | 1,894 | 0.28 Acre |
Similar Homes To 6971 Gracieuse Lane
Nearby For Sale



The data relating to real estate on this website comes in part from the Internet Data Exchange program of Hive MLS. All information is deemed reliable but not guaranteed and should be independently verified. All properties are subject to prior sale, change, or withdrawal. Neither listing broker(s) nor ByOwner shall be responsible for any typographical errors, misinformation, or misprints, and shall be held totally harmless from any damages arising from reliance upon these data. Copyright ©2026 Hive MLS LLC. All Rights Reserved.
ByOwner last updated this listing 09/08/2026 @ 16:18
More Cities with for Sale by Owner Homes
- Ocean Isle Beach Homes For Sale By Owner
- Shallotte Homes For Sale By Owner
- Sunset Beach Homes For Sale By Owner
- Calabash Homes For Sale By Owner
- Ash Homes For Sale By Owner
- Holden Beach Homes For Sale By Owner
- Supply Homes For Sale By Owner
- Little River Homes For Sale By Owner
- North Myrtle Beach Homes For Sale By Owner
- Longs Homes For Sale By Owner
- Nakina Homes For Sale By Owner
- Bolton Homes For Sale By Owner
- Bolivia Homes For Sale By Owner
- Caswell Beach Homes For Sale By Owner
- Oak Island Homes For Sale By Owner
- Wilmington Homes For Sale By Owner
- Myrtle Beach Homes For Sale By Owner
- Boiling Spring Lakes Homes For Sale By Owner
- Southport Homes For Sale By Owner
- Clarendon Homes For Sale By Owner
Homes around $525,000







Verify Your Email
Please enter the 6-digit verification code
sent to your email address.
Verify Your Phone Number
Please enter the 6-digit verification code
sent to your mobile phone.