

41 Grande View Dr
Ocean Isle Beach, NC 28469

 5
5
Bed
 4.5
4.5
Bath
 2,778
2,778Sqft
 0.13
0.13Acre(Lot)
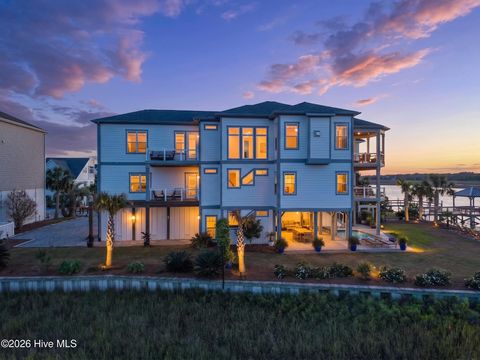
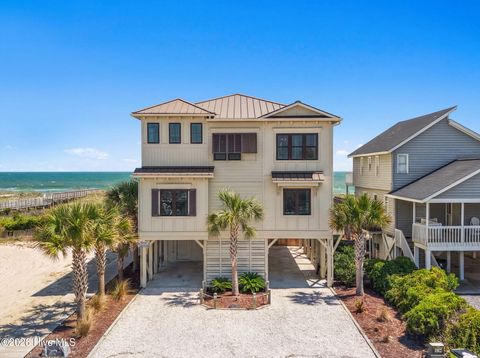
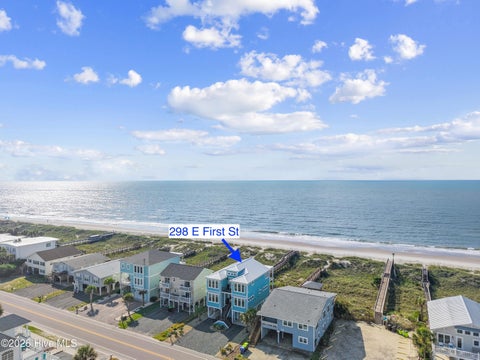
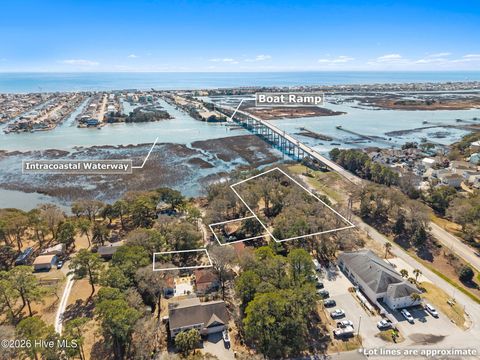
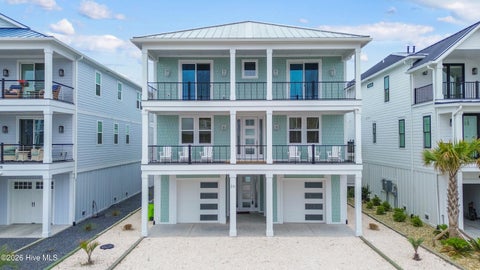
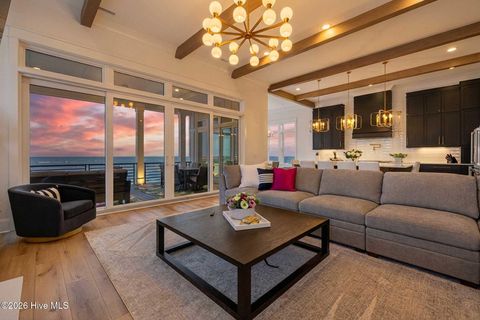
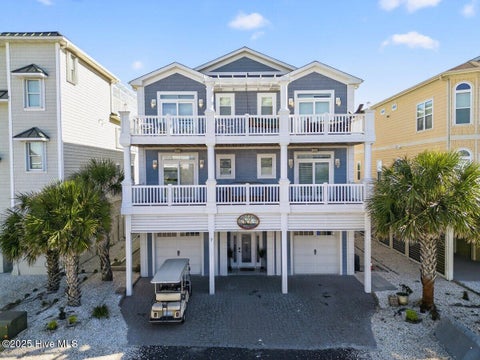
Perched on a private gated point at the tip of Ocean Isle Beach, this newly constructed luxury residence commands rare dual water panoramas. The property captures unobstructed Atlantic Ocean vistas out front, while the rear showcases elevated views of the Intracoastal Waterway across the coastal tidal marsh. Engineered with complete structural resilience, the home features a heavy piling foundation with full wind-load structural rating, a standing seam metal roof, and Viwinco impact-resistant windows and doors. Expansive outdoor decks built with low-maintenance Trex decking frame front-row seats to ocean breezes and vibrant marshland wildlife. The resort-style grounds feature a low-maintenance turf backyard, an outdoor private shower, a custom 12'x24' swimming pool, and a private saltwate

 Property Details
 Map
Map
 Map
Map
What's Nearby
Nearby Areas
 Features
-
Bedroom Information
Total beds: 5Bathroom Information
Full Baths: 4 Half Baths: 1Flooring Information
Other, Tile, Wood -
Interior Features
Bathtub, DualSinks, Elevator, Fireplace, SeparateShowerAppliances: Dishwasher, Disposal, Microwave, Range, RefrigeratorLaundry Features: WasherHookup -
Heating & Cooling
Has Heating: Yes Heating: Central, Electric Has Cooling: Yes Cooling: CentralAir
-
Building Information
Year Built: 2026Building Area Total: 2778Construction Materials: OtherPatio And Porch Features: Balcony, RearPorch, Deck, FrontPorch, PatioPool Features: InGround, OutdoorPool, PrivatePrivate Pool: YesView: Intercoastal, MarshView, OceanAssociation Fee Frequency: Monthly -
Exterior Features
Exterior Features: Balcony, Deck, Fence, Pool, Porch, Patio
-
Lot Information
Lot Size Acres: 0.13 Lot Size Source: PublicRecords Lot Description: FloodZone,IrregularLot,IslandProperty Information
Subdivision: The Pointe at Ocean Isle Beach Source Property Type: Residential Property SubType: Detached Levels: Two Property Age: 0
-
Listing Price Information
Listing Price: $3000000Cash, Conventional
-
Tax Information
Parcel Number: 244LT018
-
Virtual Tour
Parking Information
Parking Total: 4 UndergroundHomeowners Association Information
Has Association: YesHOA: $55.00Association Amenities: GatedCommunity Features: Gated, ShortTermRentalAllowed
-
School Information
Elementary School: Union Primary School Junior High School: Shallotte Middle School Senior High School: West Brunswick High School -
Utility Information
ElectricityAvailable, SewerAvailable, WaterAvailable -
Location Information
Direction: Take Second Street down to Charlotte Street. Take a right onto 4th Street East. Go past Shallotte Blvd. and then take a left onto Grande View Drive. You will have to input a gate code. The home is located on the left side, the sound side. WaterSource: Public Security Features: GatedCommunity
How much is this property worth?
Curious about this home's true market value? Use our free Home Evaluation Tool to instantly get a personalized Comparative Market Analysis (CMA) report. Make smarter, data-driven decisions before you buy.

Nearby Home Value
| Address | Estimate | Bed | Bath | Sq. Ft | Lot Size |
|---|---|---|---|---|---|
| 2108 Cregan Cove Cove #.., Ocean Isle Beach, NC, 28469 | $424,900 | 4 | 3 | 2,057 | 0.21 Acre |
| 2111 Cregan Cove #LOT 19, Ocean Isle Beach, NC, 28469 | $324,900 | 3 | 2 | 1,425 | 0.24 Acre |
| 2107 Cregan Cove #LOT 18, Ocean Isle Beach, NC, 28469 | $389,900 | 3 | 3 | 1,894 | 0.28 Acre |
| 2119 Cregan Cove #LOT 21, Ocean Isle Beach, NC, 28469 | $324,900 | 3 | 2 | 1,425 | 0.21 Acre |
| 2122 Cregan Cove #LOT 5, Ocean Isle Beach, NC, 28469 | $389,900 | 3 | 3 | 1,608 | 0.20 Acre |
| 2126 Cregan Cove #LOT-6, Ocean Isle Beach, NC, 28469 | $425,900 | 4 | 3 | 2,057 | 0.20 Acre |
| 2134 Cregan Cove #LOT-8, Ocean Isle Beach, NC, 28469 | $425,900 | 4 | 3 | 2,057 | 0.19 Acre |
| 2114 Cregan Cove #LOT 3, Ocean Isle Beach, NC, 28469 | $389,900 | 3 | 3 | 1,608 | 0.24 Acre |
| 6418 Swainson Street #L.., Ocean Isle Beach, NC, 28469 | $291,100 | 4 | 2 | 1,666 | 0.18 Acre |
| 556 Beach Haven Drive, Ocean Isle Beach, NC, 28469 | $479,990 | 3 | 2 | 2,300 | 0.22 Acre |
Similar Homes To 41 Grande View Dr
Nearby For Sale



The information being provided by CCAR is for the consumer's personal, non-commercial use and may not be used for any purpose other than to identify prospective properties consumer may be interested in purchasing. Any information relating to real estate for sale referenced on this web site comes from the Internet Data Exchange (IDX) program of the CCAR. Real estate listings held by brokerage firms other than this site owner are marked with the IDX/MLS logo. Information deemed reliable but is not guaranteed accurate by CCAR.
ByOwner last updated this listing 09/09/2026 @ 15:21
More Cities with for Sale by Owner Homes
- Ocean Isle Beach Homes For Sale By Owner
- Shallotte Homes For Sale By Owner
- Sunset Beach Homes For Sale By Owner
- Calabash Homes For Sale By Owner
- Ash Homes For Sale By Owner
- Holden Beach Homes For Sale By Owner
- Supply Homes For Sale By Owner
- Little River Homes For Sale By Owner
- North Myrtle Beach Homes For Sale By Owner
- Longs Homes For Sale By Owner
- Nakina Homes For Sale By Owner
- Bolton Homes For Sale By Owner
- Bolivia Homes For Sale By Owner
- Caswell Beach Homes For Sale By Owner
- Oak Island Homes For Sale By Owner
- Wilmington Homes For Sale By Owner
- Myrtle Beach Homes For Sale By Owner
- Boiling Spring Lakes Homes For Sale By Owner
- Southport Homes For Sale By Owner
- Clarendon Homes For Sale By Owner
Homes around $3,000,000








Verify Your Email
Please enter the 6-digit verification code
sent to your email address.
Verify Your Phone Number
Please enter the 6-digit verification code
sent to your mobile phone.