
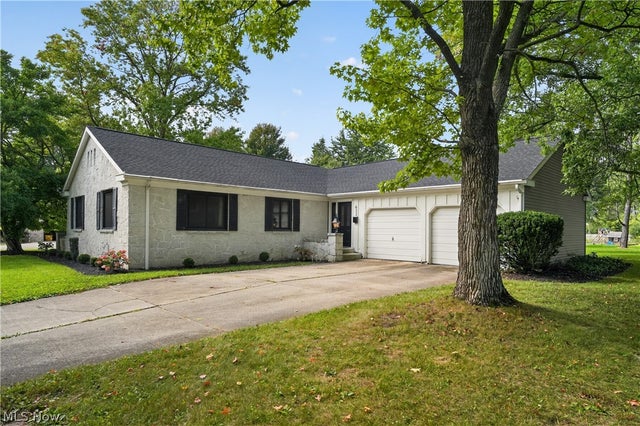
632 Beech Street
Oberlin, OH 44074

 3
3
Bed
 2
2
Bath
 2,074
2,074Sqft
 0.37
0.37Acre(Lot)
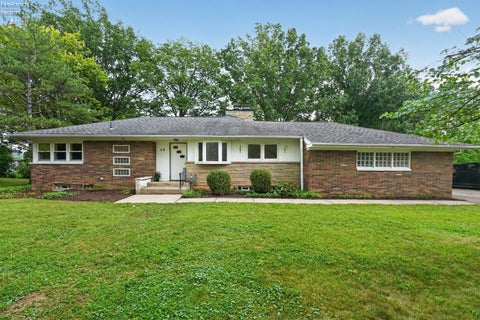
Welcome to this beautifully renovated, tastefully appointed ranch in a quiet, desirable neighborhood close to nature preserve and biking trails, and within biking distance to the Oberlin Campus and Downtown. With bright interiors and an efficient open-floor layout, it offers all the modern features and amenities you desire. Step inside to a welcoming central foyer with generous closets; Straight ahead are the dining/kitchen areas overlooking the outdoors. And a staircase from the foyer area leads to the basement rooms below. The adjacent large living room has two distinct areas for flexible uses such as a TV room, an office or a music corner. The updated kitchen features custom cabinets, plenty of storage drawers, shelves and pantry space, beautiful stone counters, exterior kitchen exhaust

 Property Details
 Map
Map
 Map
Map
What's Nearby
Nearby Areas
 Features
-
Bedroom Information
Total beds: 3Bathroom Information
Total Baths: 2 Full Baths: 2Room Information
Rooms Total: 6 Has Basement: Yes Basement: Partially Finished, Sump Pump -
Roofing Information
Asphalt -
Interior Features
Roof: Asphalt Appliances: Dryer, Dishwasher, Range, Refrigerator, Washer Laundry Features: Common Area -
Heating & Cooling
Has Heating: Yes Heating: Fireplace(s) Has Cooling: Yes Cooling: Central Air
-
Building Information
Year Built: 1972 Construction Materials: Stone Veneer, Vinyl Siding Stories: 1 Patio And Porch Features: Front Porch Pool Features: In Ground, Outdoor Pool, Pool Cover, Community, Private Private Pool: Yes
-
Lot Information
Lot Dimensions: 90' X 180' Main Square Feet: 0.372 Acres Lot Size Acres: 0.372 Lot Size Source: AssessorProperty Information
Subdivision: Clarkwood Sub Source Property Type: Residential Property SubType: Single Family Residence Direction Faces: South Levels: One Property Age: 54
-
Listing Price Information
Listing Price: $390000
-
Tax Information
Parcel Number: 09-00-083-104-029 Tax Year: 2025 Annual Tax: $4502 Tax Legal Desc: CLARKWOOD SUB 90 X 180 LOT # 68 & 69
-
Parking Information
Attached, GarageGarage Information
Has Garage: Yes Has Attached Garage: Yes Garage Space: 2
-
Location Information
Direction: From Route 511, turn south on Pyle S Amherst Road, then turn on Beech St. From Route 58, turn on 511, then south on Pyle S Amherst Road, then on Beech St WaterSource: Public
How much is this property worth?
Curious about this home's true market value? Use our free Home Evaluation Tool to instantly get a personalized Comparative Market Analysis (CMA) report. Make smarter, data-driven decisions before you buy.

Nearby Home Value
| Address | Estimate | Bed | Bath | Sq. Ft | Lot Size |
|---|---|---|---|---|---|
| 643 Kimberly Circle, Oberlin, OH, 44074 | $179,900 | 3 | 1 | 1,050 | 0.23 Acre |
| 235 Shipherd Circle, Oberlin, OH, 44074 | $259,000 | 3 | 2 | 1,188 | 0.34 Acre |
| 59 Shipherd Circle, Oberlin, OH, 44074 | $349,000 | 3 | 3 | 1,836 | 0.39 Acre |
| 59 Shipherd Cir, Oberlin, OH, 44074 | $349,000 | 3 | 3 | -- | 0.39 Acre |
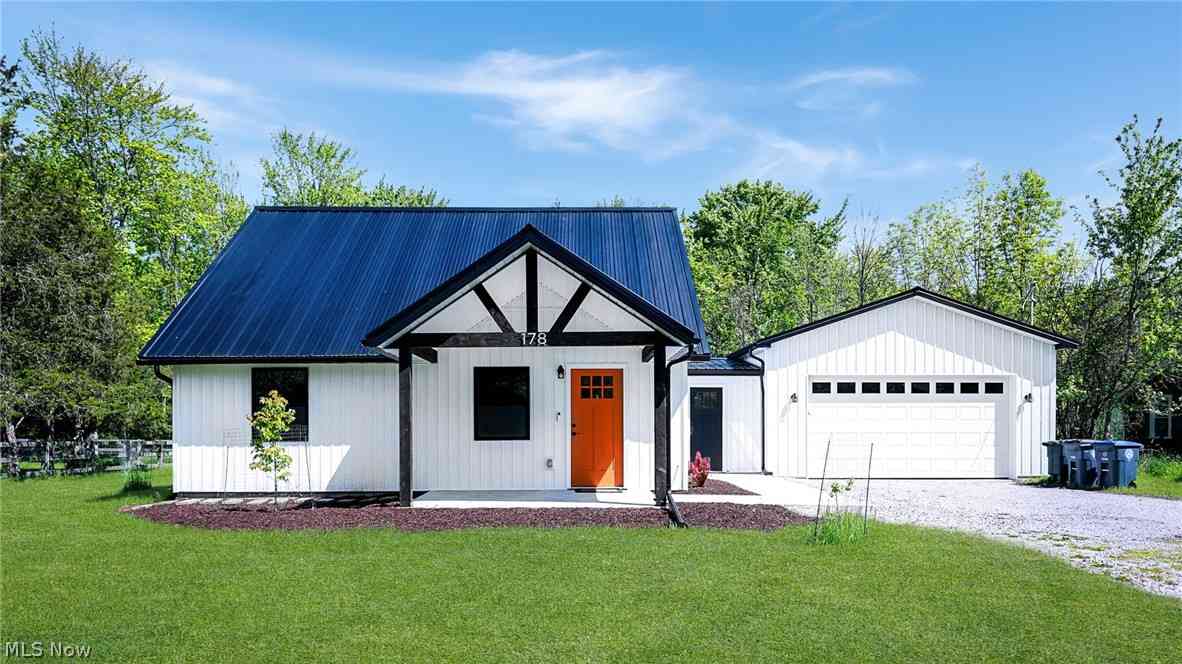
| 178 Groveland Street, Oberlin, OH, 44074 | $179,900 | 3 | 2 | 2,036 | 0.25 Acre |
| 26 Edison Street, Oberlin, OH, 44074 | $215,900 | 3 | 2 | 2,322 | 0.22 Acre |
| 234 N Main Street, Oberlin, OH, 44074 | $439,900 | 5 | 3 | 2,040 | 0.22 Acre |
| 123 S Professor Street, Oberlin, OH, 44074 | $269,900 | 8 | 2 | 3,082 | 0.19 Acre |
| 178 W Lincoln Street, Oberlin, OH, 44074 | $260,000 | 3 | 1 | 1,125 | 0.95 Acre |
| 371 Washington Circle, Oberlin, OH, 44074 | $295,000 | 3 | 2 | 1,459 | 0.30 Acre |
Similar Homes To 632 Beech Street
Nearby For Sale
The data relating to real estate for sale on this website comes in part from the Internet Data Exchange program of MLS Now. Real estate listings are marked with the Internet Data Exchange logo and detailed information about them includes the name of the listing broker(s). Information Deemed Reliable But Not Guaranteed.
ByOwner last updated this listing 09/14/2026 @ 13:53
More Cities with for Sale by Owner Homes
- Oberlin Homes For Sale By Owner
- Amherst Homes For Sale By Owner
- Lagrange Homes For Sale By Owner
- Elyria Homes For Sale By Owner
- Wellington Homes For Sale By Owner
- Wakeman Homes For Sale By Owner
- Grafton Homes For Sale By Owner
- Vermilion Homes For Sale By Owner
- Lorain Homes For Sale By Owner
- Berlin Heights Homes For Sale By Owner
- Litchfield Homes For Sale By Owner
- North Ridgeville Homes For Sale By Owner
- Medina Homes For Sale By Owner
- Spencer Homes For Sale By Owner
- Sheffield Lake Homes For Sale By Owner
- Columbia Station Homes For Sale By Owner
- Avon Homes For Sale By Owner
- New London Homes For Sale By Owner
- Valley City Homes For Sale By Owner
- Olmsted Falls Homes For Sale By Owner
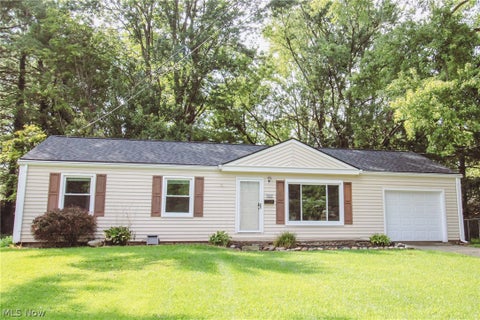
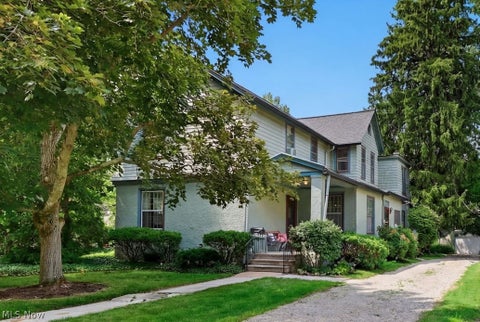
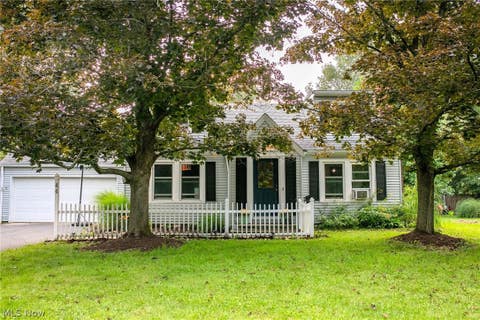
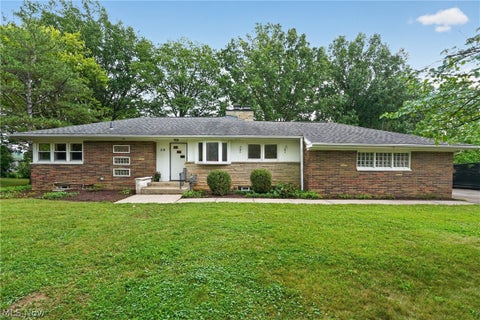
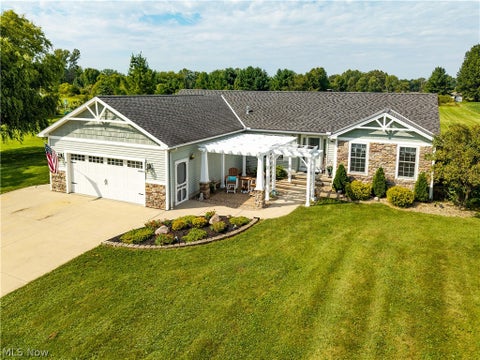
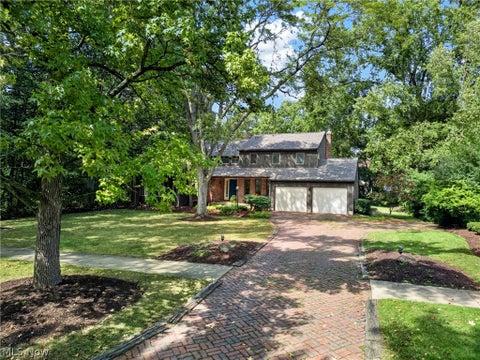
Homes around $390,000








Verify Your Email
Please enter the 6-digit verification code
sent to your email address.
Verify Your Phone Number
Please enter the 6-digit verification code
sent to your mobile phone.