
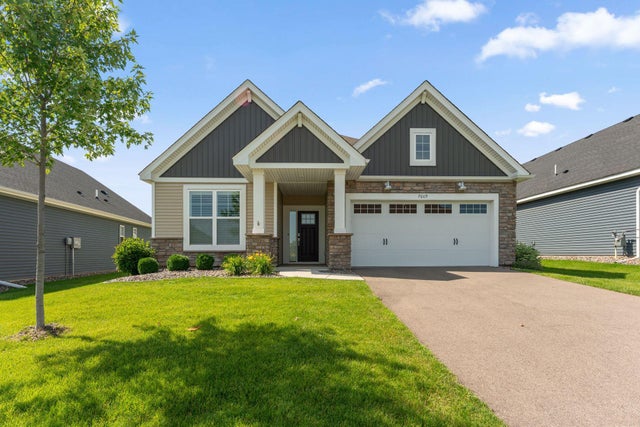
MLS: #7107881, Listed By: Kevin Conoryea, Fieldstone Real Estate Specialists, Source:FargoMoorhead Area Association of REALTORS
7609 Upper 38th Street
Oakdale, MN 55128

 3
3
Bed
 2
2
Bath
 1,783
1,783Sqft
 0.18
0.18Acre(Lot)
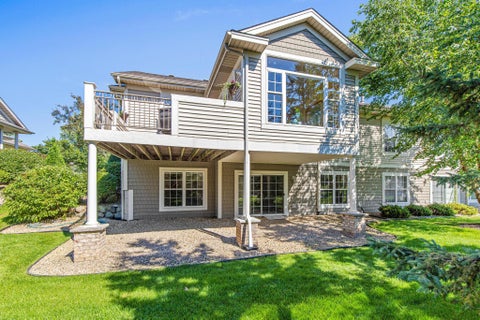
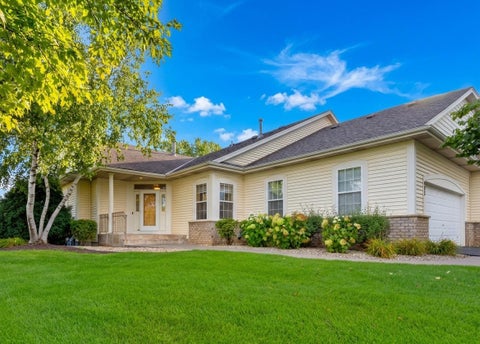
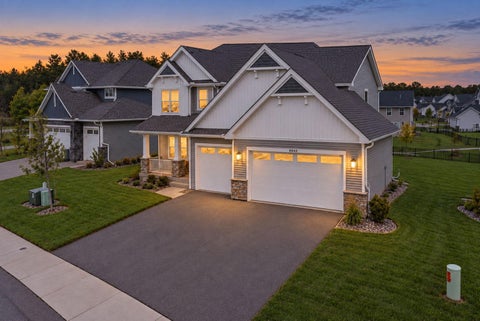
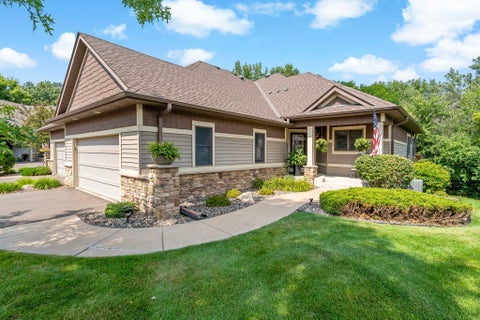
Welcome to this beautifully maintained, association-maintained villa offering the ease of one-level living in the desirable Willowbrooke community! This spacious home features 3 bedrooms, 2 bathrooms, and an open-concept floor plan designed for both everyday living and entertaining. The inviting kitchen showcases white cabinetry, quartz countertops, a large center island, ceramic tile backsplash, slate appliances, a gas range, and convenient roll-out shelving in the cabinets, providing both style and exceptional functionality. The adjoining living room is filled with abundant natural light creating a bright, inviting, and comfortable space for relaxing or entertaining. The private owner's suite features a spacious bedroom, walk-in closet, and en-suite bath, while two additional bedrooms p

 Property Details
 Map
Map
 Map
Map
What's Nearby
Nearby Areas
 Features
-
Bedroom Information
Total beds: 3Bathroom Information
Total Baths: 2Room Information
Rooms Total: 10 Basement: None -
Flooring Information
Tile -
Roofing Information
Shingle -
Interior Features
Soaking Tub, Kitchen Island, Walk-In Closet(s), Master Downstairs Roof: Shingle Appliances: Dishwasher, Disposal, Dryer, Microwave, Range, Refrigerator, Washer Laundry Features: Laundry Room -
Heating & Cooling
Has Heating: Yes Heating: Forced Air, Natural Gas Has Cooling: Yes Cooling: Central Air
-
Building Information
Year Built: 2023 Building Area Total: 1783 Construction Materials: Brick, Concrete Stories: 1 Patio And Porch Features: Patio Private Pool: No Association Fee Frequency: Monthly
-
Lot Information
Lot Dimensions: 55x143x55x143 Main Square Feet: 0.18 Acres Lot Size Acres: 0.18 Lot Size Square Feet: 7840.8Property Information
Subdivision: Willowbrooke Second Add Source Property Type: Residential Postal Code Plus 4: 3304 Property SubType: Single Family Residence Levels: One Property Age: 3
-
Listing Price Information
Listing Price: $499900 Cash, Conventional, FHA, VA Loan
-
Tax Information
Parcel Number: 1702921110051 Tax Year: 2026 Annual Tax: $4852 Tax Legal Desc: BLOCK 6 LOT 2 SUBDIVISIONCD 3462 SUBDIVISIONNAME WILLOWBROOKE SECOND ADDITION
-
Parking Information
Garage Door Opener, Storage, GarageGarage Information
Has Garage: Yes Garage Space: 2Homeowners Association InformationHas Association: Yes Included Fees: Snow Removal HOA: $225.00
-
Location Information
Direction: From 694, take Exit 55 (CR 14), Head East on CR 14. Turn left on Ideal Ave. N. & left on 40th St. N then left at Hyde which turns into Upper 38th. Home is down the block on the left WaterSource: Public
How much is this property worth?
Curious about this home's true market value? Use our free Home Evaluation Tool to instantly get a personalized Comparative Market Analysis (CMA) report. Make smarter, data-driven decisions before you buy.


The data relating to real estate for sale on this website comes in part from the Internet Data exchange (IDX) program of the FMAAR MLS. Real estate listings held by brokerage firms other than ByOwner are marked with the listing office name. IDX information is provided exclusively for consumers' personal, non-commercial use and may not be used for any purpose other than to identify prospective properties consumers may be interested in purchasing. Information deemed reliable but not guaranteed. Copyright ©2026 Fargo-Moorhead Area Association of REALTORS®. No reproduction, compilation, retransmission or distribution of this data is permitted in any manner without the express, written permission of the Fargo-Moorhead Area Association of REALTORS®.
ByOwner last updated this listing 10/06/2026 @ 13:48
More Cities with for Sale by Owner Homes
- Lake Elmo Homes For Sale By Owner
- Oakdale Homes For Sale By Owner
- Stillwater Homes For Sale By Owner
- Bayport Homes For Sale By Owner
- Woodbury Homes For Sale By Owner
- Lakeland Homes For Sale By Owner
- Afton Homes For Sale By Owner
- Saint Paul Homes For Sale By Owner
- Houlton Homes For Sale By Owner
- Newport Homes For Sale By Owner
- South Saint Paul Homes For Sale By Owner
- Cottage Grove Homes For Sale By Owner
- Hudson Homes For Sale By Owner
- Hugo Homes For Sale By Owner
- Mendota Heights Homes For Sale By Owner
- Saint Paul Park Homes For Sale By Owner
- Roseville Homes For Sale By Owner
- Lauderdale Homes For Sale By Owner
- Inver Grove Heights Homes For Sale By Owner
- Somerset Homes For Sale By Owner
Homes around $499,900








Verify Your Email
Please enter the 6-digit verification code
sent to your email address.
Verify Your Phone Number
Please enter the 6-digit verification code
sent to your mobile phone.