
MLS: #7146797, Listed By: Rup Koirala, Creative Results, Source:FargoMoorhead Area Association of REALTORS
7362 51st Street
Oakdale, MN 55128

 5
5
Bed
 3
3
Bath
 2,448
2,448Sqft
 0.36
0.36Acre(Lot)
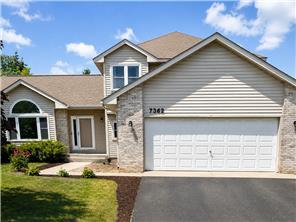
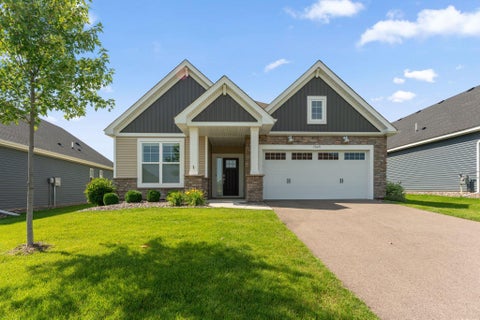
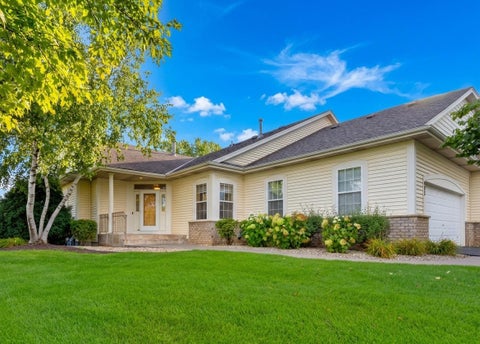
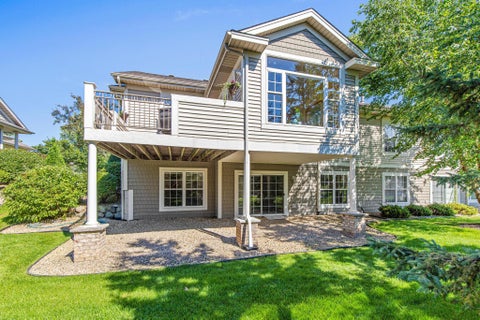
Great home with full of Natural Lights in demanded Oakdale neighborhood, fully updated in 2026. Bed rooms in all levels with full Bathrooms, Bright and sunny spaces throughout this spacious floor plan, brand new updated Driveway, High-quality outdoor shed/Storage is extra Bonus, Beautiful 3 stories Level Home Tucked at the End of the Cul-de-Sac for Privacy.2025/2026, Updated Large deck for entertainment and summer BBQ. Finished lower with added Bedroom and master suit large bathroom in 2024 The Home Provides a Beautifull backyard for summer fun with families/kids. Excellent location, close to Major shopping center and easy access to HWY 694, 35 E 36 HWY 61.
 Property Details
 Map
Map
 Map
Map
What's Nearby
Nearby Areas
 Features
-
Bedroom Information
Total beds: 5Bathroom Information
Total Baths: 3 Full Baths: 2Room Information
Rooms Total: 10 Has Basement: Yes Basement: Full, Sump Pump, Block, Concrete -
Flooring Information
Hardwood -
Roofing Information
Asphalt, Shingle -
Interior Features
Ceiling Fan(s), Vaulted Ceiling(s), Walk-In Closet(s) Roof: Asphalt, Shingle Appliances: Dishwasher, Dryer, Microwave, Range, Refrigerator, Washer, Water Purifier -
Heating & Cooling
Has Heating: Yes Heating: Forced Air, Natural Gas Has Cooling: Yes Cooling: Central Air
-
Building Information
Year Built: 1994 Building Area Total: 2448 Patio And Porch Features: Deck, Patio Private Pool: No
-
Lot Information
Lot Dimensions: 0x0x0x0 Main Square Feet: 0.36 Acres Lot Size Acres: 0.36 Lot Size Square Feet: 15681.6Property Information
Subdivision: Shenandoah Valley Source Property Type: Residential Postal Code Plus 4: 2448 Property SubType: Single Family Residence Property Age: 32
-
Listing Price Information
Listing Price: $445000 Cash, Conventional, FHA
-
Tax Information
Parcel Number: 0502921340009 Tax Year: 2025 Annual Tax: $4448 Tax Legal Desc: SUBDIVISIONNAME SHENANDOAH VALLEY LOT 5 BLOCK 1 SUBDIVISIONCD 58410
-
Parking Information
GarageGarage Information
Has Garage: Yes Garage Space: 2
-
Location Information
Direction: Take MN 36 to Hadley Av (becomes 50th St) Go Left on Helena Rd, Left on 51st St to Home WaterSource: Public
How much is this property worth?
Curious about this home's true market value? Use our free Home Evaluation Tool to instantly get a personalized Comparative Market Analysis (CMA) report. Make smarter, data-driven decisions before you buy.


The data relating to real estate for sale on this website comes in part from the Internet Data exchange (IDX) program of the FMAAR MLS. Real estate listings held by brokerage firms other than ByOwner are marked with the listing office name. IDX information is provided exclusively for consumers' personal, non-commercial use and may not be used for any purpose other than to identify prospective properties consumers may be interested in purchasing. Information deemed reliable but not guaranteed. Copyright ©2026 Fargo-Moorhead Area Association of REALTORS®. No reproduction, compilation, retransmission or distribution of this data is permitted in any manner without the express, written permission of the Fargo-Moorhead Area Association of REALTORS®.
ByOwner last updated this listing 10/06/2026 @ 12:50
More Cities with for Sale by Owner Homes
- Lake Elmo Homes For Sale By Owner
- Oakdale Homes For Sale By Owner
- Stillwater Homes For Sale By Owner
- Bayport Homes For Sale By Owner
- Woodbury Homes For Sale By Owner
- Lakeland Homes For Sale By Owner
- Afton Homes For Sale By Owner
- Saint Paul Homes For Sale By Owner
- Houlton Homes For Sale By Owner
- Newport Homes For Sale By Owner
- South Saint Paul Homes For Sale By Owner
- Cottage Grove Homes For Sale By Owner
- Hudson Homes For Sale By Owner
- Hugo Homes For Sale By Owner
- Mendota Heights Homes For Sale By Owner
- Saint Paul Park Homes For Sale By Owner
- Roseville Homes For Sale By Owner
- Lauderdale Homes For Sale By Owner
- Inver Grove Heights Homes For Sale By Owner
- Somerset Homes For Sale By Owner
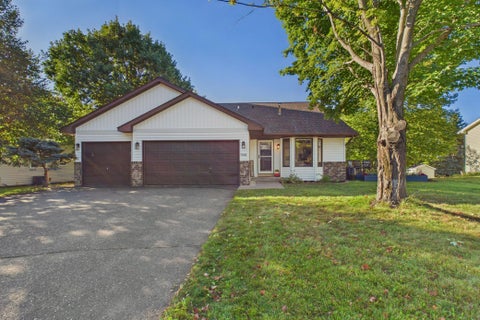
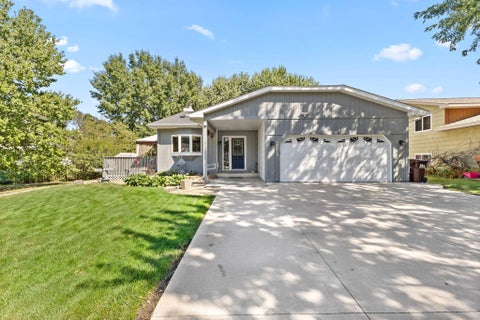
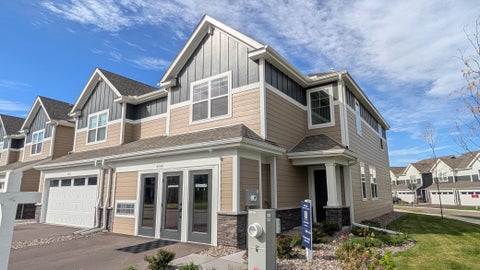
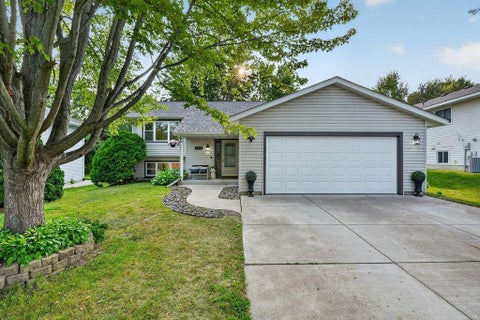
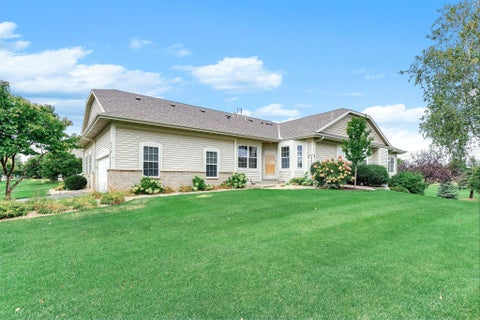
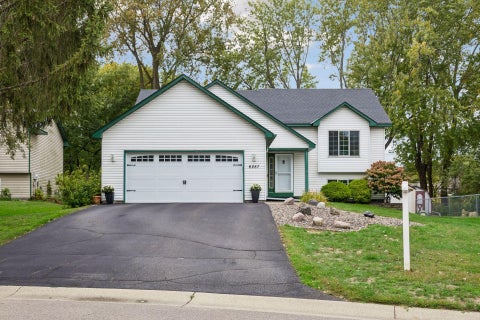
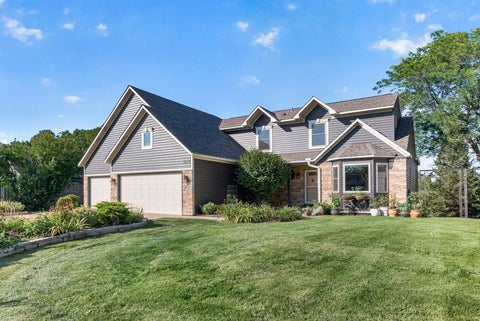
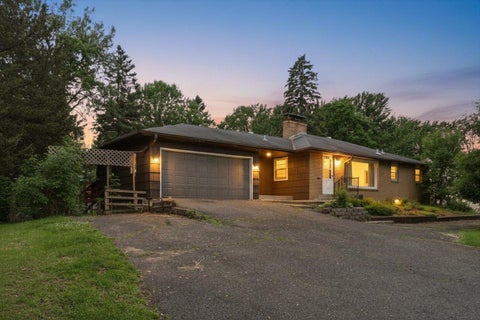
Homes around $445,000







Verify Your Email
Please enter the 6-digit verification code
sent to your email address.
Verify Your Phone Number
Please enter the 6-digit verification code
sent to your mobile phone.