
1908 Morningside Lane
Oak Leaf, Texas 75154

 4
4
Bed
 5
5
Bath
 4,692
4,692Sqft
 1.00
1.00Acre(Lot)
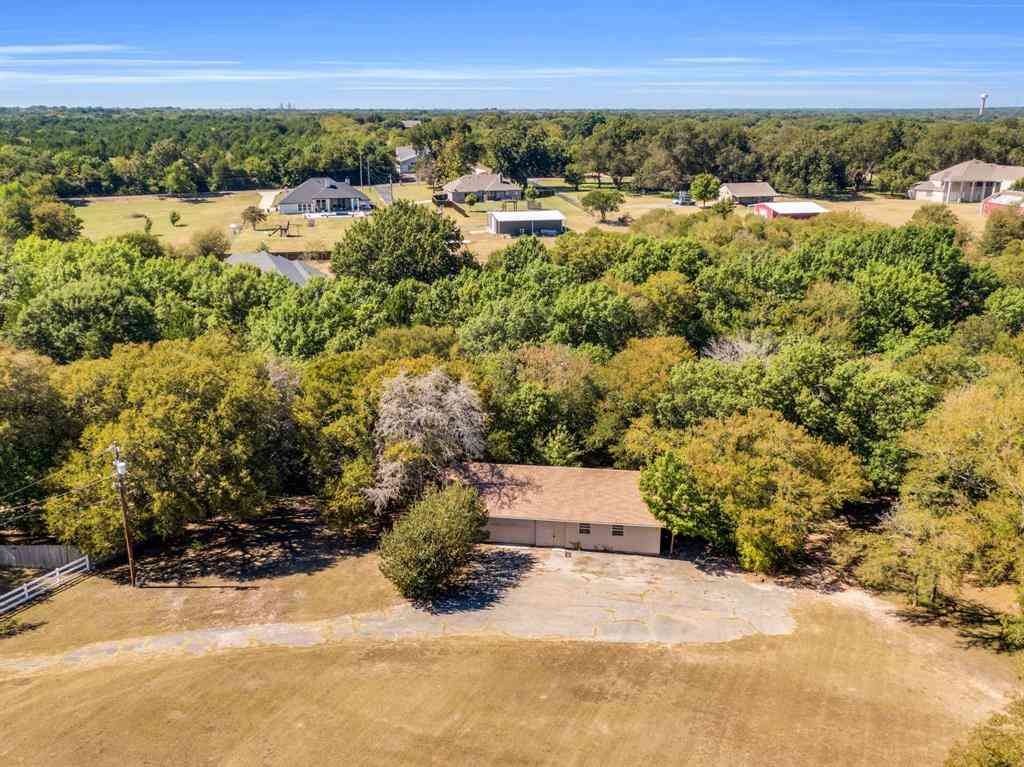
What an incredible opportunity to own a custom home on a hard-to-find 1.003 acre lot! This exceptional residence offers high-end upgrades, thoughtful design, and comfortable living spaces throughout. The open living & formal dining areas provide an inviting setting for everyday living & large gatherings, while the family room flows into a magazine-worthy kitchen featuring a dramatic barrel-vaulted ceiling with arched wood beams, ornate cabinetry, two islands, abundant countertop space, and breakfast-bar seating. Thoughtful kitchen amenities include double ovens, a warmer drawer, dedicated alkaline drinking-water faucet, instant hot-water faucet, and specialty cabinetry & drawers designed for cookware & utensils. The spacious main-level primary suite features a double tray ceiling, fireplac

 Property Details
 Map
Map
 Map
Map
What's Nearby
Nearby Areas
 Features
-
Bedroom Information
Total Bedrooms: 4Bathroom Information
Total Baths: 4.5 Full Baths: 4 Half Baths: 1 -
Interior Features
Open FloorplanAppliances
Dishwasher,Disposal,Gas Cooktop,Gas Water Heater,Microwave,Double Oven,Vented Exhaust Fan,Water Filter,Water SoftenerUtilities
City Water,Co-op Electric,Electricity Available,Electricity Connected,Individual Gas Meter,Individual Water Meter,Natural Gas Available,Propane,Septic -
Cooling Features
Ceiling Fan(s),Central AirHeating Source
CentralFireplace
Number of Fireplaces: 2 Fireplace Features: Gas,Gas Logs,Primary Bedroom
-
Building Information
Built Year: 2008 Roof Type: Composition -
Foundation
SlabSecurity Features
Carbon Monoxide Detector(s),Smoke Detector(s) -
Pool Features
Fenced,Gunite,Heated,Pool/Spa Combo,Separate Spa/Hot Tub,Water FeaturePatio And Porch
Covered
-
Lot Information
Lot Size (Acr): 1.0030 Lot Size Units: Acres Lot Size Square Feet: 43,691 Lot Features: Acreage -
Property Information
SQ ft (Living Area): 4,692 Property Type: Residential Property Sub Type: Single Family Residence Subdivision: Summerhill Estates Ph II City: Oak Leaf State: Texas Directions: GPS Property Status: Active Exclusions: Refrigerators, washer, dryer, all furniture, exercise equipment. Levels: Two Property Age: 18 Year Built Details: Preowned
-
Listing Price Information
Original List Price: $950,000 List Price Tot SqFt: $202 -
Listing Information
Possession: Closing/Funding
-
Tax Information
Parcel Number: 235549 Tax Block: B Tax Legal Description: 3 B SUMMERHILL ESTS PH II 1.003 ACRES Tax Lot: 3 Unexempt Taxes: $13,951
-
Parking Information
Has Garage Garage Space: 3 Carport Spaces: 2 Parking Features: Garage,Garage Door Opener,Garage Double Door,Garage Faces Front,Garage Faces Rear,Garage Single Door,Oversized -
Homeowners Association Information
HOA Type: None
-
School Information
Elementary School: Shields Middle School: Red Oak High School: Red Oak School District: Red Oak ISD -
Utility Information
Utilities: City Water,Co-op Electric,Electricity Available,Electricity Connected,Individual Gas Meter,Individual Water Meter,Natural Gas Available,Propane,Septic
How much is this property worth?
Curious about this home's true market value? Use our free Home Evaluation Tool to instantly get a personalized Comparative Market Analysis (CMA) report. Make smarter, data-driven decisions before you buy.

Nearby Home Value
| Address | Estimate | Bed | Bath | Sq. Ft | Lot Size |
|---|---|---|---|---|---|
| 103 Cedar Drive, Oak Leaf, TX, 75154 | $449,000 | 3 | 2 | 2,594 | 1.09 Acres |
| 103 Red Bud Court, Oak Leaf, TX, 75154 | $355,900 | 3 | 3 | 2,428 | 0.66 Acre |
| 604 S Hampton Road, Oak Leaf, TX, 75154 | $799,000 | 4 | 4 | 3,750 | 2 Acres |
| 105 Forest Brook Street, Oak Leaf, TX, 75154 | $875,000 | 4 | 3 | 3,374 | 0.77 Acre |
| 924 Indian Trail, Oak Leaf, TX, 75154 | $699,900 | 4 | 3 | 2,975 | 2 Acres |
Similar Homes To 1908 Morningside Lane
Nearby For Sale


Disclosure: Listing information provided in part by the North Texas Real Estate Information Systems, Inc, for personal, non-commercial use by viewers of this site and may not be reproduced or redistributed. All information is deemed reliable but not guaranteed. Copyright © NTREIS 2026. All rights reserved
ByOwner last updated this listing 10/06/2026 @ 16:28
More Cities with for Sale by Owner Homes
- Oak Leaf Homes For Sale By Owner
- Ovilla Homes For Sale By Owner
- Glenn Heights Homes For Sale By Owner
- Red Oak Homes For Sale By Owner
- Pecan Hill Homes For Sale By Owner
- Desoto Homes For Sale By Owner
- Cedar Hill Homes For Sale By Owner
- Midlothian Homes For Sale By Owner
- Lancaster Homes For Sale By Owner
- Duncanville Homes For Sale By Owner
- Waxahachie Homes For Sale By Owner
- Wilmer Homes For Sale By Owner
- Hutchins Homes For Sale By Owner
- Palmer Homes For Sale By Owner
- Ferris Homes For Sale By Owner
- Cockrell Hill Homes For Sale By Owner
- Venus Homes For Sale By Owner
- Mansfield Homes For Sale By Owner
- Maypearl Homes For Sale By Owner
- Dallas Homes For Sale By Owner
Homes around $950,000





Verify Your Email
Please enter the 6-digit verification code
sent to your email address.
Verify Your Phone Number
Please enter the 6-digit verification code
sent to your mobile phone.