
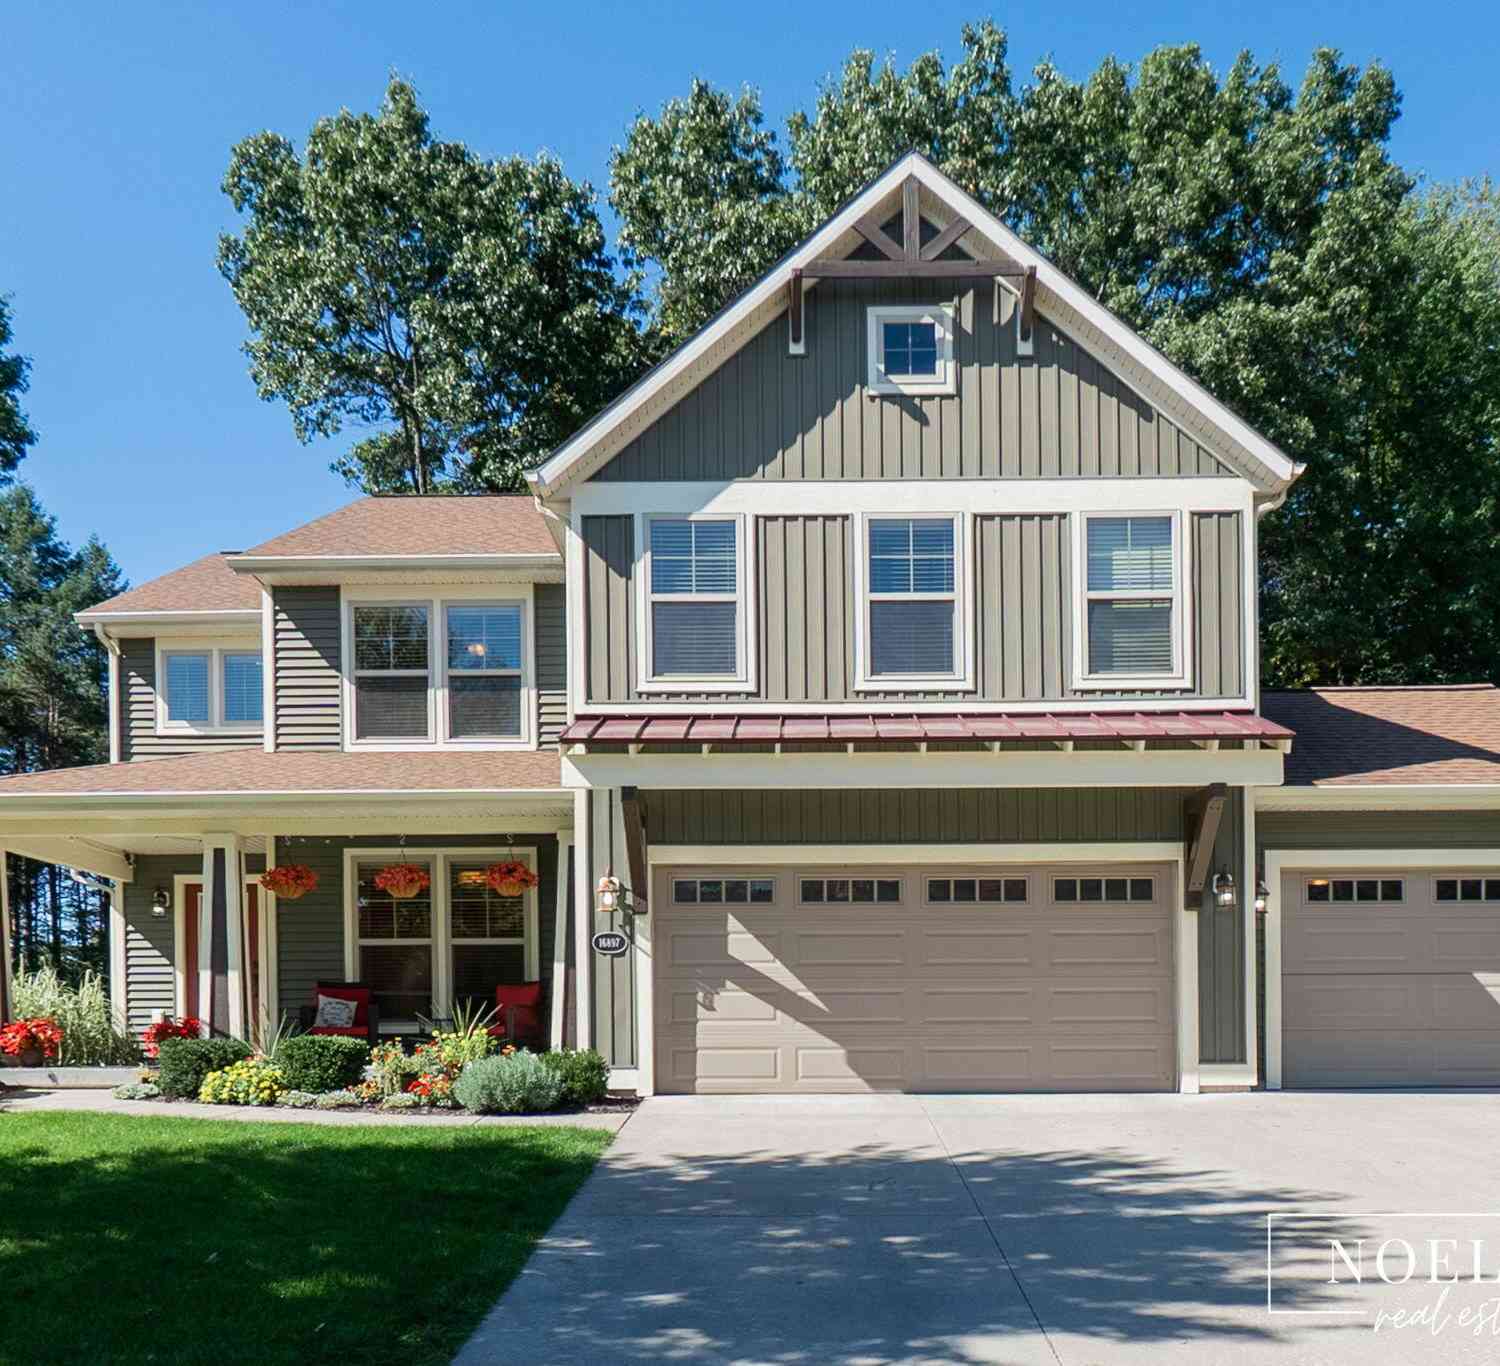
16897 Birchview Court
Nunica, MI 49448

 5
5
Bed
 4
4
Bath
 3,352
3,352Sqft
 0.27
0.27Acre(Lot)
Don't miss your opportunity to own this stunning 5 bedroom, 3.5 bath home, beautifully situated on a wooded lot at the end of a quiet cul-de-sac in the highly sought-after Spring Lake school district. With an inviting open floor plan and generous living spaces this home offers room for everyone and plenty of flexibility to make it your own. As you step inside, a versatile flex room welcomes you and becomes a great office, music room, formal dining space, or whatever best fits your needs.The open concept main living area features beautiful solid birch hardwood flooring and new carpeting, with a seamless flow between the living room, dining area, 4-season room, and spacious kitchen. This inviting layout offers plenty of room for everyday living while creating an ideal setting for entertainin

 Property Details
 Map
Map
 Map
Map
What's Nearby
Nearby Areas
 Features
-
Bedroom Information
Total Bedrooms: 5Bathroom Information
Total Baths: 4 Full Baths: 3 Half Baths: 1Water/Sewer
Sewer: PublicRoom Information
Other Rooms: 11 -
Roofing Information
Composition -
Interior Features
Center Island, Eat-in Kitchen, Pantry Roof: Composition Appliances: Dishwasher, Range, Refrigerator Laundry Features: Laundry Room, Upper Level -
Heating & Cooling
Heating: Forced Air Cooling: Central Air WaterSource: Public -
Fireplace
Fireplace: Yes Number of Fireplaces: 1 Fireplace Features: 1
-
Building Information
Year Built: 2012 Construction Materials: Vinyl Siding Basement: Walk-Out Access Roof: Composition -
Exterior Features
Porch: 3 Season Room, Covered, Deck, Patio -
Pool Information
In Ground -
Road Types
Paved -
Pool Features
In GroundLaundry Features
Laundry Room, Upper LevelPatio And Porch
3 Season Room, Covered, Deck, Patio
-
Lot Information
Lot Dimensions: 85x153x83x140 Lot Description: Wooded Lot Size Area: 0.27 Acres Lot Square Feet: 11,896 Stories: 2 Main Square Feet: 3352Property Information
Property Type: Residential Sub Type: Single Family Residence Style: Craftsman, Traditional SQ ft (Living Area): 3,352 Subdivision: Hathaway Lakes Source Neighborhood: Hathaway Lakes Construction Materials: Vinyl Siding Property Age: 14
-
Listing Price Information
Listing Id: 26052126 ist Price: $649,900 List Price Tot SqFt: $194 Listing Terms Cash, FHA, VA Loan, Conventional -
Listing Information
Possession: Negotiable
-
Tax Information
Parcel Number: 70-04-17-361-007 Annual Tax: $5,500 Tax Year: 2025 Taxes: LOT 81. HATHAWAY LAKES NO. 3
-
Virtual Tour
Parking Information
# of Garage Spaces: 3 Has Garage: Yes Attached Garage: Yes AttachedHomeowners Association Information
Included Fees: None Included Amenities: Clubhouse, Fitness Center, Pool HOA: $550.00 Annually Association Fee Frequency: Annually
-
School Information
Senior High School District: Spring Lake -
Location Information
Direction: M104 to Patchin Blvd. North on Patchin Blvd., left on Patchin Drive, left on Birchview Drive, house on corner at Birchview Drive and Birchview Court.
How much is this property worth?
Curious about this home's true market value? Use our free Home Evaluation Tool to instantly get a personalized Comparative Market Analysis (CMA) report. Make smarter, data-driven decisions before you buy.

Nearby Home Value
| Address | Estimate | Bed | Bath | Sq. Ft | Lot Size |
|---|---|---|---|---|---|
| 18635 112th Avenue, Nunica, MI, 49448 | $997,000 | 3 | 3 | 2,132 | 40 Acres |
| 11712 Wilson Road, Nunica, MI, 49448 | $429,900 | 4 | 2 | 1,944 | 2.21 Acres |
| 12215 Leonard Road, Nunica, MI, 49448 | $360,000 | 5 | 2 | 2,315 | 1.50 Acres |
| 16217 130th Avenue, Nunica, MI, 49448 | $239,900 | 2 | 1 | 600 | 2 Acres |
| 16964 Arbor Way Drive, Nunica, MI, 49448 | $574,900 | 4 | 4 | 2,863 | 0.22 Acre |
| 15425 132nd Avenue, Nunica, MI, 49448 | $1,350,000 | 4 | 2 | 1,960 | 17.51 Acres |
| 16907 Arbor Way Drive, Nunica, MI, 49448 | $659,900 | 5 | 4 | 3,167 | 0.25 Acre |
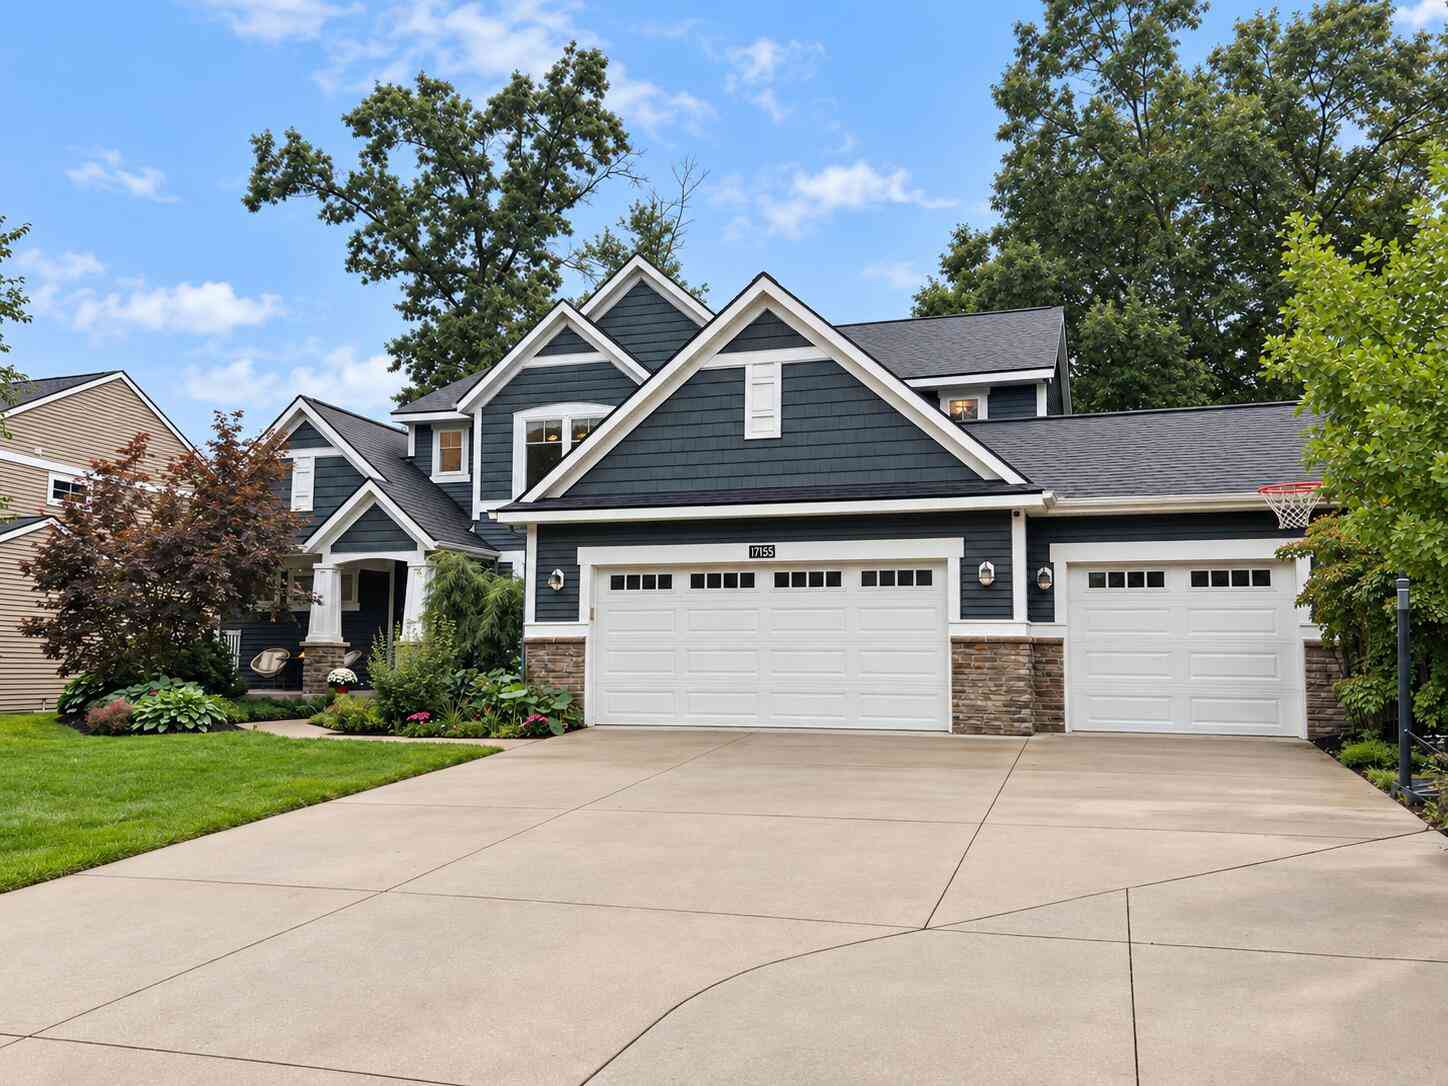
| 17155 Birchview Drive, Nunica, MI, 49448 | $689,700 | 5 | 4 | 3,330 | 0.26 Acre |
| 16826 Birchview Drive, Nunica, MI, 49448 | $520,000 | 4 | 3 | 2,716 | 0.55 Acre |
| 17528 136th Avenue, Nunica, MI, 49448 | $574,900 | 4 | 3 | 1,917 | 2 Acres |
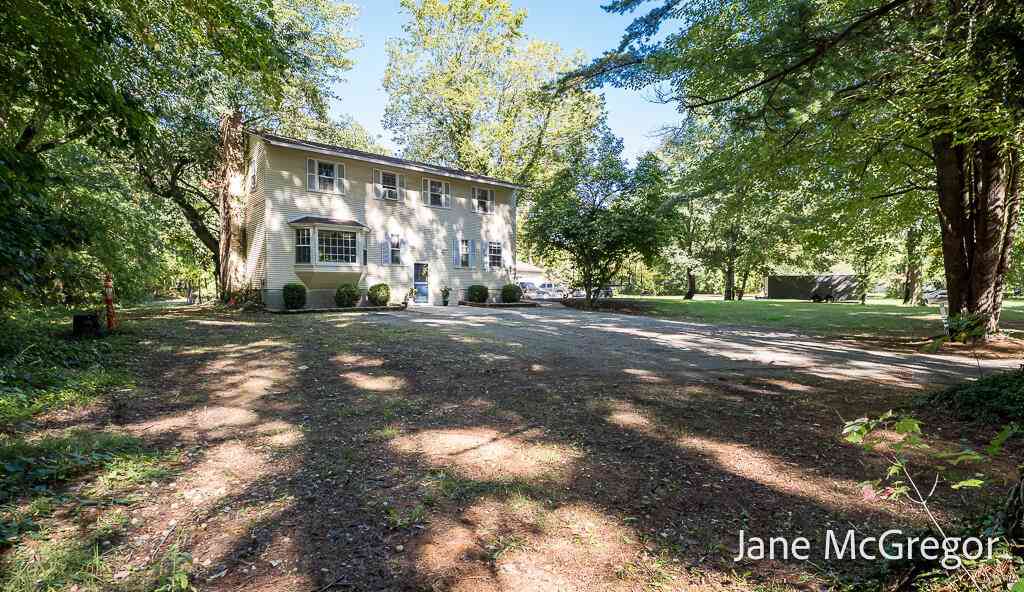
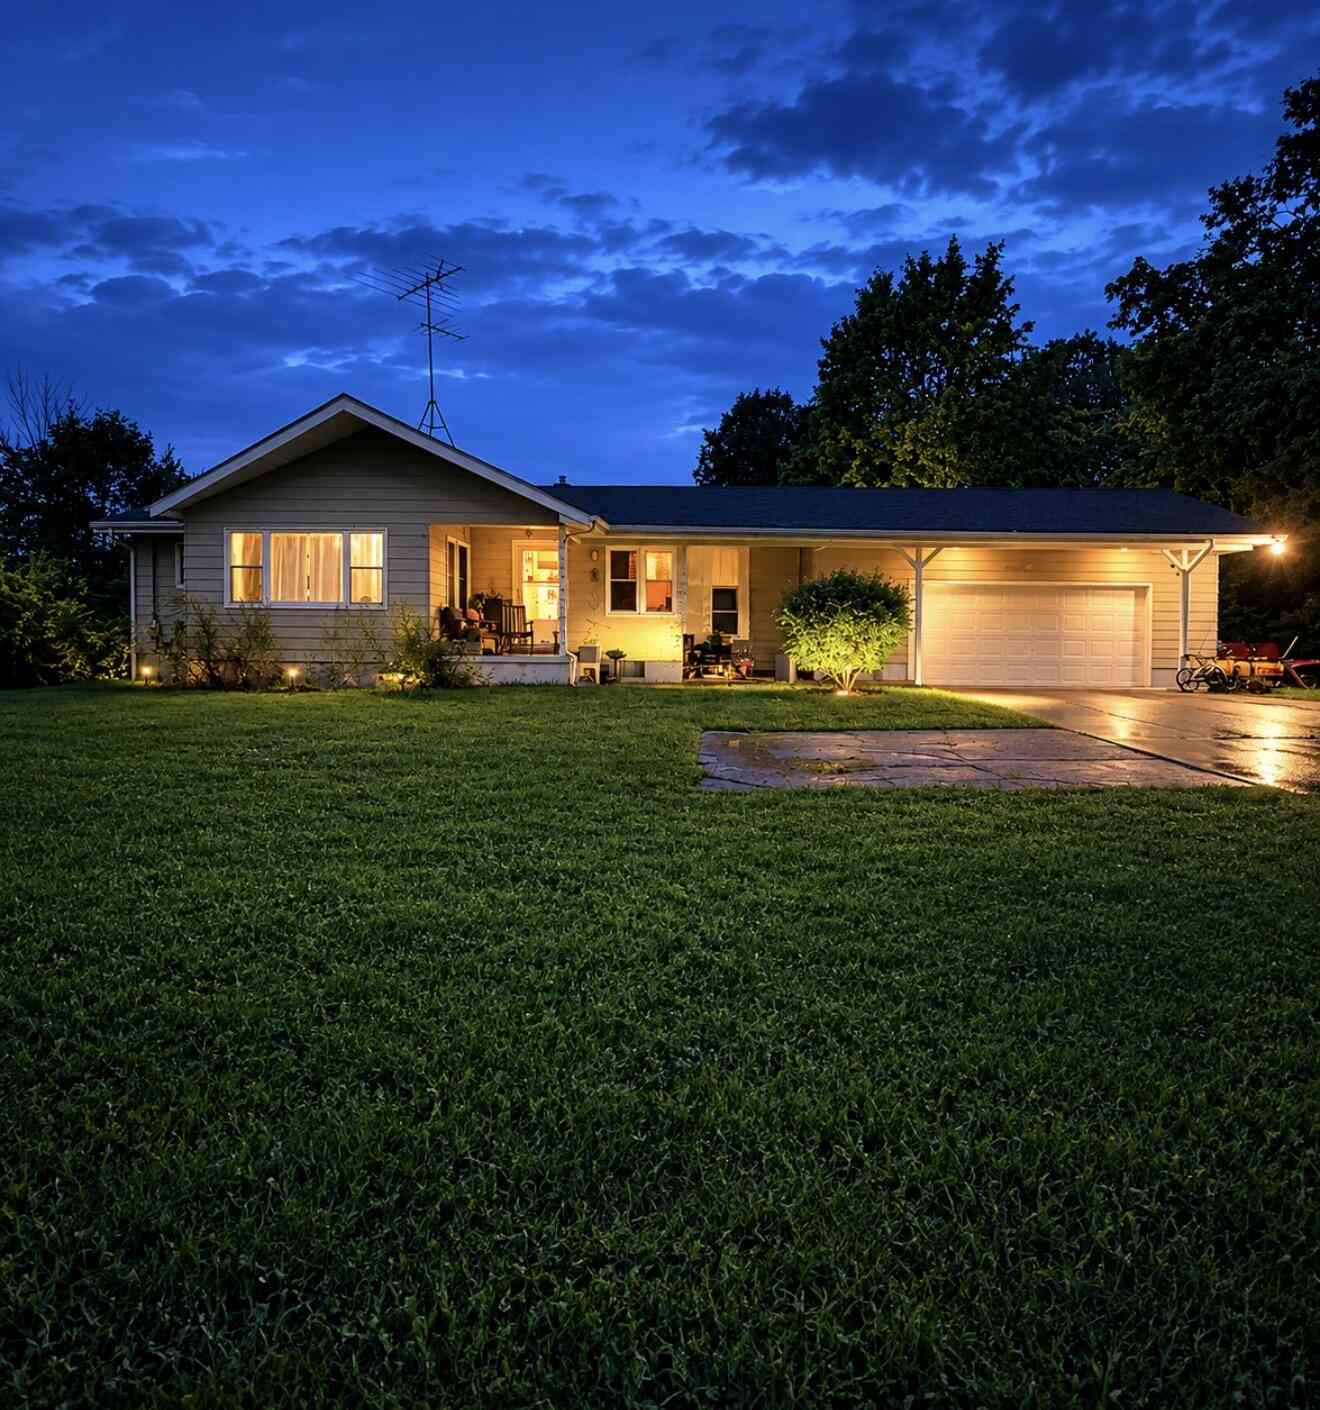
Similar Homes To 16897 Birchview Court
Nearby For Sale
ByOwner last updated this listing 10/07/2026 @ 12:11
More Cities with for Sale by Owner Homes
- Nunica Homes For Sale By Owner
- Fruitport Homes For Sale By Owner
- Spring Lake Homes For Sale By Owner
- Grand Haven Homes For Sale By Owner
- Coopersville Homes For Sale By Owner
- Norton Shores Homes For Sale By Owner
- West Olive Homes For Sale By Owner
- Allendale Homes For Sale By Owner
- Ravenna Homes For Sale By Owner
- Muskegon Heights Homes For Sale By Owner
- Muskegon Homes For Sale By Owner
- Marne Homes For Sale By Owner
- North Muskegon Homes For Sale By Owner
- Zeeland Homes For Sale By Owner
- Casnovia Homes For Sale By Owner
- Jenison Homes For Sale By Owner
- Hudsonville Homes For Sale By Owner
- Twin Lake Homes For Sale By Owner
- Holland Homes For Sale By Owner
- Sparta Homes For Sale By Owner

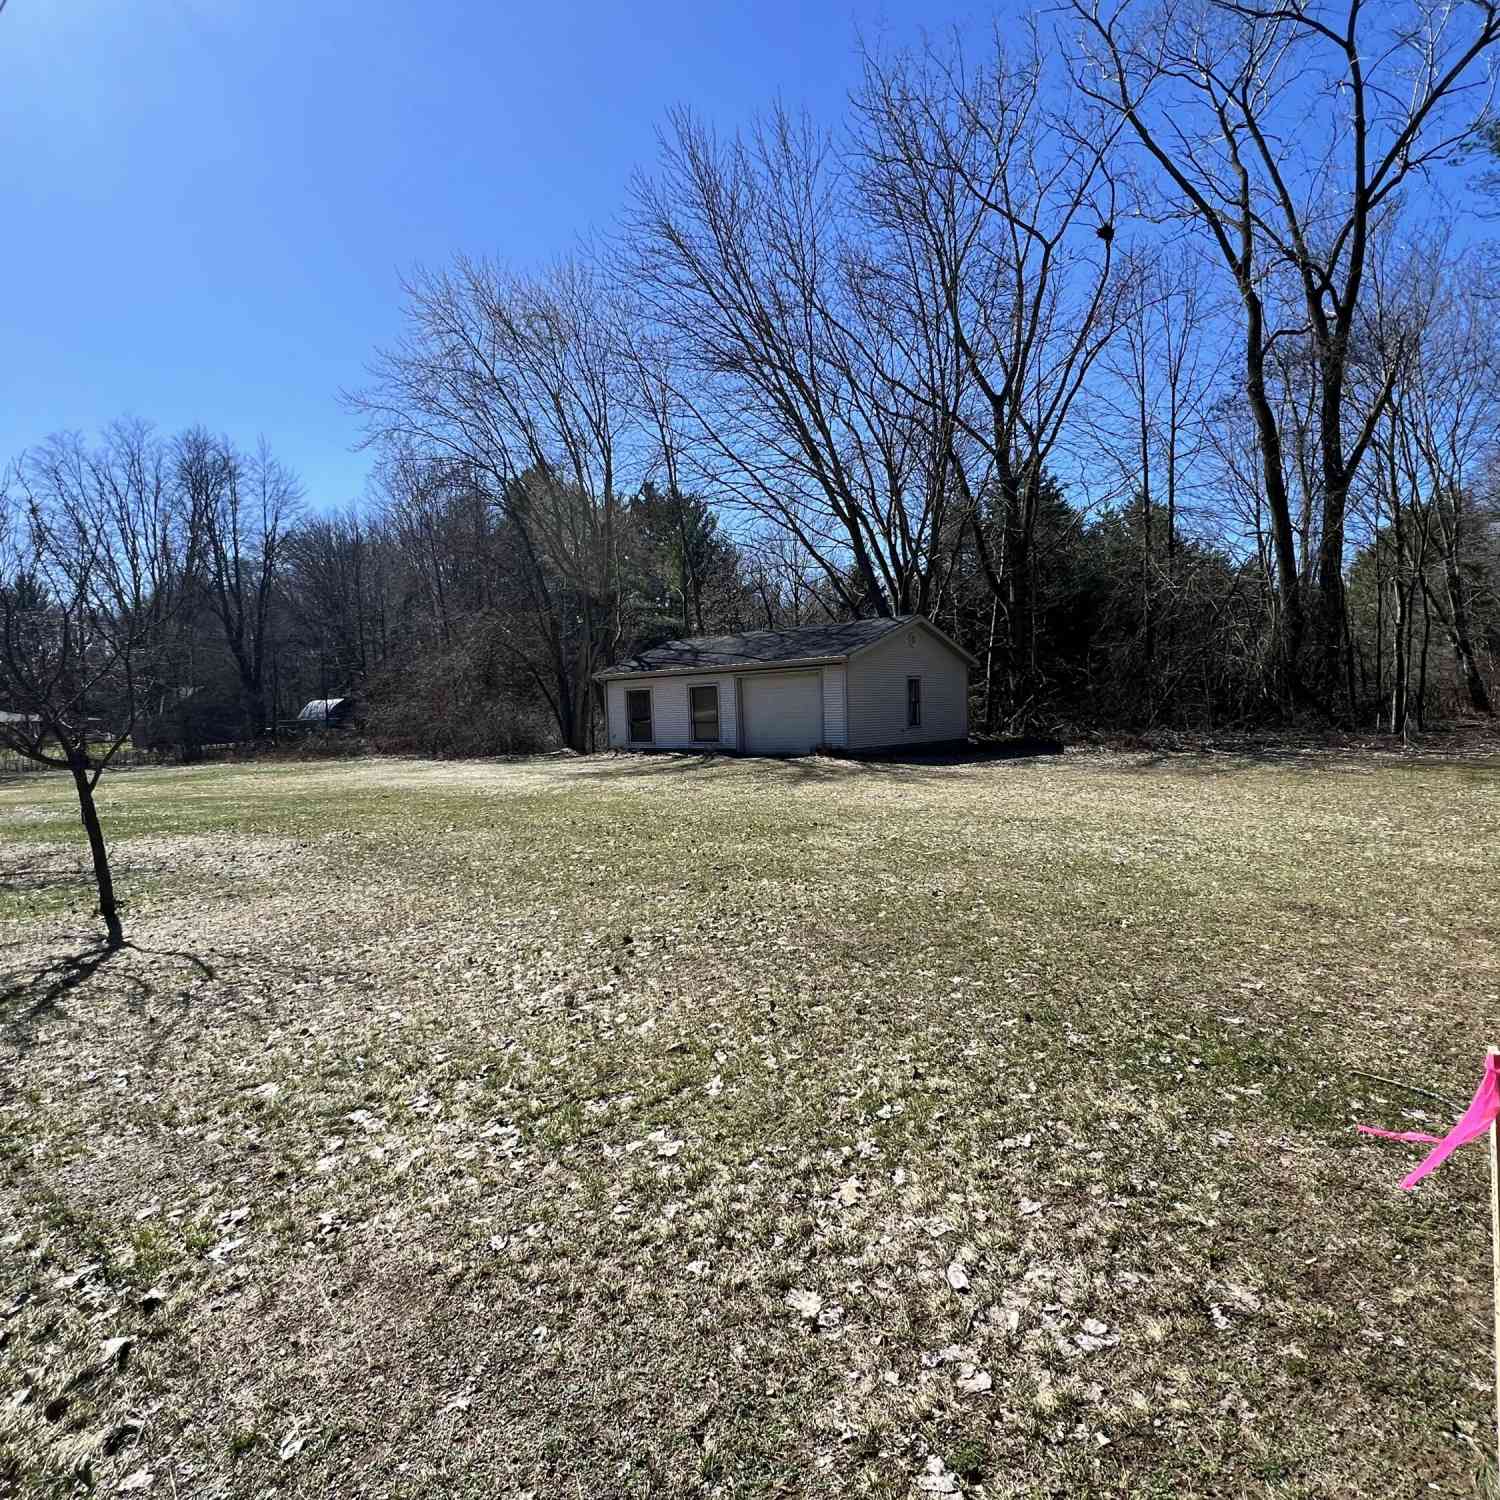
Homes around $649,900




Verify Your Email
Please enter the 6-digit verification code
sent to your email address.
Verify Your Phone Number
Please enter the 6-digit verification code
sent to your mobile phone.