
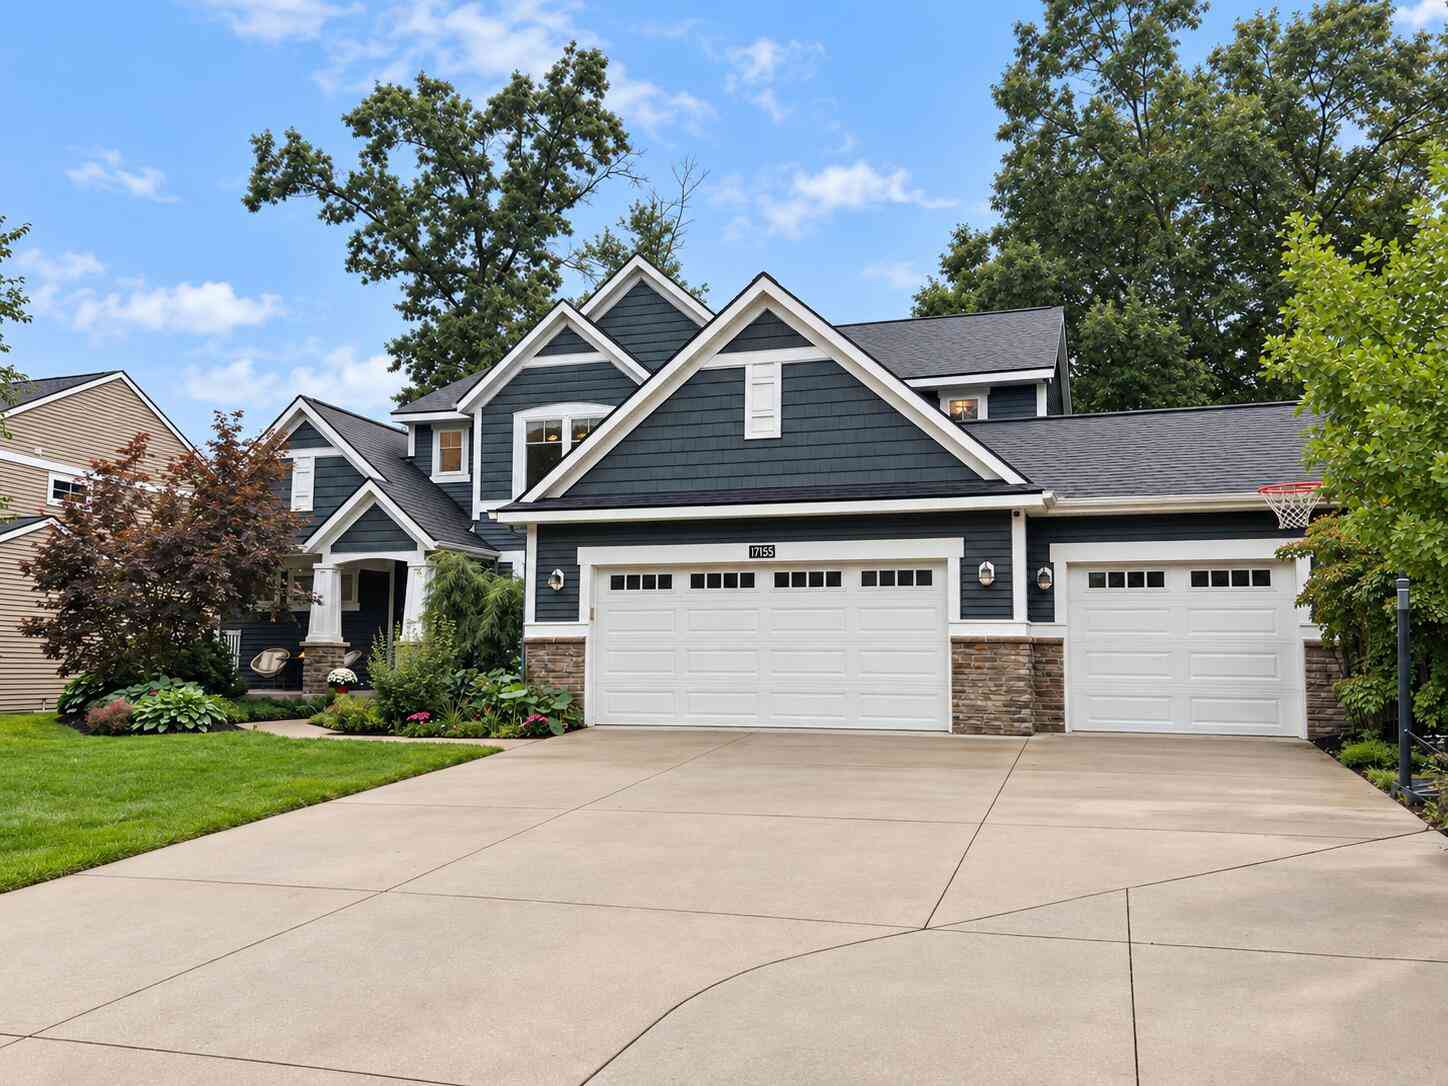
17155 Birchview Drive
Nunica, MI 49448

 5
5
Bed
 4
4
Bath
 3,330
3,330Sqft
 0.26
0.26Acre(Lot)
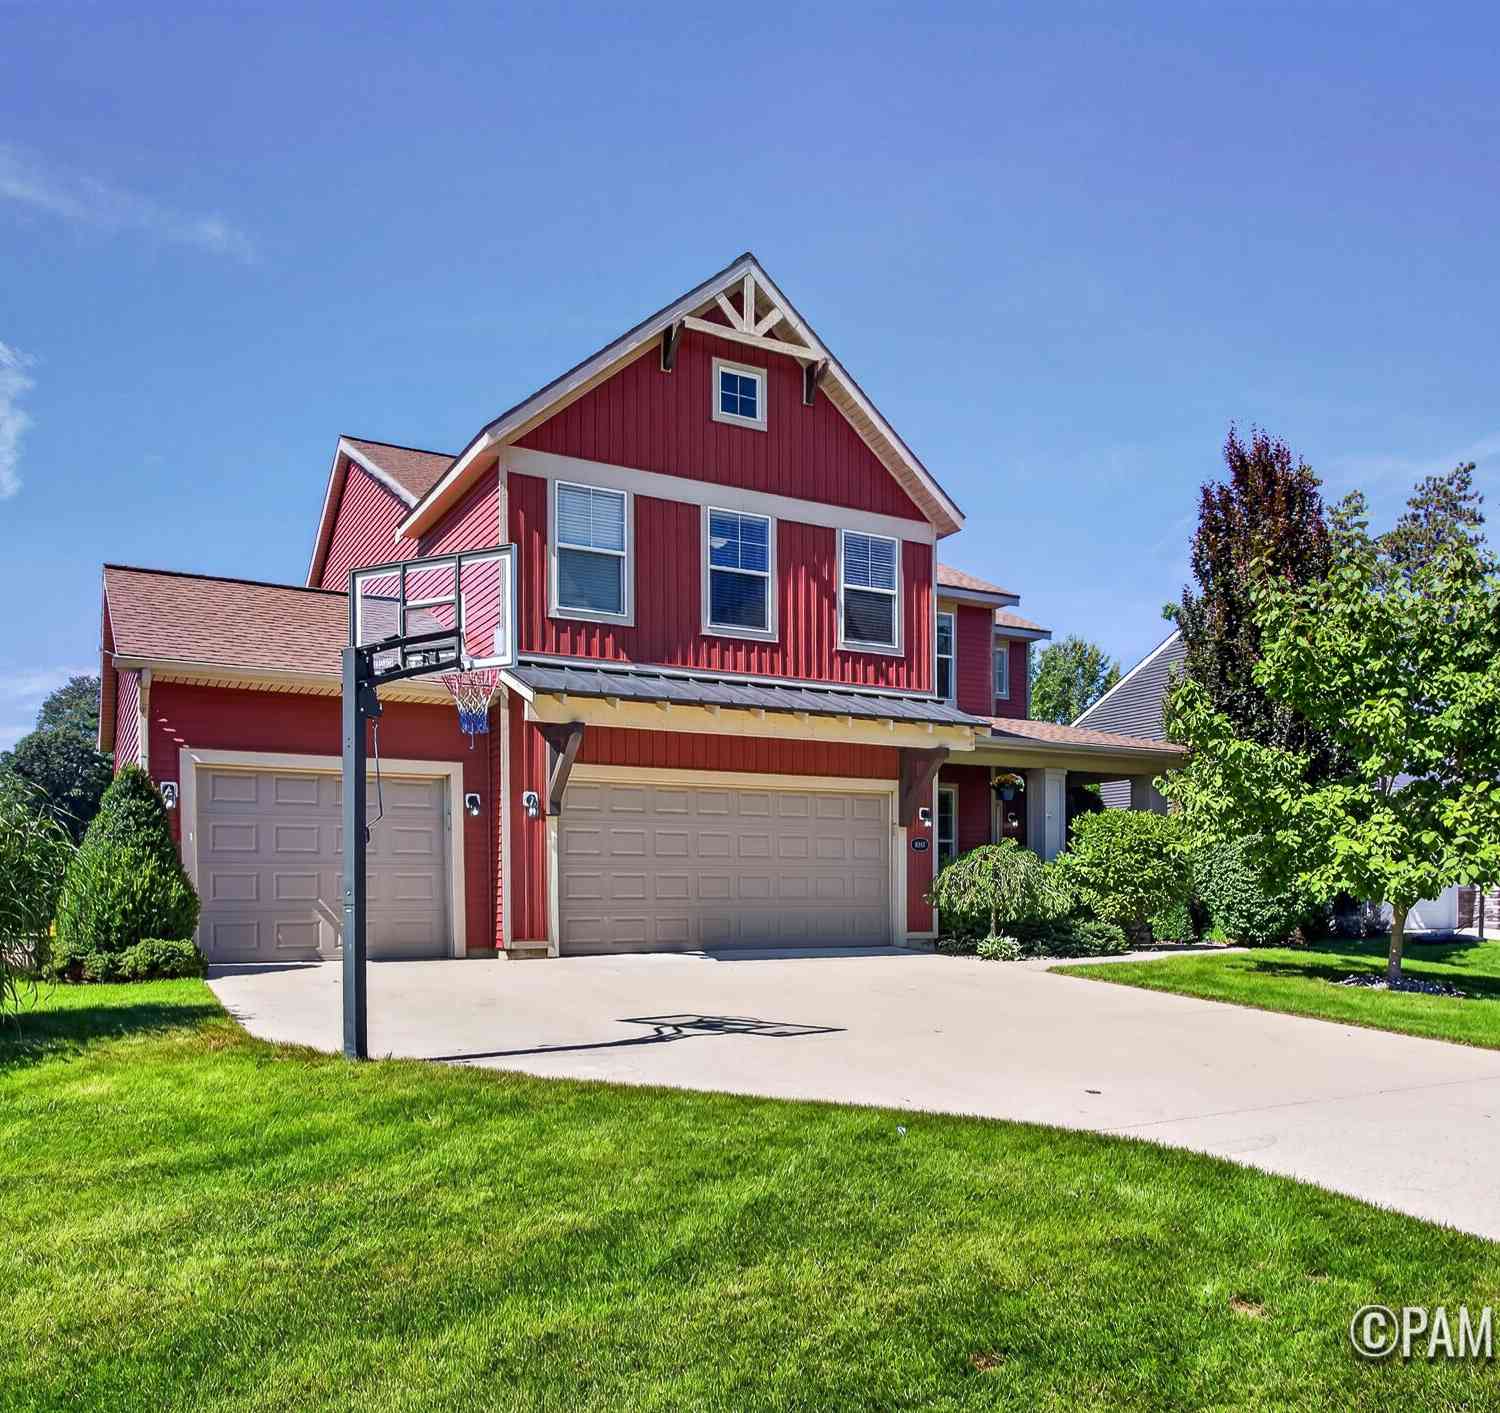
Why wait for new construction in Hathaway Lakes?! Step into this immaculate 5-bed, 3.5-bath open-concept Craftsman featuring a dramatic 2-story entry & living room centered around a floor-to-ceiling, stone fireplace. The sunroom offers abundant natural light & custom woodwork. The main-floor primary suite features a dual vanity, double shower, whirlpool tub & large walk-in closet. The chef's kitchen includes a center island, granite countertops, 5-burner gas range, double ovens, farmhouse sink, wet bar & walk-in pantry. Main-floor laundry, 1/2 bath & mudroom add convenience. Upstairs offers 3 spacious bedrooms, full bath & flexible loft. The finished lower level has a wet bar, rec room, guest bedroom & full bath. Enjoy quiet evenings in the backyard on the composite deck or in the hot t

 Property Details
 Map
Map
 Map
Map
What's Nearby
Nearby Areas
 Features
-
Bedroom Information
Total Bedrooms: 5 Window Feature: Low-Emissivity Windows, Replacement, Insulated Windows, Window TreatmentsBathroom Information
Total Baths: 4 Full Baths: 3 Half Baths: 1Water/Sewer
Water BodyName: Hathaway Lake Sewer: PublicRoom Information
Other Rooms: 16 -
Flooring Information
Carpet, Ceramic Tile, Vinyl -
Roofing Information
Composition -
Interior Features
Ceiling Fan(s), Broadband, Garage Door Opener, Hot Tub Spa, Wet Bar, Center Island, Eat-in Kitchen, Pantry Roof: Composition Appliances: Bar Fridge, Built-In Gas Oven, Dishwasher, Double Oven, Dryer, Freezer, Microwave, Range, Refrigerator, Washer Laundry Features: Gas Dryer Hookup, Laundry Room, Main Level -
Heating & Cooling
Heating: Forced Air Cooling: Central Air WaterSource: Public -
Fireplace
Fireplace: Yes Number of Fireplaces: 1 Fireplace Features: 1
-
Building Information
Year Built: 2016 Construction Materials: Vinyl Siding Security System: Other Basement: Full Roof: Composition -
Exterior Features
Porch: Deck, Porch(es) -
Road Types
Paved -
Accessibility Features
36 Inch Entrance Door, 36' or + Hallway, Accessible Mn Flr Bedroom, Accessible Mn Flr Full Bath, Covered EntranceLaundry Features
Gas Dryer Hookup, Laundry Room, Main LevelPatio And Porch
Deck, Porch(es)
-
Lot Information
Lot Dimensions: 80x138x80x140 Lot Description: Level Lot Size Area: 0.26 Acres Lot Square Feet: 11,125 Waterfront: Lake Stories: 2 Main Square Feet: 3330Property Information
Property Type: Residential Sub Type: Single Family Residence Style: Craftsman SQ ft (Living Area): 3,330 Subdivision: Hathaway Lakes Source Neighborhood: Hathaway Lakes Construction Materials: Vinyl Siding Property Age: 10
-
Listing Price Information
Listing Id: 26049473 ist Price: $689,700 List Price Tot SqFt: $207 Listing Terms Cash, FHA, VA Loan, Conventional -
Listing Information
Possession: Close Plus 30 Days
-
Tax Information
Parcel Number: 70-04-17-323-002 Annual Tax: $7,037 Tax Year: 2025 Taxes: LOT 126. HATHAWAY LAKES NO. 5 AS RECORDED IN OTTAWA COUNTY REGISTER OF DEEDS DOC #2015-0011664 SEC 17 T8N R15W
-
Virtual Tour
Parking Information
# of Garage Spaces: 3 Has Garage: Yes Attached Garage: Yes Garage Faces Front, Garage Door Opener, AttachedHomeowners Association Information
Association YN: Yes Included Fees: Snow Removal Included Amenities: Beach Area, Clubhouse, Fitness Center, Meeting Room, Pets Allowed, Pool HOA: $500.00 Annually Association Fee Frequency: Annually
-
School Information
Senior High School District: Fruitport -
Utility Information
Phone Available, Natural Gas Available, Electricity Available, Cable Available, Storm Sewer -
Location Information
Direction: Cleveland to Patchin to Birchview
How much is this property worth?
Curious about this home's true market value? Use our free Home Evaluation Tool to instantly get a personalized Comparative Market Analysis (CMA) report. Make smarter, data-driven decisions before you buy.

Nearby Home Value
| Address | Estimate | Bed | Bath | Sq. Ft | Lot Size |
|---|---|---|---|---|---|
| 18635 112th Avenue, Nunica, MI, 49448 | $997,000 | 3 | 3 | 2,132 | 40 Acres |
| 17708 120th Avenue, Nunica, MI, 49448 | $549,900 | 2 | 1 | 1,599 | 14.11 Acres |
| 12215 Leonard Road, Nunica, MI, 49448 | $360,000 | 5 | 2 | 2,315 | 1.50 Acres |
| 16964 Arbor Way Drive, Nunica, MI, 49448 | $574,900 | 4 | 4 | 2,863 | 0.22 Acre |
| 15425 132nd Avenue, Nunica, MI, 49448 | $1,350,000 | 4 | 2 | 1,960 | 17.51 Acres |
| 16907 Arbor Way Drive, Nunica, MI, 49448 | $659,900 | 5 | 4 | 3,167 | 0.25 Acre |
| 16826 Birchview Drive, Nunica, MI, 49448 | $520,000 | 4 | 3 | 2,716 | 0.55 Acre |
| 17528 136th Avenue, Nunica, MI, 49448 | $574,900 | 4 | 3 | 1,917 | 2 Acres |
| 13727 Cleveland Street, Nunica, MI, 49448 | $509,000 | 5 | 2 | 2,460 | 4.34 Acres |
Similar Homes To 17155 Birchview Drive
Nearby For Sale
ByOwner last updated this listing 09/25/2026 @ 04:34
More Cities with for Sale by Owner Homes
- Nunica Homes For Sale By Owner
- Fruitport Homes For Sale By Owner
- Spring Lake Homes For Sale By Owner
- Grand Haven Homes For Sale By Owner
- Coopersville Homes For Sale By Owner
- Norton Shores Homes For Sale By Owner
- West Olive Homes For Sale By Owner
- Allendale Homes For Sale By Owner
- Ravenna Homes For Sale By Owner
- Muskegon Heights Homes For Sale By Owner
- Muskegon Homes For Sale By Owner
- Conklin Homes For Sale By Owner
- Marne Homes For Sale By Owner
- North Muskegon Homes For Sale By Owner
- Zeeland Homes For Sale By Owner
- Casnovia Homes For Sale By Owner
- Jenison Homes For Sale By Owner
- Hudsonville Homes For Sale By Owner
- Twin Lake Homes For Sale By Owner
- Holland Homes For Sale By Owner
Homes around $689,700




Verify Your Email
Please enter the 6-digit verification code
sent to your email address.
Verify Your Phone Number
Please enter the 6-digit verification code
sent to your mobile phone.