
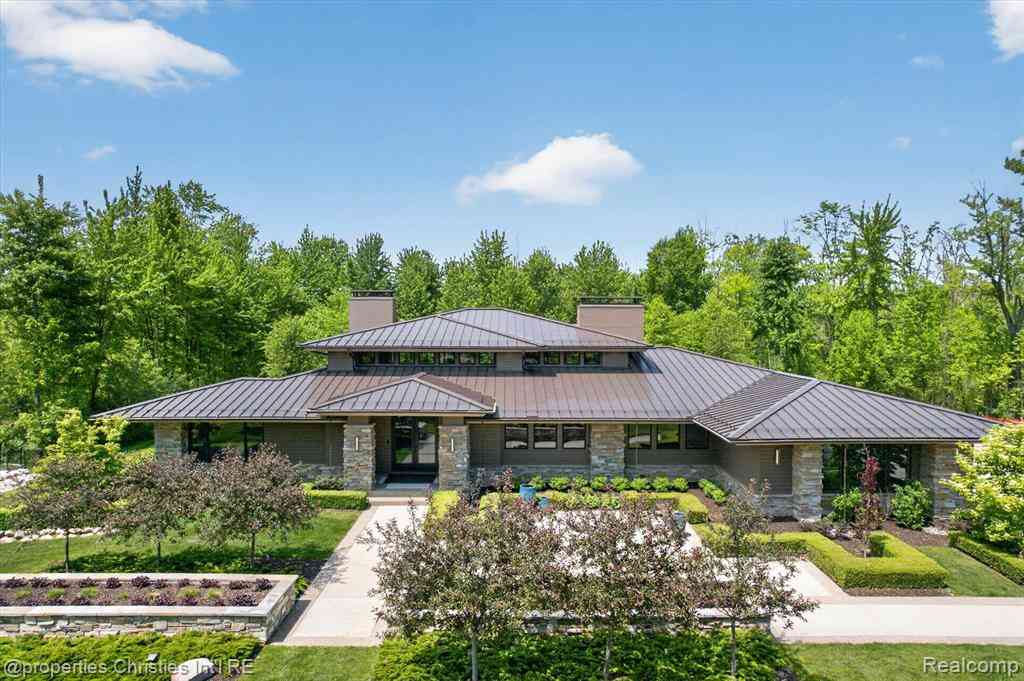
22635 Evergreen Court
Novi, Michigan 48374

 4
4
Bed
 4.5
4.5
Bath
 4,060
4,060Sqft
 1.43
1.43Acres(Lot)
A One-of-a-Kind Prairie Modern Ranch in Novi with Northville Schools. Tucked away on a private cul-de-sac along the Natural Beauty-designated 9 Mile corridor, this extraordinary custom-built ranch is a rare offering. Designed through an award-winning collaboration between Luxe Homes Design + Build, VanBrouck & Associates, and Ellwood Interiors, this 2017 residence showcases exceptional craftsmanship and timeless modern design. Set on approximately 1.5 private acres backing to protected land, the property offers mature landscaping, remarkable privacy, and nearly 7,100 sq ft of finished living space between the main level and finished daylight lower level. The chef's kitchen is a true showpiece featuring a custom stacked walnut island, quartzite countertops, Wolf and Sub-Zero appliances, a

 Property Details
 Map
Map
 Map
Map
What's Nearby
Nearby Areas
 Features
-
Bedroom Information
Total Bedrooms: 4Bathroom Information
Total Baths: 4.5 Full Baths: 4 Half Baths: 1 -
Room Information
Total Rooms: 19 Porches: Porch - Enclosed,Patio,Porch,Terrace,EnclosedInterior Features
220 Volts,Cable Available,Entrance Foyer,High Spd Internet Avail,Humidifier,Programmable Thermostat,Sound System,Wet Bar Roof: Metal Basement Description: Daylight,Finished Fireplace: Yes Appliances: Vented Exhaust Fan,Built-In Gas Oven,Built-In Refrigerator,Dishwasher,Disposal,Double Oven,Dryer,Exhaust Fan,Microwave,Range Hood,Stainless Steel Appliance(s),Warming Drawer,Washer,Wine Refrigerator,Bar Fridge,Refrigerator Under Counter/Drawer -
Heating & Cooling
Cooling: Central Air Heating: Forced Air,Other Heating Fuel: Natural GasFireplace
OtherWater Heater
Tankless
-
Building Information
Year Built: 2017 Building Stories: 1 Story Fireplace: Other Roof: Metal Foundation/Basement: Basement Architecture: Ranch -
Exterior Features
Whole House Generator Construction: Stone,Stucco -
Utility Features
Sewer: Sewer (Sewer-Sanitary) -
Water
Public (Municipal) Water Heat: Tankless
-
Lot Information
Lot Size: 1.43 Lot Dimensions: 152x418x150x403 Lot Features: Dead End Street,Sprinkler(s),Wooded Frontage Feet: 152 -
Property Information
SQ ft: 4060 Subdivision: Evergreen Estates Condo Occpn 1908 Financing: Cash,Conventional
-
Listing Price Information
Original List Price: $2,995,000 -
Listing Information
Possession: Close Plus 31-60 Days Legal Description: T1N, R8E, SEC 30 OAKLAND COUNTY CONDOMINIUM PLAN NO 1908 EVERGREEN ESTATES UNIT 4 L 38483 P 077 12-11-06 FR 401-022
-
Tax Information
Annual Tax: $15,166 Parcel Number: 2230451004Terms/Deposits/Fees
Assoc Fee Freq: $Annually -
Possession
Close Plus 31-60 Days -
Legal Information
Legal Description: Section: T1N, R8E, SEC 30 OAKLAND COUNTY CONDOMINIUM PLAN NO 1908 EVERGREEN ESTATES UNIT 4 L 38483 P 077 12-11-06 FR 401-022
-
Virtual Tour
Parking Information
Has Garage: Yes Garage Size: 4 Car Garage: 44x47 Garage Description: Side Entrance,Direct Access,Electricity,Door Opener,Heated,Attached,Driveway,Electric Vehicle Charging Station(s),Oversized -
Multi-Unit Information
Road Frontage: Paved
-
School Information
School District: Northville -
Fire Place Information
Fire Place: Yes Fire Place Location: Other Fire Place Type: Natural -
Utility Information
Water: Public (Municipal) Sewer: Sewer (Sewer-Sanitary)
How much is this property worth?
Curious about this home's true market value? Use our free Home Evaluation Tool to instantly get a personalized Comparative Market Analysis (CMA) report. Make smarter, data-driven decisions before you buy.

Nearby Home Value
| Address | Estimate | Bed | Bath | Sq. Ft | Lot Size |
|---|---|---|---|---|---|
| 24034 Broadmoor Park La.., Novi, MI, 48374 | $875,000 | 4 | 4.5 | 3,414 | 0.34 Acre |
| 22440 Darcey Court , Novi, MI, 48374 | $1,049,000 | 4 | 4.5 | 3,619 | 0.50 Acre |
| 27315 Victoria Road , Novi, MI, 48374 | $599,000 | 4 | 2.5 | 2,750 | 0.13 Acre |
| 46800 W 11 Mile Road , Novi, MI, 48374 | $500,000 | 3 | 2 | 1,354 | 1.32 Acres |
| 26455 Glenwood Drive , Novi, MI, 48374 | $965,000 | 4 | 4.5 | 4,100 | 0.35 Acre |
| 24948 Hadlock Drive , Novi, MI, 48374 | $998,000 | 5 | 4.5 | 3,626 | 0.35 Acre |
| 45571 Irvine Drive , Novi, MI, 48374 | $919,900 | 4 | 2.5 | 2,750 | 0.26 Acre |
| 24946 Fairway Hills Dri.., Novi, MI, 48374 | $425,000 | 3 | 3 | 1,451 | 0.22 Acre |
| 25726 Groveland , Novi, MI, 48374 | $650,000 | 4 | 3.5 | 2,488 | 0.21 Acre |
| 47197 Scarlet Drive S S, Novi, MI, 48374 | $549,000 | 4 | 2.5 | 2,138 | 0.19 Acre |
Similar Homes To 22635 Evergreen Court
Nearby For Sale
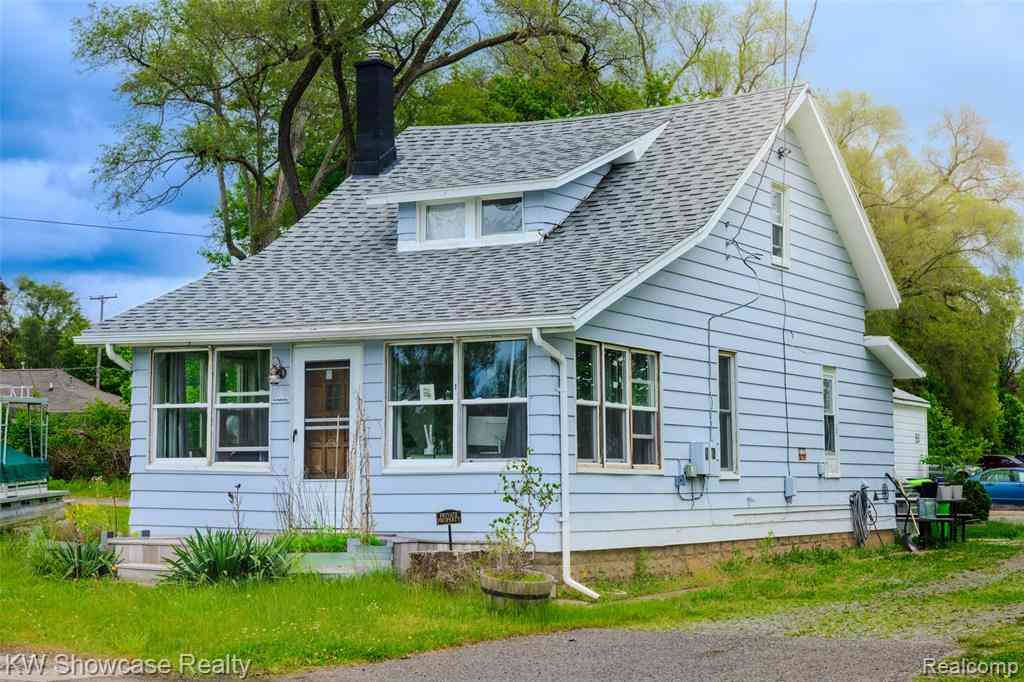


Disclosure: The accuracy of all information, regardless of source, is not guaranteed or warranted. All information should be independently verified. Any use of search facilities of data on the site, other than by a consumer looking to purchase real estate, is prohibited. IDX provided courtesy of Realcomp II Ltd., via ByOwner.com and REALCOMP, Copyright 2026 Realcomp II Ltd. Shareholders. REALTOR (R) licensed in the state of Michigan. The listing broker’s offer of compensation is made only to participants of the MLS where the listing is filed and to participants of any data share partner MLS.
ByOwner last updated this listing 09/23/2026 @ 15:44
More Cities with for Sale by Owner Homes
- Novi Homes For Sale By Owner
- Wixom Homes For Sale By Owner
- Northville Homes For Sale By Owner
- Walled Lake Homes For Sale By Owner
- New Hudson Homes For Sale By Owner
- Farmington Homes For Sale By Owner
- Wolverine Lake Homes For Sale By Owner
- Plymouth Homes For Sale By Owner
- South Lyon Homes For Sale By Owner
- Commerce Twp Homes For Sale By Owner
- West Bloomfield Homes For Sale By Owner
- Farmington Hills Homes For Sale By Owner
- Milford Homes For Sale By Owner
- Livonia Homes For Sale By Owner
- Westland Homes For Sale By Owner
- Orchard Lake Homes For Sale By Owner
- Southfield Homes For Sale By Owner
- Redford Homes For Sale By Owner
- Highland Homes For Sale By Owner
- Canton Homes For Sale By Owner
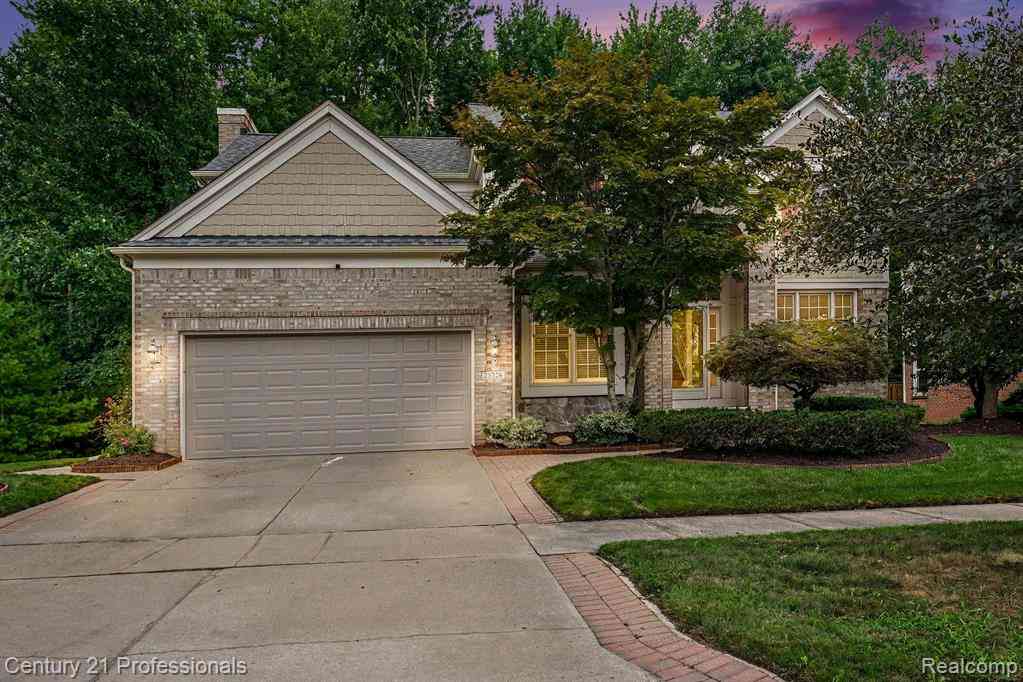
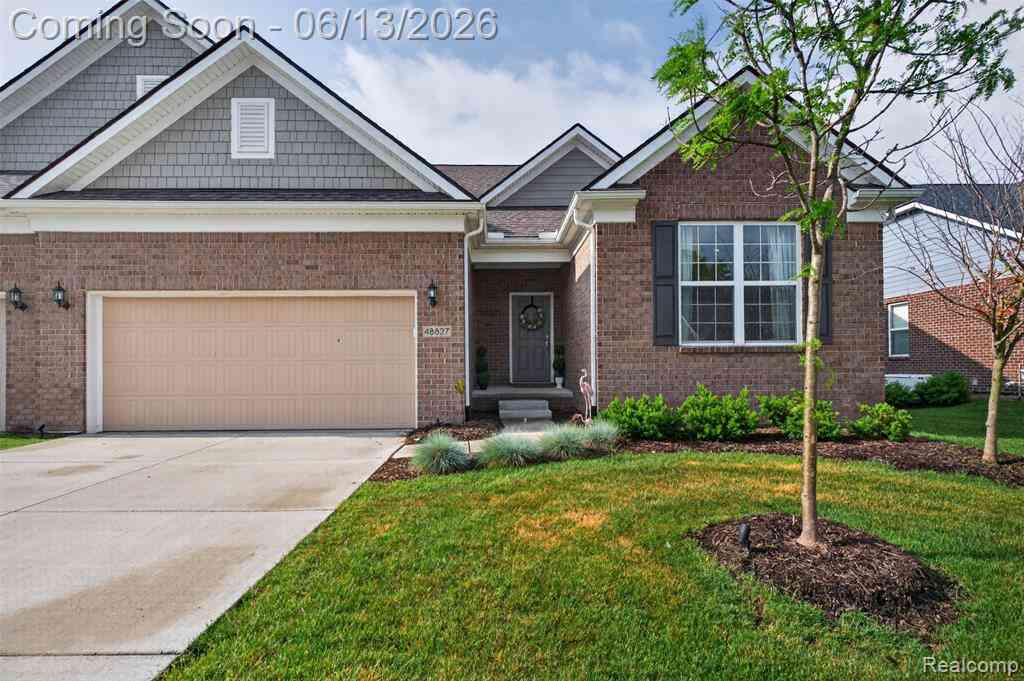
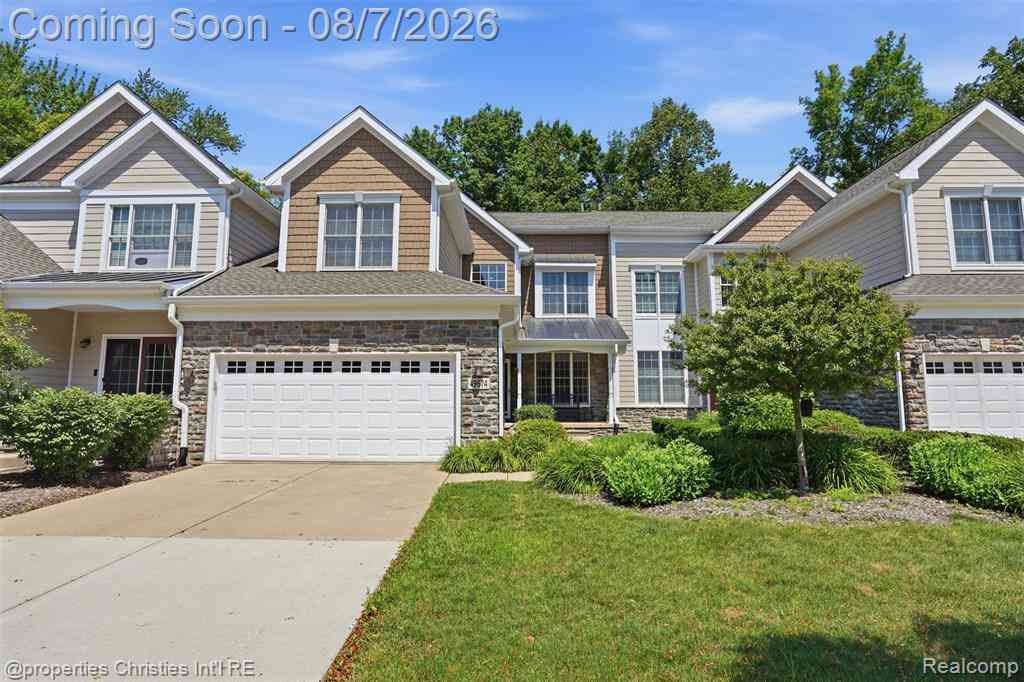
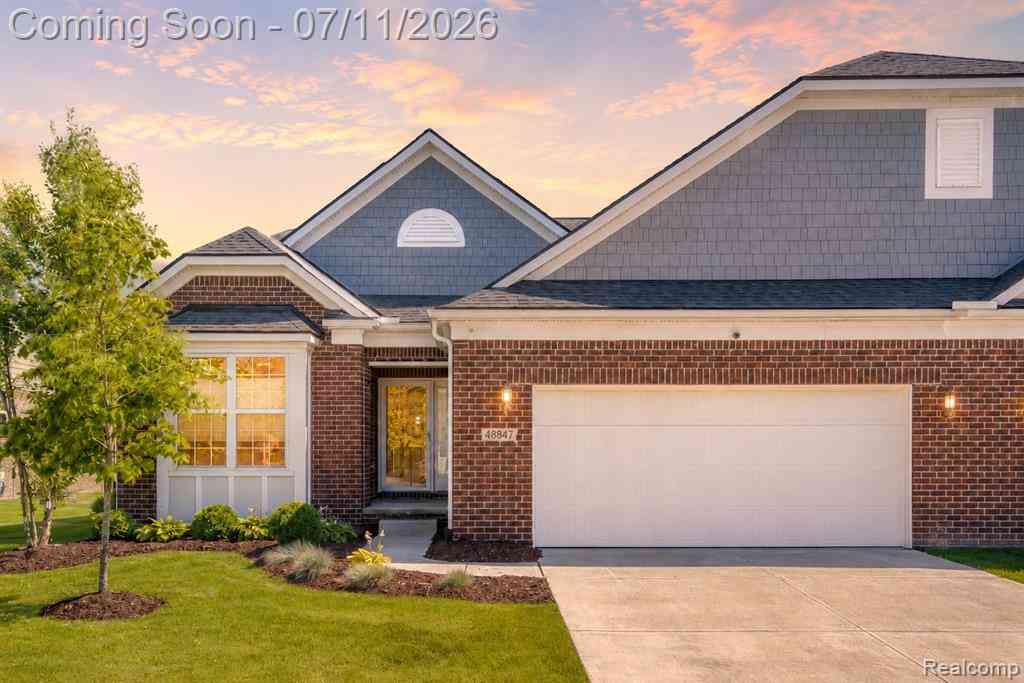
Homes around $2,995,000
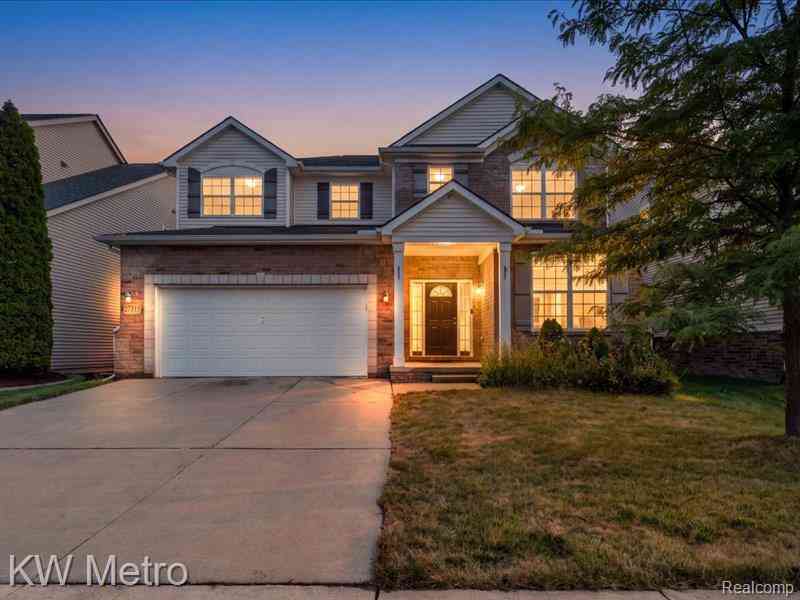
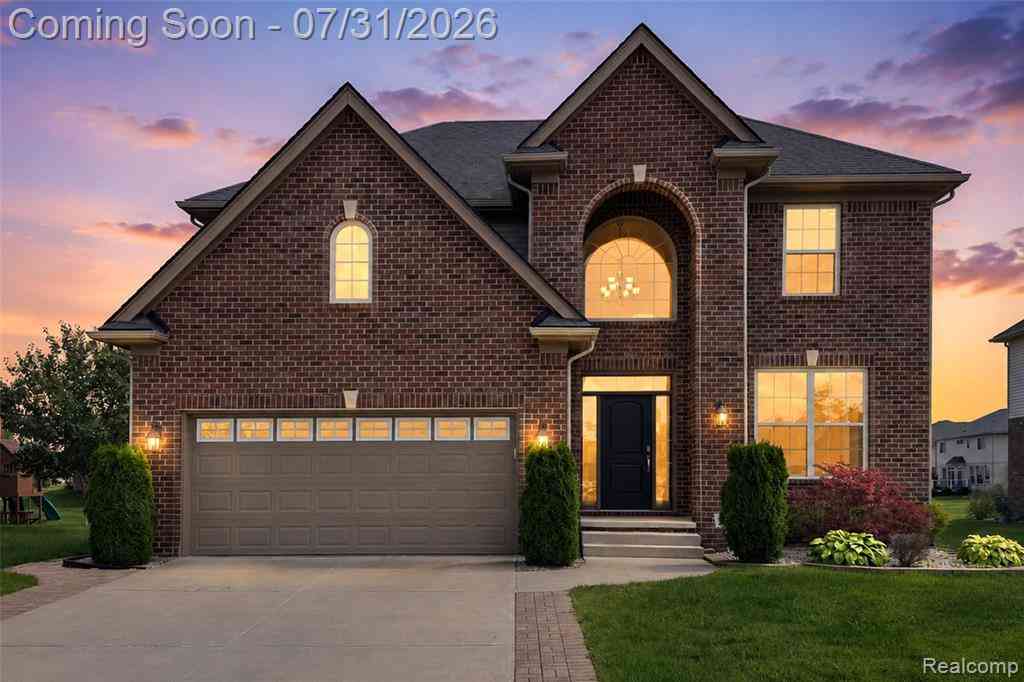




Verify Your Email
Please enter the 6-digit verification code
sent to your email address.
Verify Your Phone Number
Please enter the 6-digit verification code
sent to your mobile phone.