
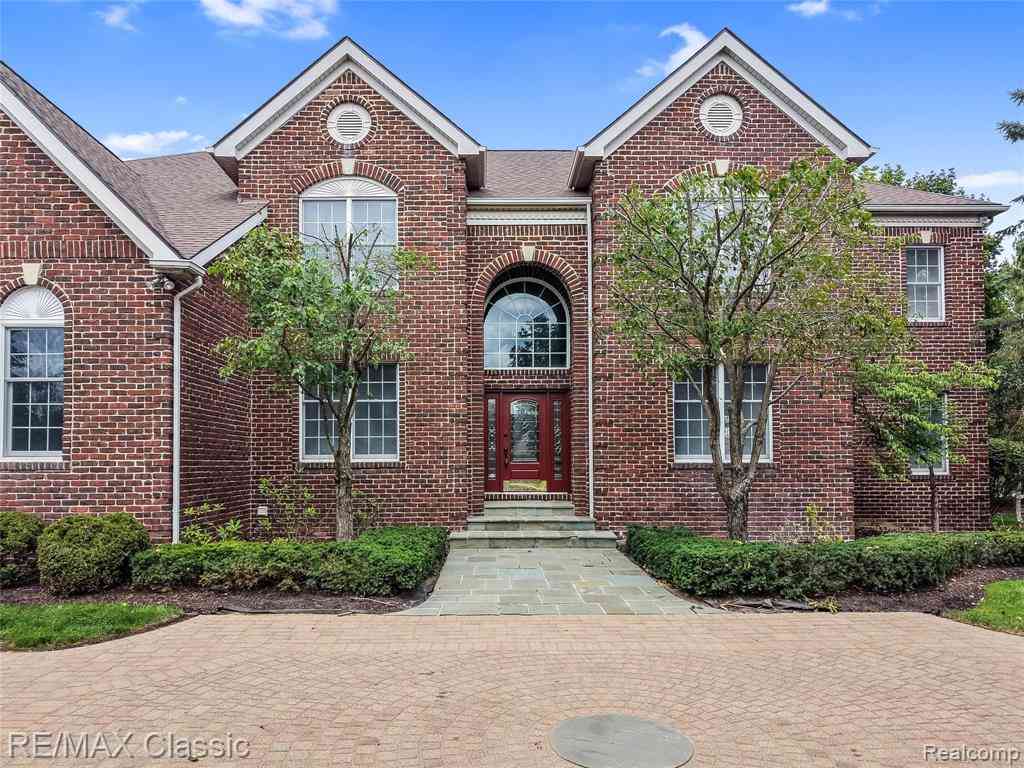
49899 Leyland Circle
Novi, Michigan 48374

 5
5
Bed
 4.5
4.5
Bath
 4,720
4,720Sqft
 0.52
0.52Acre(Lot)
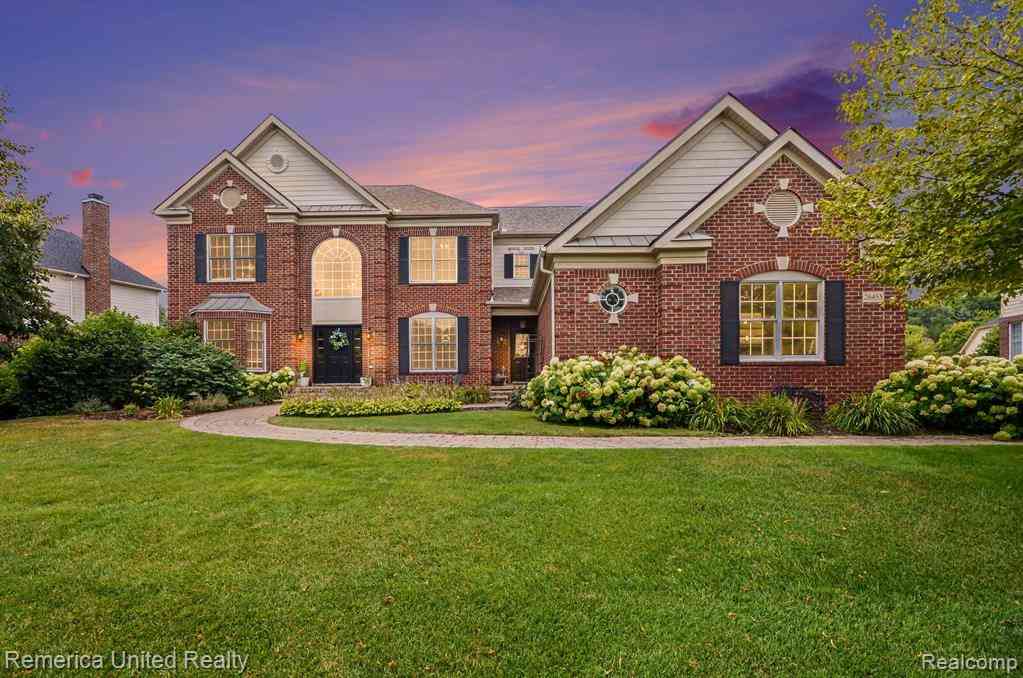
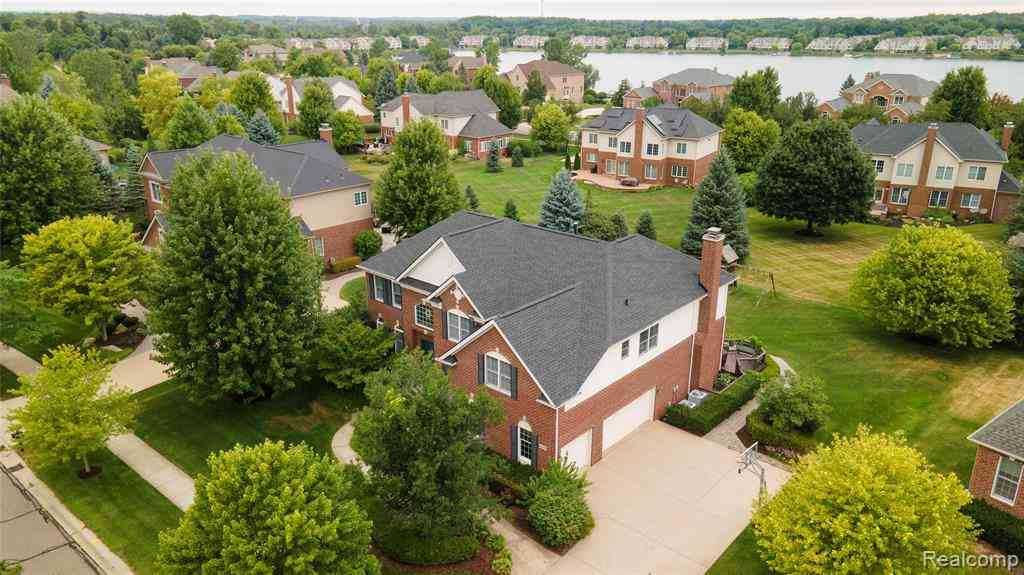
Renovated 4,710 sq. ft. home featuring 5 bedrooms and 4 full baths upstairs. The redesigned island kitchen showcases white cabinetry, quartz countertops, a deep-charcoal island, high-end pull-out faucet, all-new appliances, Champagne Bronze finishes, and dimmable, color-selectable LED recessed lighting. An expanded breakfast nook with skylight flows into the two-story great room with gas fireplace and deep-charcoal mantel and surround. Gorgeous 4.5" and 5" wide-plank hickory hardwood flooring flows throughout the home. The light-filled conservatory features a soaring ceiling and abundant windows, while the main level also offers a private library, spacious formal dining room, and elegant living room. The expansive primary suite features an oversized walk-in closet and renovated spa-inspire

 Property Details
 Map
Map
 Map
Map
What's Nearby
Nearby Areas
 Features
-
Bedroom Information
Total Bedrooms: 5Bathroom Information
Total Baths: 4.5 Full Baths: 4 Half Baths: 1 -
Room Information
Total Rooms: 18 Porches: Deck,Patio,PorchInterior Features
Entrance Foyer,Jetted Tub Roof: Asphalt Basement Description: Unfinished -
Heating & Cooling
Cooling: Ceiling Fan(s),Central Air Heating: Forced Air Heating Fuel: Natural GasWater Heater
Natural Gas
-
Building Information
Year Built: 2001 Building Stories: 2 Story Amenities: Fitness Center Roof: Asphalt Foundation/Basement: Basement Architecture: Colonial -
Exterior Features
Tennis Court,Club House,Lighting,Pool – Community,Pool - Inground Construction: Brick,Vinyl -
Utility Features
Sewer: Sewer (Sewer-Sanitary) -
Water
Public (Municipal) Water Heat: Natural Gas
-
Lot Information
Lot Size: 0.52 Lot Dimensions: 101 x 140 x 116 x 138 Lot Features: Sprinkler(s),Wooded Frontage Feet: 101 -
Property Information
SQ ft: 4720 Subdivision: Island Lake Vineyards Occpn 1271 Financing: Cash,Conventional,FHA,VA
-
Listing Price Information
Original List Price: $1,250,000 -
Listing Information
Possession: Negotiable Common/Club Amenities: Fitness Center Legal Description: T1N, R8E, SEC 18, 19 & 20 OAKLAND COUNTY CONDOMINIUM PLAN NO 1271 ISLAND LAKE VINEYARDS UNIT 21 L 21518 P 346 6-28-00 FR 400-002
-
Tax Information
Annual Tax: $13,943 Parcel Number: 2218426021Terms/Deposits/Fees
Assoc Fee Freq: $Monthly -
Possession
Negotiable -
Legal Information
Legal Description: Section: T1N, R8E, SEC 18, 19 & 20 OAKLAND COUNTY CONDOMINIUM PLAN NO 1271 ISLAND LAKE VINEYARDS UNIT 21 L 21518 P 346 6-28-00 FR 400-002
-
Parking Information
Has Garage: Yes Garage Size: 3 Car Garage Description: Side Entrance,Electricity,Door Opener,Attached -
Multi-Unit Information
Road Frontage: Paved,Pub. Sidewalk
-
School Information
School District: Novi -
Utility Information
Water: Public (Municipal) Sewer: Sewer (Sewer-Sanitary)
How much is this property worth?
Curious about this home's true market value? Use our free Home Evaluation Tool to instantly get a personalized Comparative Market Analysis (CMA) report. Make smarter, data-driven decisions before you buy.

Nearby Home Value
| Address | Estimate | Bed | Bath | Sq. Ft | Lot Size |
|---|---|---|---|---|---|
| 24034 Broadmoor Park La.., Novi, MI, 48374 | $875,000 | 4 | 4.5 | 3,414 | 0.34 Acre |
| 22440 Darcey Court , Novi, MI, 48374 | $1,049,000 | 4 | 4.5 | 3,619 | 0.50 Acre |
| 27315 Victoria Road , Novi, MI, 48374 | $599,000 | 4 | 2.5 | 2,750 | 0.13 Acre |
| 46800 W 11 Mile Road , Novi, MI, 48374 | $500,000 | 3 | 2 | 1,354 | 1.32 Acres |
| 26455 Glenwood Drive , Novi, MI, 48374 | $965,000 | 4 | 4.5 | 4,100 | 0.35 Acre |
| 45571 Irvine Drive , Novi, MI, 48374 | $919,900 | 4 | 2.5 | 2,750 | 0.26 Acre |
| 24946 Fairway Hills Dri.., Novi, MI, 48374 | $425,000 | 3 | 3 | 1,451 | 0.22 Acre |
| 25726 Groveland , Novi, MI, 48374 | $650,000 | 4 | 3.5 | 2,488 | 0.21 Acre |
| 47114 Scarlet Drive S S, Novi, MI, 48374 | $495,000 | 3 | 2.5 | 1,762 | 0.19 Acre |
| 47370 Scarlet Drive N N, Novi, MI, 48374 | $565,000 | 4 | 2.5 | 2,107 | 0.34 Acre |
Similar Homes To 49899 Leyland Circle
Nearby For Sale
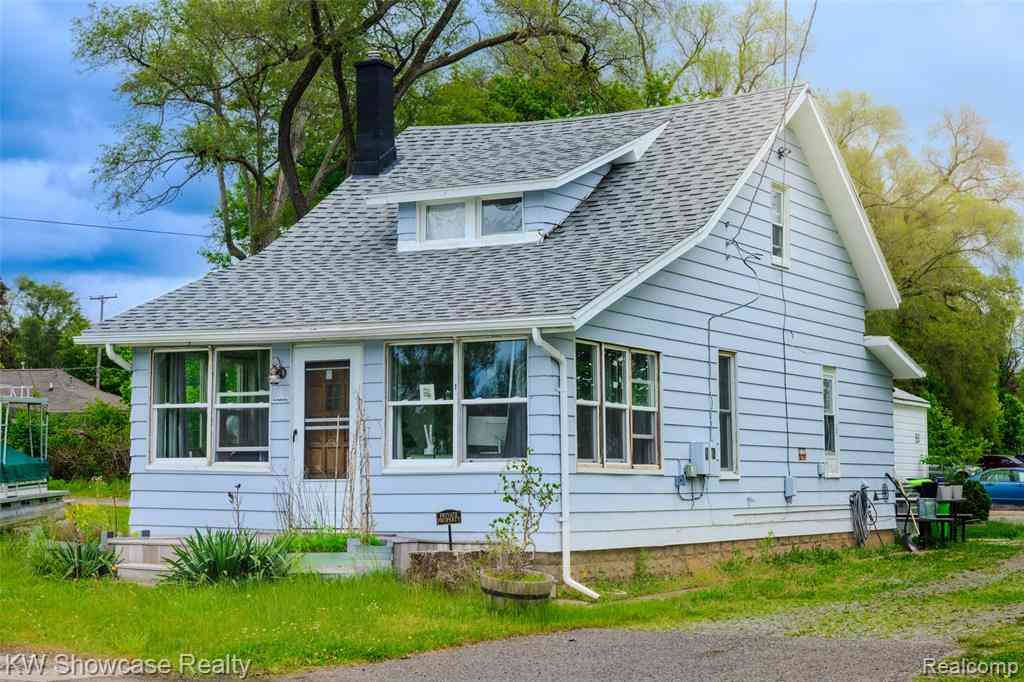


Disclosure: The accuracy of all information, regardless of source, is not guaranteed or warranted. All information should be independently verified. Any use of search facilities of data on the site, other than by a consumer looking to purchase real estate, is prohibited. IDX provided courtesy of Realcomp II Ltd., via ByOwner.com and REALCOMP, Copyright 2026 Realcomp II Ltd. Shareholders. REALTOR (R) licensed in the state of Michigan. The listing broker’s offer of compensation is made only to participants of the MLS where the listing is filed and to participants of any data share partner MLS.
ByOwner last updated this listing 09/05/2026 @ 18:10
More Cities with for Sale by Owner Homes
- Novi Homes For Sale By Owner
- Wixom Homes For Sale By Owner
- Northville Homes For Sale By Owner
- Walled Lake Homes For Sale By Owner
- New Hudson Homes For Sale By Owner
- Farmington Homes For Sale By Owner
- Wolverine Lake Homes For Sale By Owner
- Plymouth Homes For Sale By Owner
- South Lyon Homes For Sale By Owner
- Commerce Twp Homes For Sale By Owner
- West Bloomfield Homes For Sale By Owner
- Farmington Hills Homes For Sale By Owner
- Milford Homes For Sale By Owner
- Livonia Homes For Sale By Owner
- Westland Homes For Sale By Owner
- Orchard Lake Homes For Sale By Owner
- Southfield Homes For Sale By Owner
- Redford Homes For Sale By Owner
- Highland Homes For Sale By Owner
- Canton Homes For Sale By Owner
Homes around $1,250,000
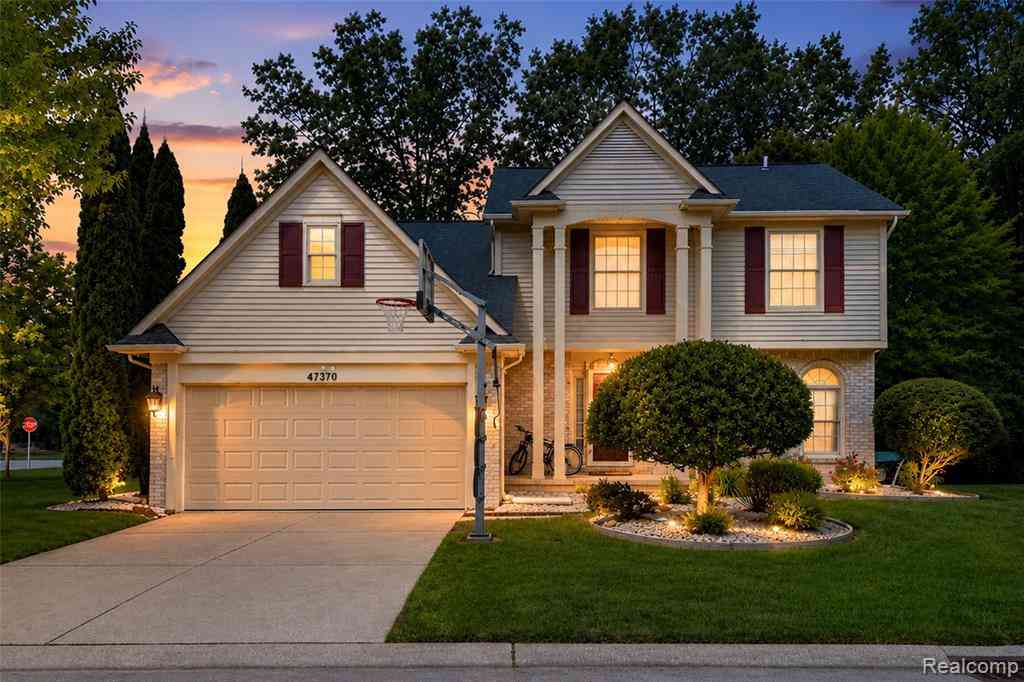
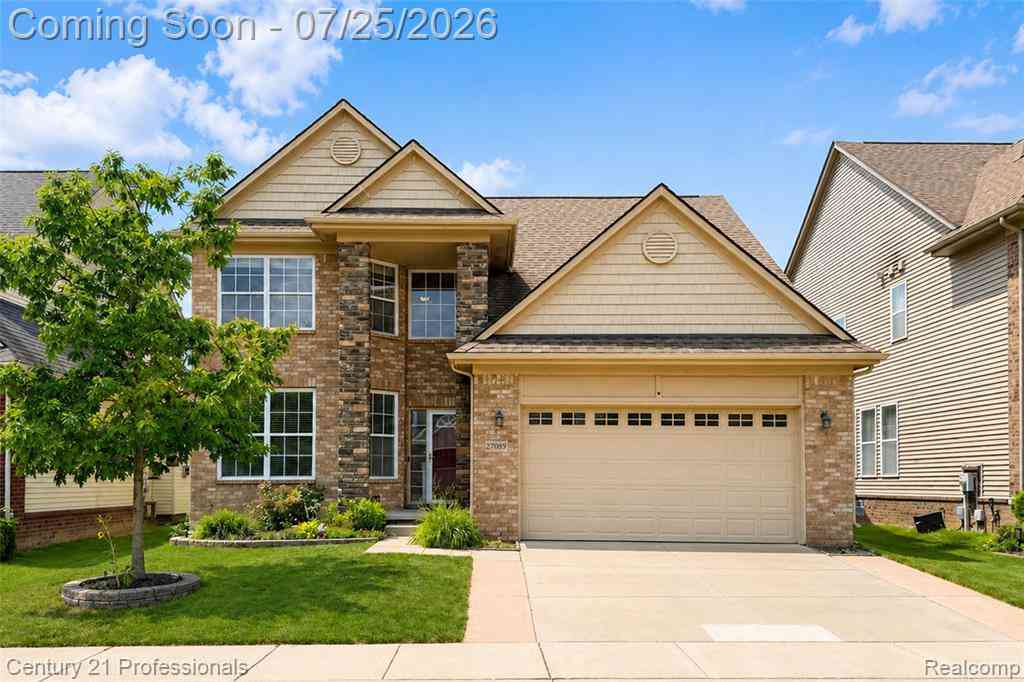



Verify Your Email
Please enter the 6-digit verification code
sent to your email address.
Verify Your Phone Number
Please enter the 6-digit verification code
sent to your mobile phone.