

7 Sasqua Road
Norwalk, CT 06855

 5
5
Bed
 8
8
Bath
 5,508
5,508Sqft
 1.45
1.45Acres(Lot)
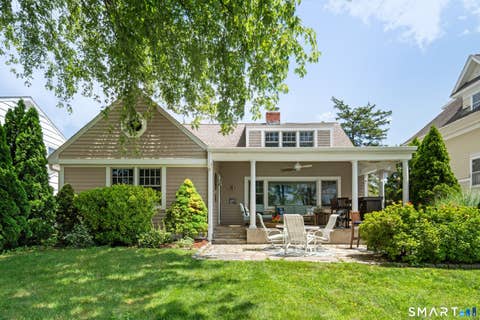
This Sasqua Hills ranch in East Norwalk is perched high above Shorehaven Golf Club with sweeping views of Long Island Sound. The iconic estate at 7 Sasqua Road was built in 1950 and lovingly held by the original family for the last 76 years. The expansive property often described as "Old Hollywood Glamour," has long been a setting for unforgettable gatherings, where Broadway legends and jazz icon's performed in the grand living room. Rich in character and originality, the home offers an extraordinary collection of preserved period details throughout. The inviting family room features warm pecan wood paneling, a custom bar, walls of built-in bookshelves, a fireplace, and a spectacular picture window. The formal dining room is equally impressive, with carved wood built-ins and ample space f

 Property Details
 Map
Map
 Map
Map
What's Nearby
Nearby Areas
 Features
-
Bedroom Information
Total beds: 5Bathroom Information
Total Baths: 8 Full Baths: 7 Half Baths: 1Room Information
Rooms Total: 10 Has Basement: Yes Basement: Partial, Partially Finished, Crawl Space -
Interior Features
Sauna Appliances: Dishwasher, Electric Cooktop, Dryer, Refrigerator, Oven, Washer, Range Hood Laundry Features: Main Level -
Heating & Cooling
Has Heating: Yes Heating: Oil, Hot Water Has Cooling: Yes Cooling: Central Air
-
Building Information
Year Built: 1950 Building Area Total: 5508 Construction Materials: Shingle Siding, Frame Pool Features: Outdoor Pool, In Ground Private Pool: No View: Water
-
Lot Information
Lot Size Acres: 1.45 Lot Description: Cleared
-
Listing Price Information
Listing Price: $2395000 Original Price: $2750000
-
Tax Information
Parcel Number: 236281 Annual Tax: $23689
-
Parking Information
Parking Total: 10 Circular Driveway, Paved, Off Street, Garage Door Opener, Private, DrivewayGarage Information
Has Garage: Yes Garage Space: 2
-
School Information
Elementary School: MarvinJunior High School: Nathan HaleSenior High School: Norwalk -
Location Information
Direction: Rt 136 to Sasqua Rd. WaterSource: Public Security Features: Security System
How much is this property worth?
Curious about this home's true market value? Use our free Home Evaluation Tool to instantly get a personalized Comparative Market Analysis (CMA) report. Make smarter, data-driven decisions before you buy.

Nearby Home Value
| Address | Estimate | Bed | Bath | Sq. Ft | Lot Size |
|---|---|---|---|---|---|
| 3 Canfield Crossing, Norwalk, CT, 06855 | $4,950,000 | 6 | 7 | 8,947 | 0.32 Acre |
| 3 Shorehaven Road, Norwalk, CT, 06855 | $3,595,000 | 5 | 6 | 5,481 | 1 Acre |
| 95 Old Saugatuck Road, Norwalk, CT, 06855 | $4,200,000 | 5 | 7 | 8,294 | 1 Acre |
| 63 Howard Avenue, Norwalk, CT, 06855 | $898,000 | 3 | 4 | 3,072 | 0.14 Acre |
| 3 Seldon Place, Norwalk, CT, 06855 | $729,000 | 3 | 2 | 1,420 | 0.11 Acre |
| 12 Marvin Street, Norwalk, CT, 06855 | $2,100,000 | 4 | 3 | 2,184 | 0.33 Acre |
| 60 Old Saugatuck Road, Norwalk, CT, 06855 | $1,975,000 | 4 | 5 | 3,704 | 0.78 Acre |
| 9 Melrose Avenue, Norwalk, CT, 06855 | $1,275,000 | 4 | 4 | 2,930 | 0.15 Acre |
| 12 Ludlow Manor, Norwalk, CT, 06855 | $1,450,000 | 4 | 4 | 3,492 | 0.17 Acre |
| 9 Sylvester Court, Norwalk, CT, 06855 | $3,295,000 | 5 | 4 | 4,241 | 0.52 Acre |
Similar Homes To 7 Sasqua Road
Nearby For Sale
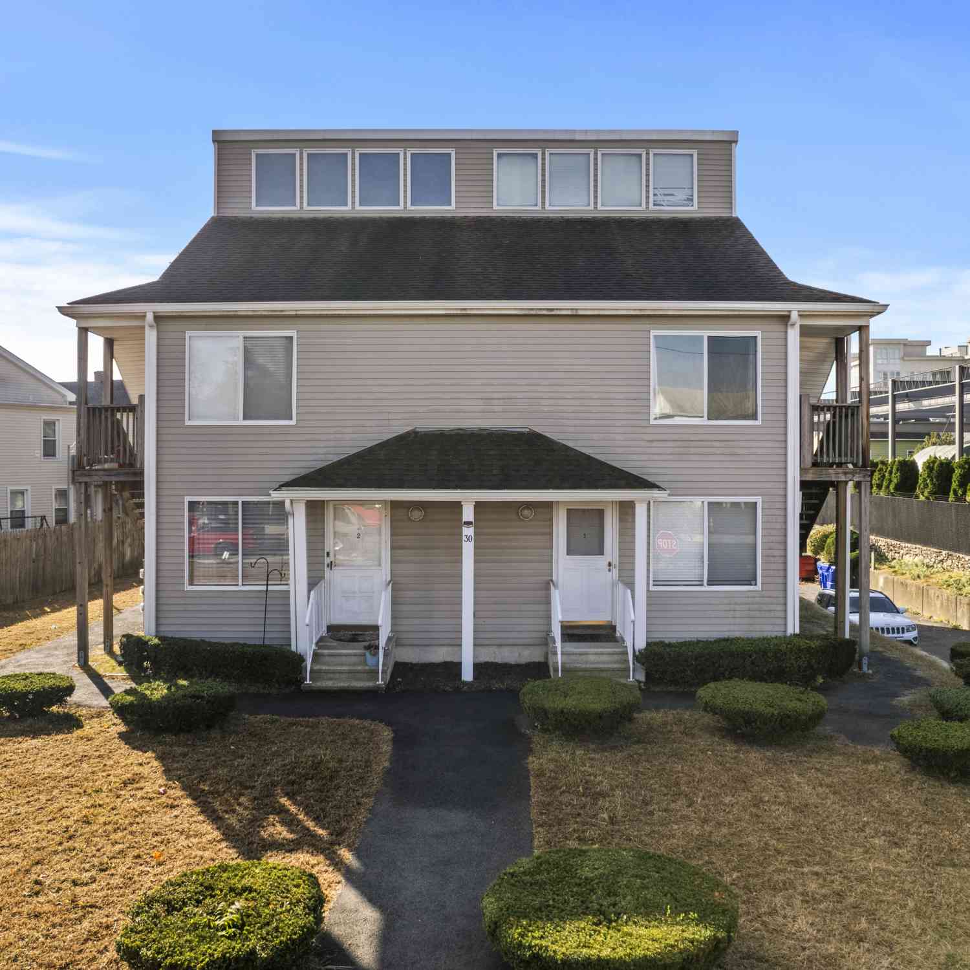

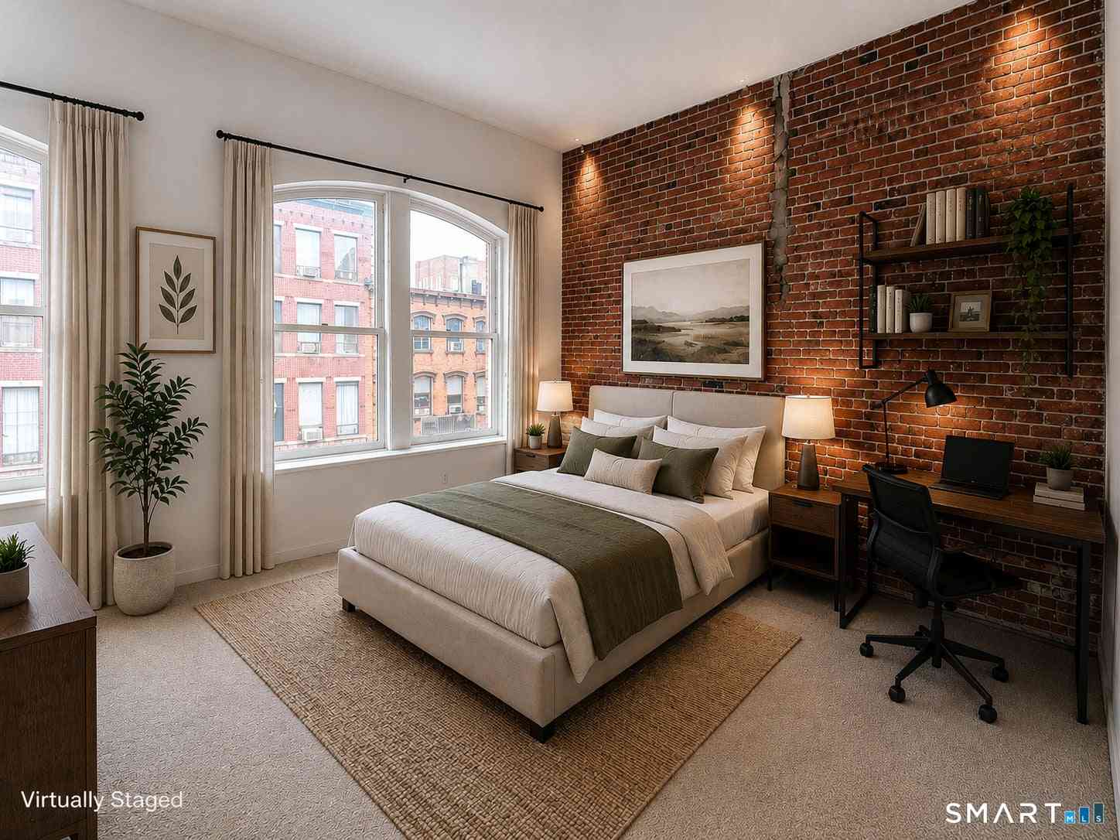
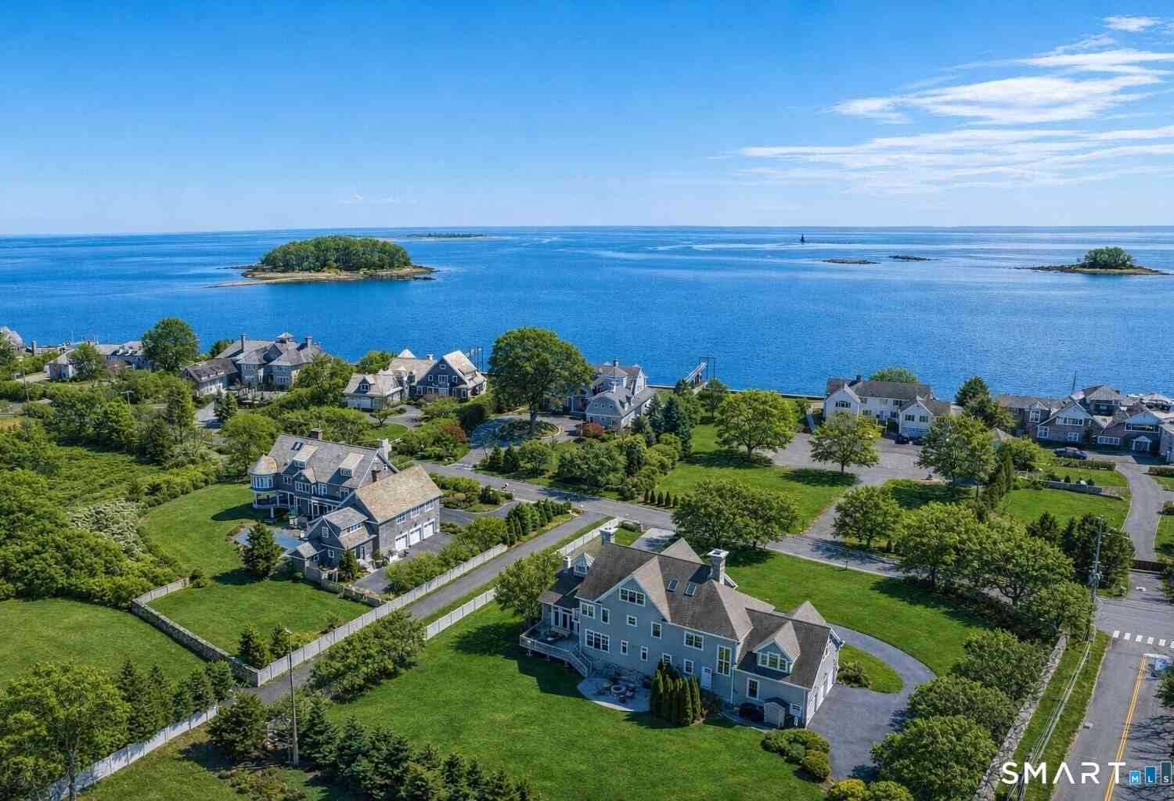
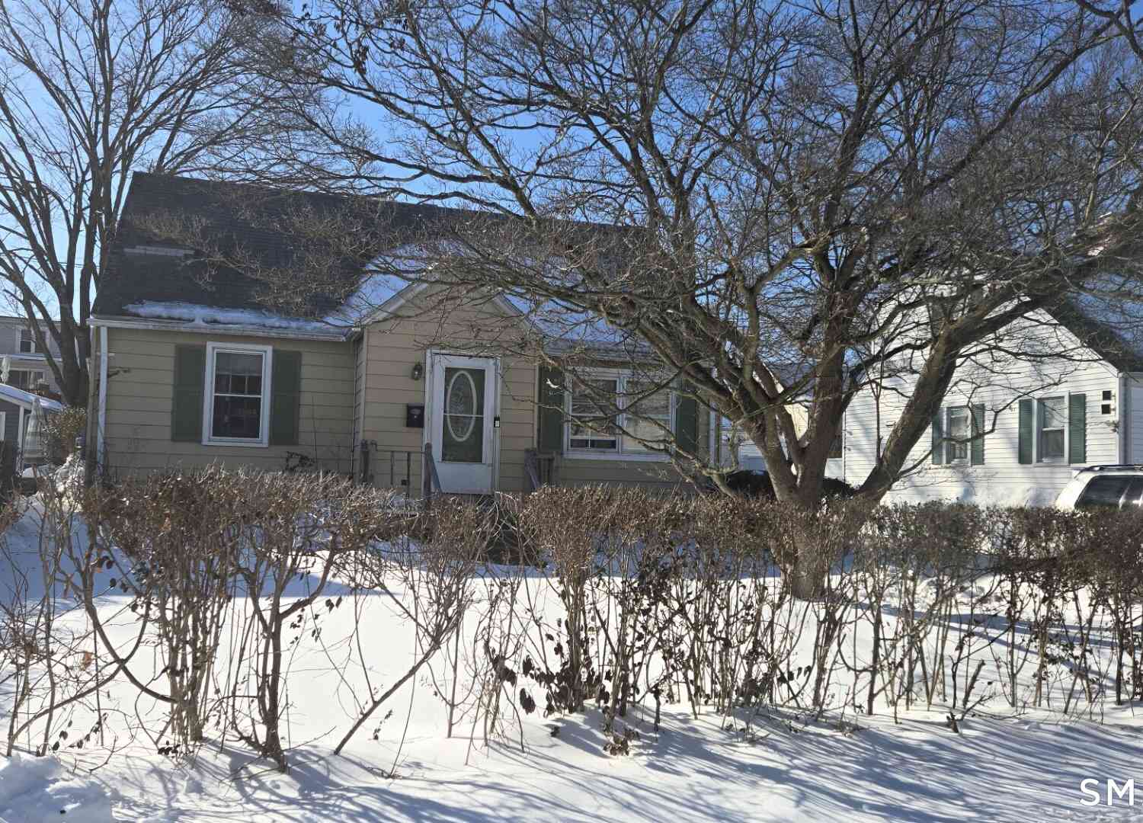
IDX information is provided exclusively for personal, non-commercial use, and may not be used for any purpose other than to identify prospective properties consumers may be interested in purchasing. Information is deemed reliable but not guaranteed. The listing broker’s offer of compensation is made only to participants of the MLS where the listing is filed.
ByOwner last updated this listing 09/07/2026 @ 22:35
More Cities with for Sale by Owner Homes
- Norwalk Homes For Sale By Owner
- New Canaan Homes For Sale By Owner
- Darien Homes For Sale By Owner
- Westport Homes For Sale By Owner
- Wilton Homes For Sale By Owner
- Weston Homes For Sale By Owner
- Stamford Homes For Sale By Owner
- Pound Ridge Homes For Sale By Owner
- Fairfield Homes For Sale By Owner
- South Salem Homes For Sale By Owner
- Bedford Homes For Sale By Owner
- Greenwich Homes For Sale By Owner
- Redding Homes For Sale By Owner
- Ridgefield Homes For Sale By Owner
- Easton Homes For Sale By Owner
- Cross River Homes For Sale By Owner
- Bridgeport Homes For Sale By Owner
- Armonk Homes For Sale By Owner
- Port Chester Homes For Sale By Owner
- Rye Brook Homes For Sale By Owner
Homes around $2,395,000









Verify Your Email
Please enter the 6-digit verification code
sent to your email address.
Verify Your Phone Number
Please enter the 6-digit verification code
sent to your mobile phone.