
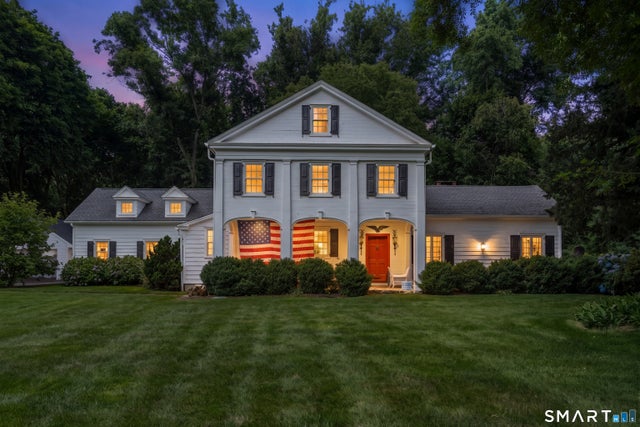
60 Old Saugatuck Road
Norwalk, CT 06855

 4
4
Bed
 5
5
Bath
 3,704
3,704Sqft
 0.78
0.78Acre(Lot)
There are homes that simply offer a place to live, and there are homes that tell a story. Dating back to 1750, this distinguished Colonial is a rare offering where centuries of New England character have been thoughtfully preserved while every modern luxury has been seamlessly introduced. Tucked behind mature trees and historic stone walls, the property commands sweeping views across Shorehaven Golf Course with seasonal glimpses of Long Island Sound, creating an extraordinary sense of privacy just moments from the Westport border. Despite its tranquil setting, the train, beaches, boutique shopping, acclaimed restaurants, and an easy commute to Manhattan are all within easy reach, offering the best of coastal Connecticut living. Beyond the stately pillared entrance, an extensive renovation

 Property Details
 Map
Map
 Map
Map
What's Nearby
Nearby Areas
 Features
-
Bedroom Information
Total beds: 4Bathroom Information
Total Baths: 5 Full Baths: 5Room Information
Rooms Total: 11 Has Basement: Yes Basement: Full, Sump Pump, Storage Space, Unfinished, Concrete -
Roofing Information
Asphalt -
Interior Features
Entrance Foyer Roof: Asphalt Appliances: Dishwasher, Dryer, Gas Cooktop, Microwave, Refrigerator, Oven, Washer, Range Hood Laundry Features: Laundry Room -
Heating & Cooling
Has Heating: Yes Heating: Oil, Steam Has Cooling: Yes Cooling: Central Air
-
Building Information
Year Built: 1750 Building Area Total: 3704 Construction Materials: Shingle Siding, Wood Siding, Frame Patio And Porch Features: Patio, Porch Private Pool: No View: Golf Course -
Exterior Features
Exterior Features: Garden, Barbecue
-
Lot Information
Lot Size Acres: 0.78 Lot Description: Level
-
Listing Price Information
Listing Price: $1975000
-
Tax Information
Parcel Number: 236244 Annual Tax: $22572
-
Virtual Tour
Parking Information
Garage Door OpenerGarage Information
Has Garage: Yes Garage Space: 2
-
School Information
Elementary School: MarvinJunior High School: Nathan HaleSenior High School: Norwalk -
Utility Information
Underground Utilities -
Location Information
Direction: Rt 136 To Duck Pond To Old Saugatuck WaterSource: Public Security Features: Security System
How much is this property worth?
Curious about this home's true market value? Use our free Home Evaluation Tool to instantly get a personalized Comparative Market Analysis (CMA) report. Make smarter, data-driven decisions before you buy.

Nearby Home Value
| Address | Estimate | Bed | Bath | Sq. Ft | Lot Size |
|---|---|---|---|---|---|
| 3 Canfield Crossing, Norwalk, CT, 06855 | $4,950,000 | 6 | 7 | 8,947 | 0.32 Acre |
| 3 Shorehaven Road, Norwalk, CT, 06855 | $3,595,000 | 5 | 6 | 5,481 | 1 Acre |
| 95 Old Saugatuck Road, Norwalk, CT, 06855 | $4,200,000 | 5 | 7 | 8,294 | 1 Acre |
| 7 Sasqua Road, Norwalk, CT, 06855 | $2,350,000 | 5 | 8 | 5,508 | 1.45 Acres |
| 63 Howard Avenue, Norwalk, CT, 06855 | $869,000 | 3 | 4 | 3,072 | 0.14 Acre |
| 12 Marvin Street, Norwalk, CT, 06855 | $1,899,999 | 4 | 3 | 2,184 | 0.33 Acre |
| 14 Bond Street, Norwalk, CT, 06855 | $729,000 | 4 | 2 | 1,457 | 0.16 Acre |
| 25 Ludlow Manor, Norwalk, CT, 06855 | $999,000 | 3 | 2 | 1,800 | 0.18 Acre |
| 9 Melrose Avenue, Norwalk, CT, 06855 | $1,275,000 | 4 | 4 | 2,930 | 0.15 Acre |
| 12 Ludlow Manor, Norwalk, CT, 06855 | $1,450,000 | 4 | 4 | 3,492 | 0.17 Acre |
Similar Homes To 60 Old Saugatuck Road
Nearby For Sale

IDX information is provided exclusively for personal, non-commercial use, and may not be used for any purpose other than to identify prospective properties consumers may be interested in purchasing. Information is deemed reliable but not guaranteed. The listing broker’s offer of compensation is made only to participants of the MLS where the listing is filed.
ByOwner last updated this listing 09/30/2026 @ 11:04
More Cities with for Sale by Owner Homes
- Norwalk Homes For Sale By Owner
- New Canaan Homes For Sale By Owner
- Darien Homes For Sale By Owner
- Westport Homes For Sale By Owner
- Wilton Homes For Sale By Owner
- Weston Homes For Sale By Owner
- Stamford Homes For Sale By Owner
- Pound Ridge Homes For Sale By Owner
- Fairfield Homes For Sale By Owner
- South Salem Homes For Sale By Owner
- Bedford Homes For Sale By Owner
- Greenwich Homes For Sale By Owner
- Redding Homes For Sale By Owner
- Ridgefield Homes For Sale By Owner
- Easton Homes For Sale By Owner
- Cross River Homes For Sale By Owner
- Bridgeport Homes For Sale By Owner
- Armonk Homes For Sale By Owner
- Port Chester Homes For Sale By Owner
- Bedford Hills Homes For Sale By Owner
Homes around $1,975,000









Verify Your Email
Please enter the 6-digit verification code
sent to your email address.
Verify Your Phone Number
Please enter the 6-digit verification code
sent to your mobile phone.