

1914 Timberview Drive
Norwalk, IA 50211

 4
4
Bed
 3
3
Bath
 1,683
1,683Sqft
 0.33
0.33Acre(Lot)
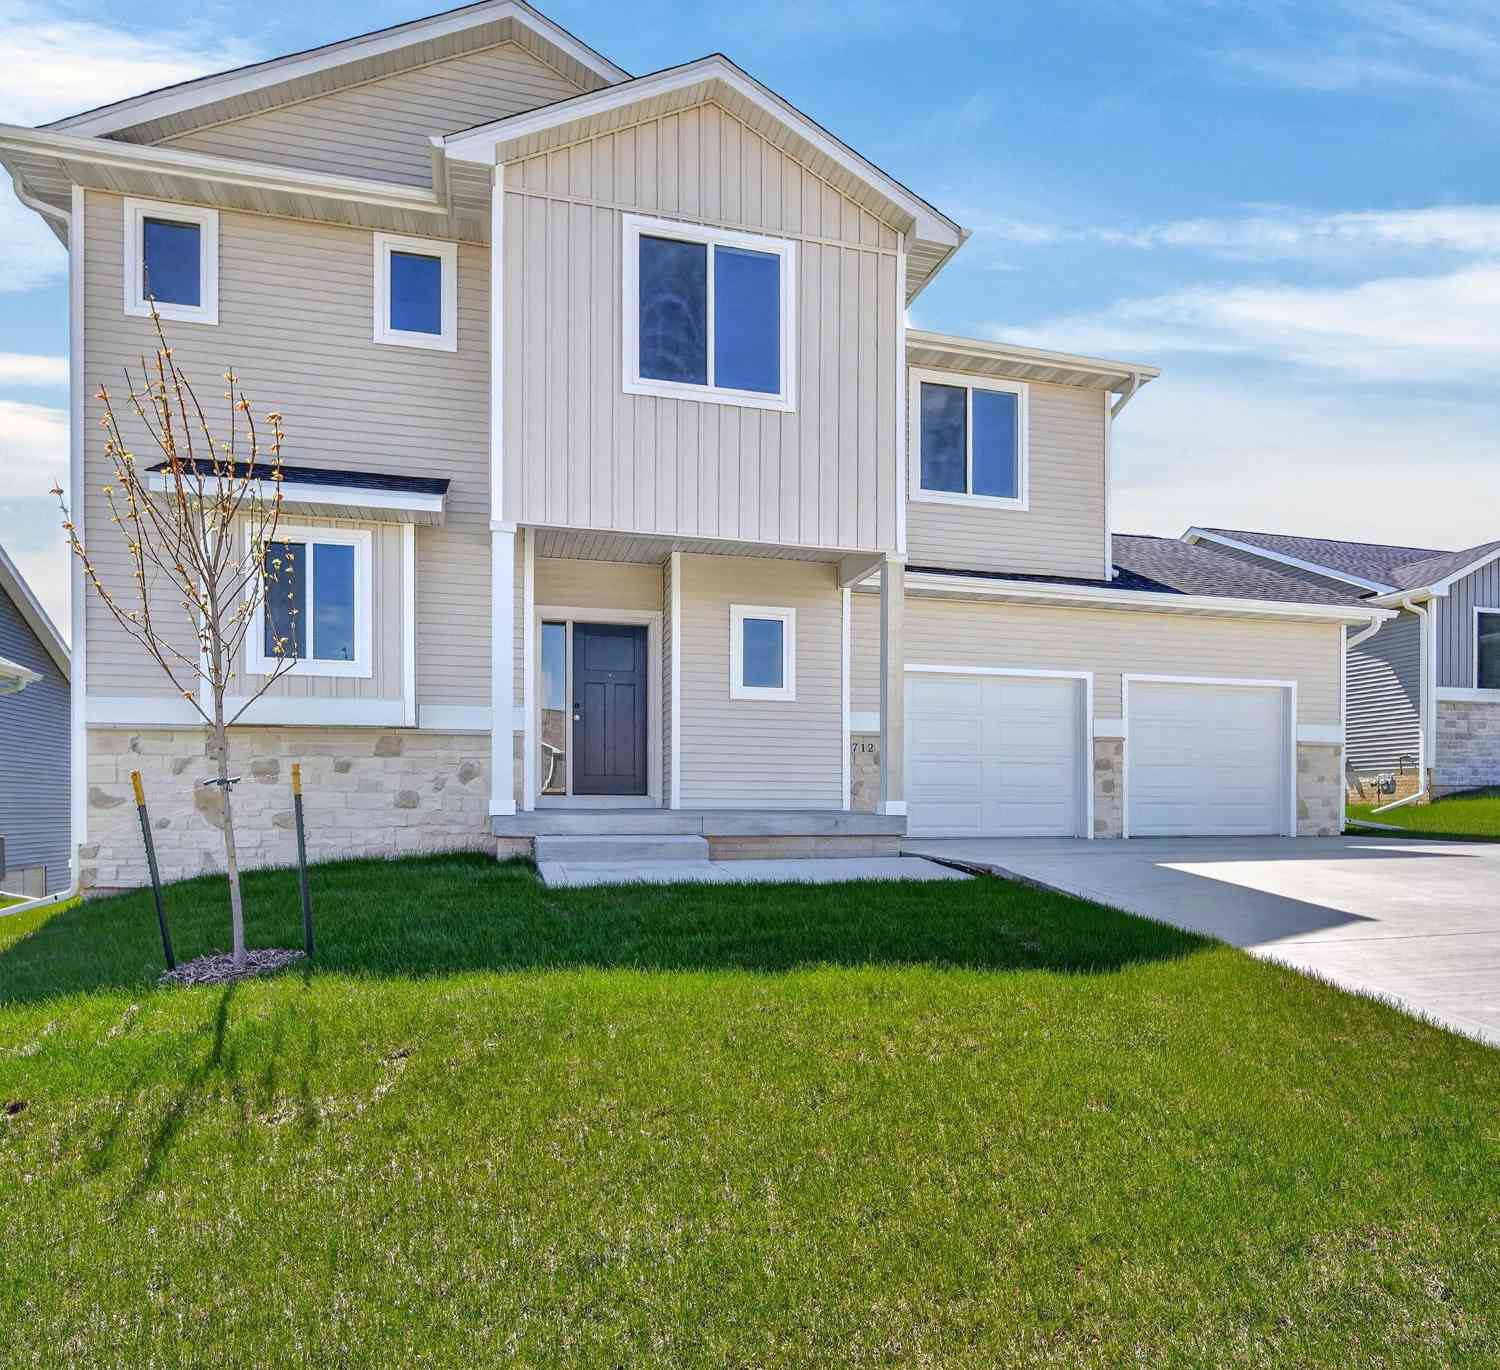
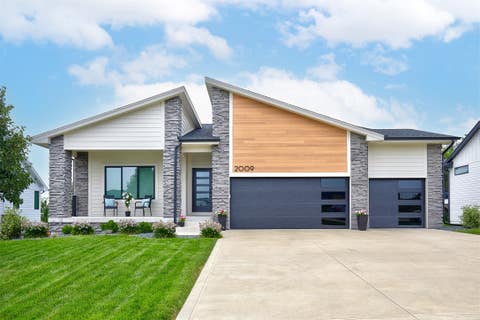
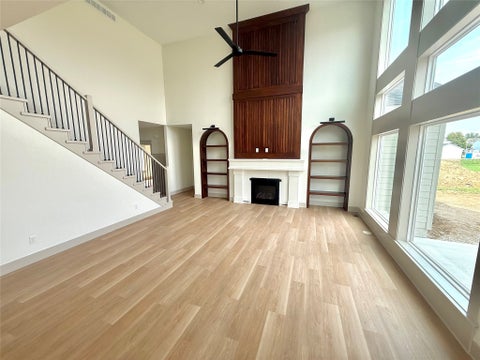
Now on the market: 1914 Timberview Drive in Norwalk! This custom-built ranch offers more than 3,000 sq ft of finished space with thoughtful features throughout. A covered front porch welcomes you inside to an extra-wide hallway leading to the bright Great Room and kitchen. Designed for entertaining, the kitchen features a massive sink-free island, abundant prep & dining space while also offer a walk-in butler's pantry for extra storage. Just off the dining area, the east-facing covered deck is perfect for summer evenings. The spacious primary suite includes a roomy en suite with soaker tub, plus a closet connected to the laundry and drop zone. A second bedroom and full bath complete the main level. Downstairs you'll find daylight windows brighten a large living room, two additional bedroom

 Property Details
 Map
Map
 Map
Map
What's Nearby
Nearby Areas
 Features
-
Bedroom Information
Total beds: 4Bathroom Information
Total Baths: 3 Full Baths: 2Room Information
Has Basement: Yes Basement: Finished -
Flooring Information
Carpet, Tile -
Roofing Information
Asphalt, Shingle -
Interior Features
Roof: Asphalt, Shingle Appliances: Cooktop, Dryer, Dishwasher, Microwave, Refrigerator, Washer Laundry Features: Main Level -
Heating & Cooling
Has Heating: Yes Heating: Natural Gas, Forced Air Has Cooling: Yes Cooling: Central Air
-
Building Information
Year Built: 2020 Building Area Total: 1683 Stories: 1 Patio And Porch Features: Deck, Patio, Covered Private Pool: No
-
Lot Information
Lot Dimensions: 82X183 Main Square Feet: 0.33 Acres Lot Size Acres: 0.33 Lot Description: Rectangular Lot
-
Listing Price Information
Listing Price: $589900 Original Price: $599900 Cash, Conventional, FHA, VA Loan
-
Tax Information
Parcel Number: 63233030250 Annual Tax: $7984.04 Tax Legal Desc: 10-77-25NORWALKTIMBER VIEW PLAT 3LOT 25
-
Parking Information
Attached, Garage, Heated GarageGarage Information
Has Garage: Yes Has Attached Garage: Yes Garage Space: 3
-
Location Information
Direction: Take G-14 exit off of I-35 and head east. Turn left onto timberview drive home is on your right. WaterSource: Public Security Features: Smoke Detector(s)
How much is this property worth?
Curious about this home's true market value? Use our free Home Evaluation Tool to instantly get a personalized Comparative Market Analysis (CMA) report. Make smarter, data-driven decisions before you buy.

Nearby Home Value
| Address | Estimate | Bed | Bath | Sq. Ft | Lot Size |
|---|---|---|---|---|---|
| 1825 Silver Maple Drive, Norwalk, IA, 50211 | $499,900 | 4 | 3 | 1,514 | 0.20 Acre |
| 2903 Hearst Street, Norwalk, IA, 50211 | $399,900 | 3 | 2 | 1,410 | 0.49 Acre |
| 2915 Clearwater Drive, Norwalk, IA, 50211 | $1,025,000 | 4 | 5 | 2,102 | 0.37 Acre |
| 909 Percheron Lane, Norwalk, IA, 50211 | $254,990 | 2 | 3 | 1,328 | 0.04 Acre |
| 2913 Myron Street, Norwalk, IA, 50211 | $359,900 | 3 | 3 | 1,213 | 0.14 Acre |
| 3001 Myron Street, Norwalk, IA, 50211 | $369,900 | 4 | 3 | 1,433 | 0.14 Acre |
| 3002 Myron Street, Norwalk, IA, 50211 | $342,500 | 3 | 3 | 1,213 | 0.14 Acre |
| 3014 Shady Lane Drive, Norwalk, IA, 50211 | $568,900 | 4 | 3 | 1,600 | -- |
| 2918 Myron Street, Norwalk, IA, 50211 | $357,500 | 3 | 2 | 1,478 | -- |
| 1003 Shady Lane Drive, Norwalk, IA, 50211 | $402,990 | 3 | 2 | 1,474 | 0.31 Acre |
Similar Homes To 1914 Timberview Drive
Nearby For Sale
The data relating to real estate for sale on this website comes in part from the Internet Data Exchange of the Des Moines Area Association of REALTORS®. IDX information is provided exclusively for consumers' personal, non-commercial use and may not be used for any purpose other than to identify prospective properties consumers may be interested in purchasing. Information deemed reliable but not guaranteed. Copyright © 2026 Des Moines Area Association of REALTORS®. All Rights Reserved.
ByOwner last updated this listing 10/06/2026 @ 07:06
More Cities with for Sale by Owner Homes
- Norwalk Homes For Sale By Owner
- Cumming Homes For Sale By Owner
- Martensdale Homes For Sale By Owner
- Prole Homes For Sale By Owner
- Windsor Heights Homes For Sale By Owner
- Urbandale Homes For Sale By Owner
- West Des Moines Homes For Sale By Owner
- Des Moines Homes For Sale By Owner
- Clive Homes For Sale By Owner
- Carlisle Homes For Sale By Owner
- Saint Marys Homes For Sale By Owner
- Booneville Homes For Sale By Owner
- Saint Charles Homes For Sale By Owner
- Indianola Homes For Sale By Owner
- Pleasant Hill Homes For Sale By Owner
- Waukee Homes For Sale By Owner
- Van Meter Homes For Sale By Owner
- Johnston Homes For Sale By Owner
- Runnells Homes For Sale By Owner
- Grimes Homes For Sale By Owner
Homes around $589,900










Verify Your Email
Please enter the 6-digit verification code
sent to your email address.
Verify Your Phone Number
Please enter the 6-digit verification code
sent to your mobile phone.