
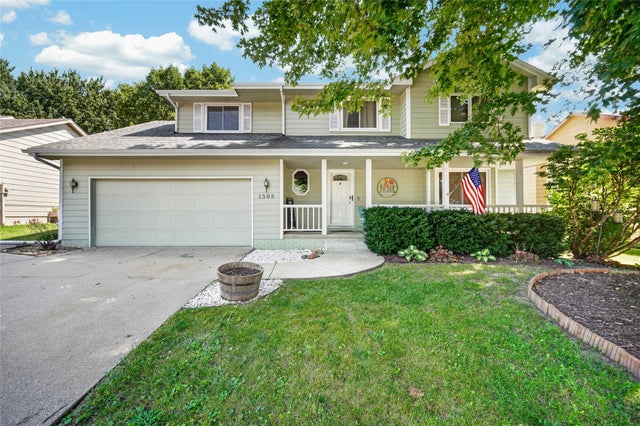
1308 E 17th Street
Norwalk, IA 50211

 4
4
Bed
 3
3
Bath
 2,008
2,008Sqft
 0.20
0.20Acre(Lot)
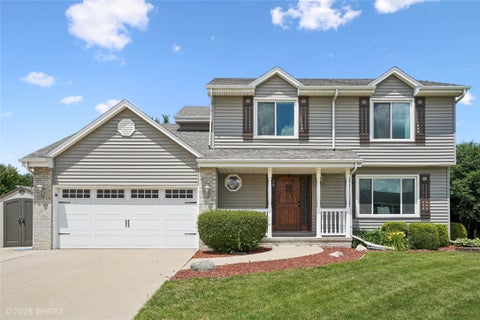
Welcome to this spacious 2-story home in an established Norwalk neighborhood! The main level features a large living room with fireplace, large kitchen with granite countertops, natural stone backsplash, large island, double oven, new microwave, two pantries and included stainless refrigerator. A dining room plus front flex room offers options for an office, playroom or formal dining. Upstairs are 4 large bedrooms, including a huge primary suite with en-suite bath and walk-in closet, plus 2 full baths. The partially finished basement offers additional living space, an unfinished storage area and potential for a 5th bedroom and 4th bathroom, with egress window already in place. Enjoy peace of mind with a radon mitigation system, newer A/C (2019) whole-house humidifier (2022) and air filtrat

 Property Details
 Map
Map
 Map
Map
What's Nearby
Nearby Areas
 Features
-
Bedroom Information
Total beds: 4Bathroom Information
Total Baths: 3 Full Baths: 1 Half Baths: 1Room Information
Has Basement: Yes -
Flooring Information
Hardwood -
Interior Features
Eat-in Kitchen Appliances: Cooktop, Dryer, Dishwasher, Microwave, Refrigerator, Washer Laundry Features: Main Level -
Heating & Cooling
Has Heating: Yes Heating: Natural Gas, Forced Air Has Cooling: Yes Cooling: Central Air
-
Building Information
Year Built: 1993 Building Area Total: 2008 Stories: 2 Patio And Porch Features: Deck, Patio, Covered Private Pool: No -
Exterior Features
Exterior Features: Basketball Court, Storage
-
Lot Information
Main Square Feet: 0.2 Acres Lot Size Acres: 0.2 Lot Size Square Feet: 8750
-
Listing Price Information
Listing Price: $360000 Cash, Conventional, Contract, FHA, VA Loan
-
Tax Information
Parcel Number: 63344000340 Annual Tax: $5842 Tax Legal Desc: WINDFLOWER PLAT 14 LOT 34
-
Parking Information
Attached, GarageGarage Information
Has Garage: Yes Has Attached Garage: Yes Garage Space: 2
-
Location Information
Direction: Highway 28 to Cherry Blvd., South to Richard George Dr., north on Merle Huff, East on E. 17th to home. WaterSource: Public
How much is this property worth?
Curious about this home's true market value? Use our free Home Evaluation Tool to instantly get a personalized Comparative Market Analysis (CMA) report. Make smarter, data-driven decisions before you buy.

Nearby Home Value
| Address | Estimate | Bed | Bath | Sq. Ft | Lot Size |
|---|---|---|---|---|---|
| 1825 Silver Maple Drive, Norwalk, IA, 50211 | $499,900 | 4 | 3 | 1,514 | 0.20 Acre |
| 2918 Myron Street, Norwalk, IA, 50211 | $357,500 | 3 | 2 | 1,478 | -- |
| 1015 Shady Lane Drive, Norwalk, IA, 50211 | $449,990 | 4 | 3 | 1,373 | 0.26 Acre |
| 2001 Bluebell Drive, Norwalk, IA, 50211 | $599,900 | 4 | 4 | 2,038 | 0.25 Acre |
| 1009 Shady Lane Drive, Norwalk, IA, 50211 | $474,990 | 4 | 3 | 2,107 | 0.24 Acre |
| 2608 Bluebell Drive, Norwalk, IA, 50211 | $655,545 | 5 | 4 | 2,585 | 0.32 Acre |
| 2919 Myron Street, Norwalk, IA, 50211 | $384,900 | 4 | 3 | 1,499 | 0.15 Acre |
| 3001 Myron Street, Norwalk, IA, 50211 | $374,900 | 4 | 3 | 1,433 | 0.14 Acre |
| 3002 Myron Street, Norwalk, IA, 50211 | $352,500 | 3 | 3 | 1,213 | 0.14 Acre |
| 1018 Shady Lane Drive, Norwalk, IA, 50211 | $411,990 | 3 | 2 | 1,408 | 0.26 Acre |
Similar Homes To 1308 E 17th Street
Nearby For Sale
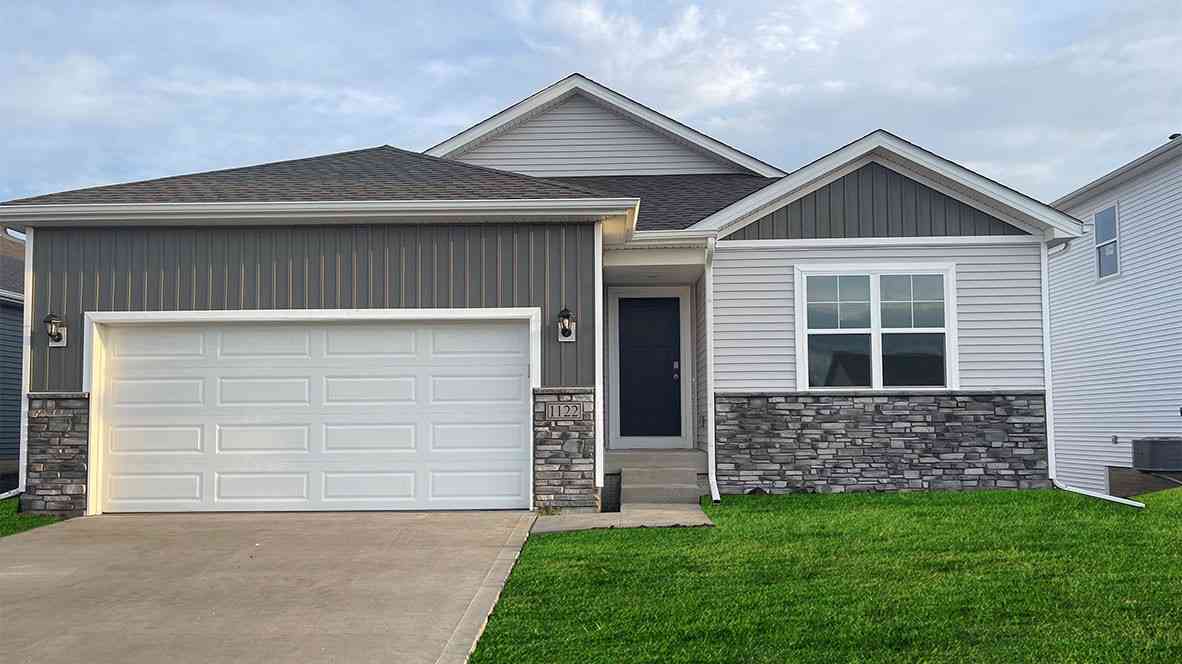
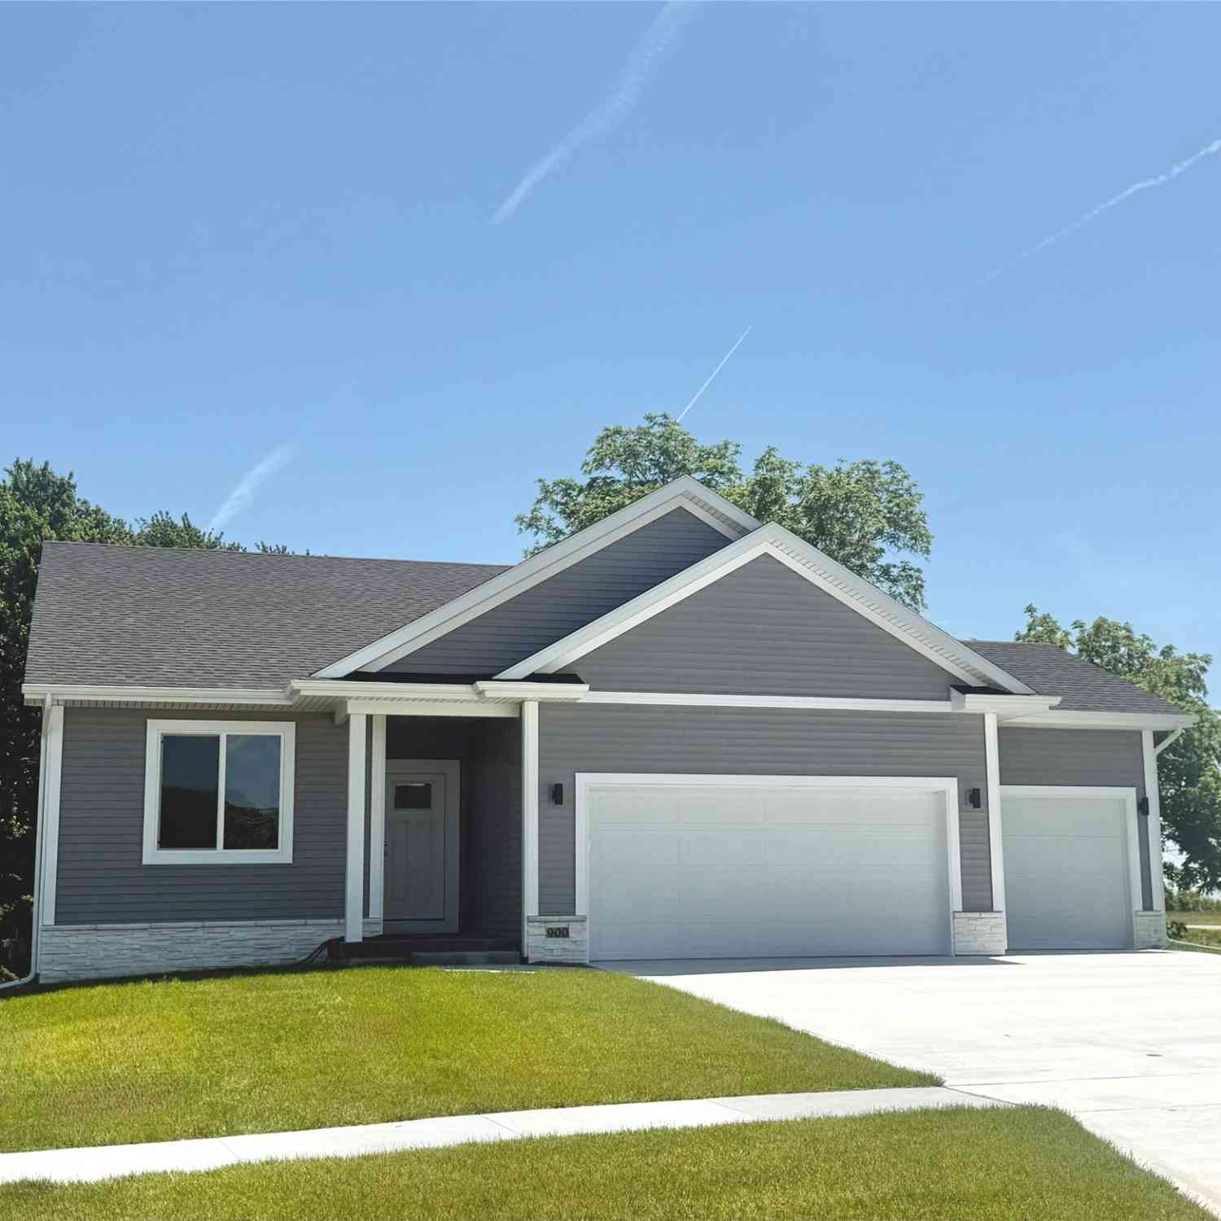
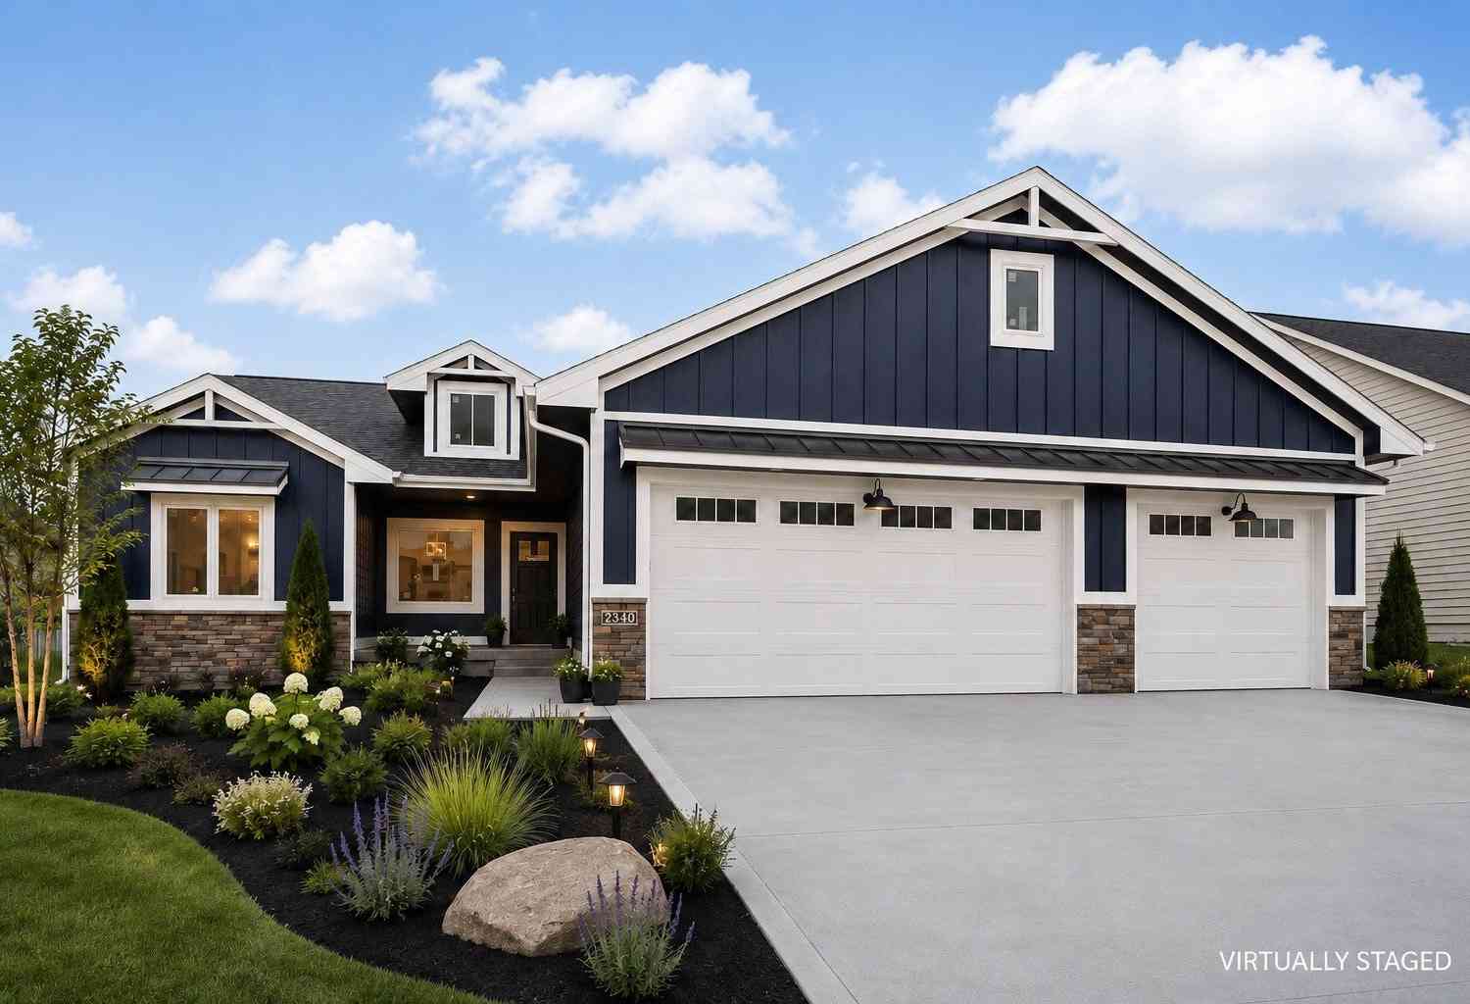

The data relating to real estate for sale on this website comes in part from the Internet Data Exchange of the Des Moines Area Association of REALTORS®. IDX information is provided exclusively for consumers' personal, non-commercial use and may not be used for any purpose other than to identify prospective properties consumers may be interested in purchasing. Information deemed reliable but not guaranteed. Copyright © 2026 Des Moines Area Association of REALTORS®. All Rights Reserved.
ByOwner last updated this listing 09/03/2026 @ 06:02
More Cities with for Sale by Owner Homes
- Norwalk Homes For Sale By Owner
- Cumming Homes For Sale By Owner
- Martensdale Homes For Sale By Owner
- Windsor Heights Homes For Sale By Owner
- Urbandale Homes For Sale By Owner
- West Des Moines Homes For Sale By Owner
- Des Moines Homes For Sale By Owner
- Clive Homes For Sale By Owner
- Carlisle Homes For Sale By Owner
- Booneville Homes For Sale By Owner
- Saint Charles Homes For Sale By Owner
- Indianola Homes For Sale By Owner
- Pleasant Hill Homes For Sale By Owner
- Waukee Homes For Sale By Owner
- Van Meter Homes For Sale By Owner
- Johnston Homes For Sale By Owner
- Hartford Homes For Sale By Owner
- Runnells Homes For Sale By Owner
- Grimes Homes For Sale By Owner
- Altoona Homes For Sale By Owner
Homes around $360,000







Verify Your Email
Please enter the 6-digit verification code
sent to your email address.
Verify Your Phone Number
Please enter the 6-digit verification code
sent to your mobile phone.