
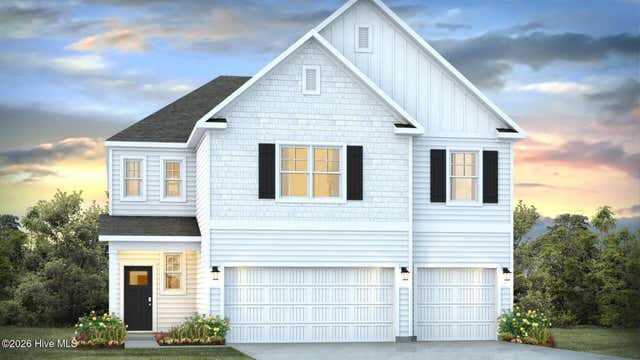
1038 Goose Crossing Road #LOT 182
Northwest, NC 28451

 5
5
Bed
 5
5
Bath
 3,503
3,503Sqft
 0.14
0.14Acre(Lot)
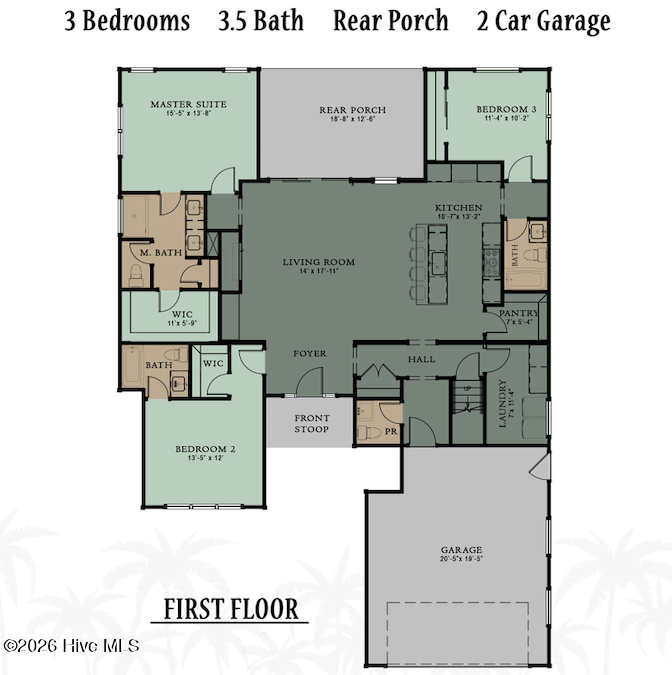
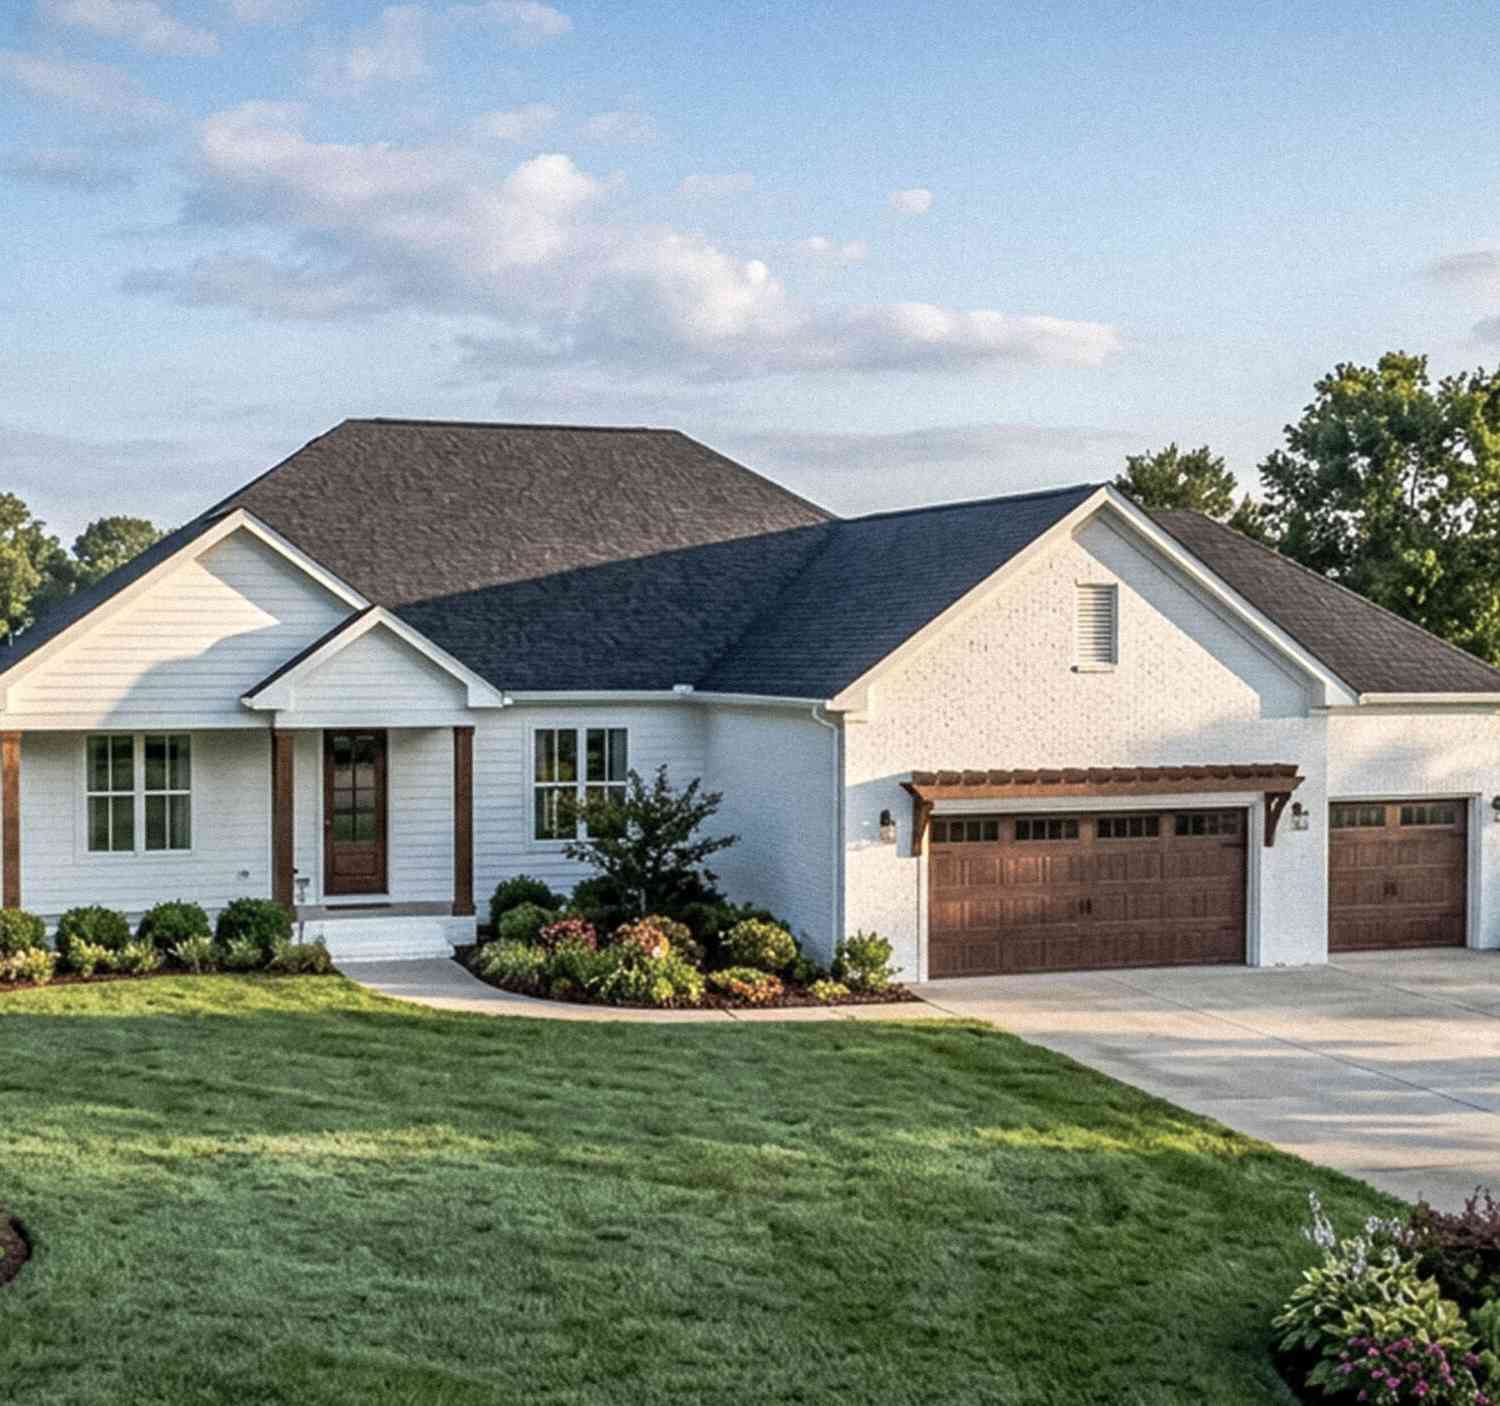
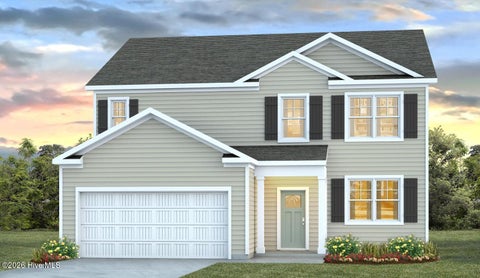
Welcome to Saunders Village nestled in Brunswick County, our community offers the perfect balance of serene, uncrowded beaches and easy access to the vibrant energy of Wrightsville Beach. The Best of Wilmington: Just 20 minutes away, downtown Wilmington beckons with fine dining, world-class performances, and the beautiful riverwalk. Visit Leland just minutes away offering a wide range of shopping, dining, and entertainment options. The Guilford is one of our two-story floorplans featured in our Saunders Village community in Riegelwood, North Carolina. With 3 modern exteriors to choose from, the Guilford is sure to turn heads. Inside this 5 bedroom, 4.5-bathroom home, you'll find 3,503 square feet of comfortable living. The living area is an open concept, where your kitchen, living, and

 Property Details
 Map
Map
 Map
Map
 Features
-
Bedroom Information
Total beds: 5Bathroom Information
Total Baths: 5 Full Baths: 4 Half Baths: 1Room Information
Rooms Total: 9 Basement: None -
Flooring Information
Vinyl -
Roofing Information
Shingle -
Interior Features
Walk-In Closet(s), Entrance Foyer, Kitchen Island, Pantry, Smart Thermostat Roof: Shingle Appliances: Disposal, Dishwasher, Electric Range, Microwave, Electric Water Heater Laundry Features: Washer Hookup, Laundry Room -
Heating & Cooling
Has Heating: Yes Heating: Heat Pump, Electric Has Cooling: Yes Cooling: Central Air, Heat Pump
-
Building Information
Year Built: 2026 Building Area Total: 3503 Construction Materials: Vinyl Siding, Frame Patio And Porch Features: Patio, Porch Private Pool: No View: See Remarks Association Fee Frequency: Annually
-
Lot Information
Lot Dimensions: See Plat Main Square Feet: 0.14 Acres Lot Size Acres: 0.14 Lot Size Square Feet: 6000Property Information
Subdivision: Saunders Village Source Property Type: Residential Property SubType: Single Family Residence Levels: Two Property Age: 0
-
Listing Price Information
Listing Price: $399999 Original Price: $403840 Cash, Conventional, FHA, USDA Loan, VA Loan
-
Tax Information
Parcel Number: 225100406177
-
Parking Information
Parking Total: 3 Garage Faces Front, Attached, Concrete, Garage Door OpenerGarage Information
Has Garage: Yes Has Attached Garage: Yes Garage Space: 3Homeowners Association InformationHas Association: Yes HOA: $576.00 Association Amenities: Dog Park, Playground
-
School Information
Elementary School: LincolnJunior High School: LelandSenior High School: North Brunswick -
Utility Information
Sewer Connected, Water Connected -
Location Information
Direction: From Wilmington Take 76 W/17 Bus S/421 N toward Brunswick Stay left for 76 W/US74 W Turn left onto Northwest Rd NE Turn right onto Blue Banks Loop Rd NE Turn left onto Goose Neck Rd NE Saunders Village community is on the right; model home and sales office to be built. WaterSource: Public Security Features: Smoke Detector(s)
How much is this property worth?
Curious about this home's true market value? Use our free Home Evaluation Tool to instantly get a personalized Comparative Market Analysis (CMA) report. Make smarter, data-driven decisions before you buy.

Nearby Home Value
| Address | Estimate | Bed | Bath | Sq. Ft | Lot Size |
|---|---|---|---|---|---|
| 1026 Goose Crossing Roa.., Northwest, NC, 28451 | $386,340 | 5 | 4 | 2,713 | 0.14 Acre |
| 1053 Xian Way, Northwest, NC, 28451 | $301,000 | 3 | 2 | 1,403 | 0.13 Acre |
| 1030 Goose Crossing Roa.., Northwest, NC, 28451 | $349,999 | 5 | 3 | 2,016 | 0.14 Acre |
| 1034 Goose Crossing Roa.., Northwest, NC, 28451 | $383,890 | 6 | 3 | 2,804 | 0.14 Acre |
| 1042 Goose Crossing Roa.., Northwest, NC, 28451 | $359,590 | 4 | 3 | 2,203 | 0.14 Acre |
| 1054 Goose Crossing Roa.., Northwest, NC, 28451 | $375,340 | 4 | 3 | 2,361 | 0.14 Acre |
| 1050 Goose Crossing Roa.., Northwest, NC, 28451 | $369,999 | 5 | 4 | 2,713 | 0.14 Acre |
| 234 Essie Mae Lane, Northwest, NC, 28451 | $465,000 | 3 | 3 | 1,843 | 0.81 Acre |
| 220 Essie Mae Lane, Northwest, NC, 28451 | $485,000 | 3 | 2 | 1,800 | 0.84 Acre |
| 242 Essie Mae Lane, Northwest, NC, 28451 | $555,000 | 3 | 3 | 2,230 | 1.48 Acres |
Similar Homes To 1038 Goose Crossing Road #LOT 182
Nearby For Sale
The data relating to real estate on this website comes in part from the Internet Data Exchange program of Hive MLS. All information is deemed reliable but not guaranteed and should be independently verified. All properties are subject to prior sale, change, or withdrawal. Neither listing broker(s) nor ByOwner shall be responsible for any typographical errors, misinformation, or misprints, and shall be held totally harmless from any damages arising from reliance upon these data. Copyright ©2026 Hive MLS LLC. All Rights Reserved.
ByOwner last updated this listing 10/02/2026 @ 02:26
More Cities with for Sale by Owner Homes
- Northwest Homes For Sale By Owner
- Riegelwood Homes For Sale By Owner
- Currie Homes For Sale By Owner
- Winnabow Homes For Sale By Owner
- Atkinson Homes For Sale By Owner
- Bolton Homes For Sale By Owner
- Lake Waccamaw Homes For Sale By Owner
- Leland Homes For Sale By Owner
- Navassa Homes For Sale By Owner
- Hallsboro Homes For Sale By Owner
- Castle Hayne Homes For Sale By Owner
- Rocky Point Homes For Sale By Owner
- Bolivia Homes For Sale By Owner
- Burgaw Homes For Sale By Owner
- Boiling Spring Lakes Homes For Sale By Owner
- Ivanhoe Homes For Sale By Owner
- Willard Homes For Sale By Owner
- Ash Homes For Sale By Owner
- Clarkton Homes For Sale By Owner
- Whiteville Homes For Sale By Owner
Homes around $399,999








Verify Your Email
Please enter the 6-digit verification code
sent to your email address.
Verify Your Phone Number
Please enter the 6-digit verification code
sent to your mobile phone.