

530 W Main Street
Northville, MI 48167

 4
4
Bed
 4
4
Bath
 4,268
4,268Sqft
 0.27
0.27Acre(Lot)
The BENEFIT of this property... amazing details can be viewed in the expanded view.... LOCATION. LOCATION. LOCATION. Situated in the heart of the City of Northville's Historic District, within the highly acclaimed Northville School District, this extraordinary home offers the ultimate blend of historic charm, modern sophistication, and a truly walkable lifestyle. With a walkability score that feels like 100%, you are just a few short blocks from Downtown Northville's restaurants, shops, parks, schools, churches, and year-round community events. Offering more than 4,200 square feet of living space on an impressive 11,761-square-foot lot—significantly larger than most city lots—this property is a rare opportunity that is nearly impossible to duplicate today. The home features four bedrooms,

 Property Details
 Map
Map
 Map
Map
What's Nearby
Nearby Areas
 Features
-
Bedroom Information
Total Bedrooms: 4 Window Feature: Screens, Replacement, Insulated Windows, Bay/Bow, Window TreatmentsBathroom Information
Total Baths: 4 Full Baths: 3 Half Baths: 1Water/Sewer
Sewer: PublicRoom Information
Other Rooms: 19 -
Flooring Information
Carpet, Ceramic Tile, Stone, Wood -
Roofing Information
Asphalt -
Interior Features
Ceiling Fan(s), Broadband, Garage Door Opener, Wet Bar, Center Island, Eat-in Kitchen, Pantry Roof: Asphalt Appliances: Humidifier, Bar Fridge, Built-In Gas Oven, Cooktop, Dishwasher, Disposal, Double Oven, Dryer, Microwave, Oven, Range, Refrigerator, Washer Laundry Features: Gas Dryer Hookup, Laundry Room, Main Level, Sink, Washer Hookup -
Heating & Cooling
Heating: Forced Air Cooling: Central Air WaterSource: Public -
Fireplace
Fireplace: Yes Number of Fireplaces: 3 Fireplace Features: 3
-
Building Information
Year Built: 1892 Construction Materials: Wood Siding Security System: Smoke Detector(s) Basement: Full, Walk-Out Access, Other Roof: Asphalt -
Exterior Features
OtherPorch: Covered, Other, Patio, Porch(es) -
Road Types
Paved -
Fencing
Fenced Back, Other -
Laundry Features
Gas Dryer Hookup, Laundry Room, Main Level, Sink, Washer HookupPatio And Porch
Covered, Other, Patio, Porch(es)Fencing
Fenced Back, Other
-
Lot Information
Lot Dimensions: 63x183x65x180 Lot Description: Level, Sidewalk Lot Size Area: 0.27 Acres Lot Square Feet: 11,761 Stories: 3 Main Square Feet: 4268Property Information
Property Type: Residential Sub Type: Single Family Residence Style: Historic, Victorian SQ ft (Living Area): 4,268 Subdivision: Assrs Northville 5 Source Neighborhood: Assrs Northville 5 Construction Materials: Wood Siding Property Age: 134
-
Listing Price Information
Listing Id: 26035187 ist Price: $1,875,000 List Price Tot SqFt: $439 Listing Terms Cash, Conventional -
Listing Information
Possession: Close Plus 30 Days
-
Tax Information
Parcel Number: 48-002-02-0397-000 Annual Tax: $22,343 Tax Year: 2025 Taxes: 03F397 LOT 397 ASSESSORS NORTHVILLE PLAT NO 5 T1S R8E L66 P41 WCR
-
Parking Information
# of Garage Spaces: 2 Has Garage: Yes Garage Faces Front, Garage Door Opener, Detached
-
School Information
Elementary School: Amerman Elementary SchoolElementary School District:Junior High School: Hillside Middle SchoolSenior High School: Northville High SchoolSenior High School District: Northville -
Utility Information
Phone Available, Natural Gas Available, Electricity Available, Cable Available, Phone Connected, Natural Gas Connected, Cable Connected, Storm Sewer, High-Speed Internet -
Location Information
Direction: From the center of downtown Northville walk west 4 1/2 blocks to home.
How much is this property worth?
Curious about this home's true market value? Use our free Home Evaluation Tool to instantly get a personalized Comparative Market Analysis (CMA) report. Make smarter, data-driven decisions before you buy.

Nearby Home Value
| Address | Estimate | Bed | Bath | Sq. Ft | Lot Size |
|---|---|---|---|---|---|
| 47915 Ravello Court , Northville, MI, 48167 | $3,450,000 | 6 | 6.5 | 9,223 | 0.88 Acre |
| 22101 Kettle Lake Road , Northville, MI, 48167 | $1,399,900 | 5 | 5.5 | 4,585 | 3.61 Acres |
| 20216 Rippling Lane , Northville, MI, 48167 | $525,000 | 3 | 3 | 1,589 | 0.31 Acre |
| 54260 9 Mile Road , Northville, MI, 48167 | $699,900 | 3 | 2.5 | 2,000 | 3 Acres |
| 10286 7 Mile Road , Northville, MI, 48167 | $599,000 | 2 | 2 | 2,231 | 5 Acres |
| 37480 Rhonswood Drive , Northville, MI, 48167 | $455,000 | 4 | 2.5 | 2,385 | 0.62 Acre |
| 22248 N Innsbrook Drive, Northville, MI, 48167 | $579,900 | 4 | 3 | 2,668 | 0.25 Acre |
| 21257 Woodfarm Drive , Northville, MI, 48167 | $539,000 | 5 | 3.5 | 2,819 | 0.50 Acre |
| 21542 Beauford Court, Northville, MI, 48167 | $530,000 | 4 | 3 | 3,666 | 0.45 Acre |
| 37967 W Meadowhill Drive , Northville, MI, 48167 | $575,000 | 4 | 2.5 | 2,906 | 0.26 Acre |
Similar Homes To 530 W Main Street
Nearby For Sale
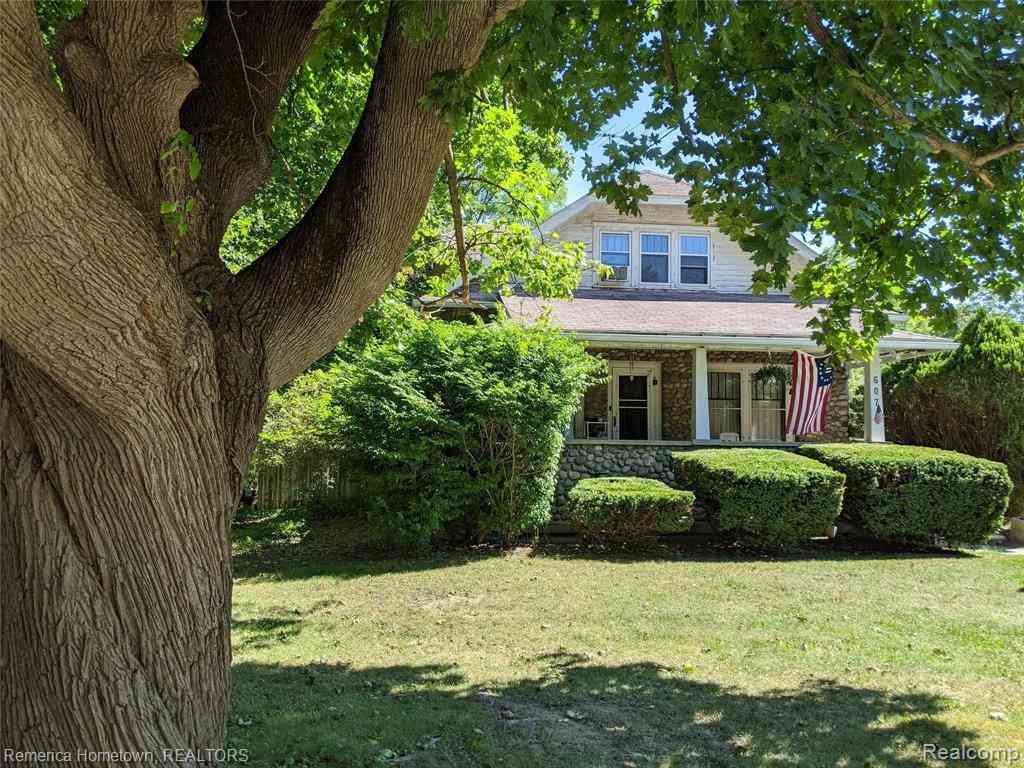
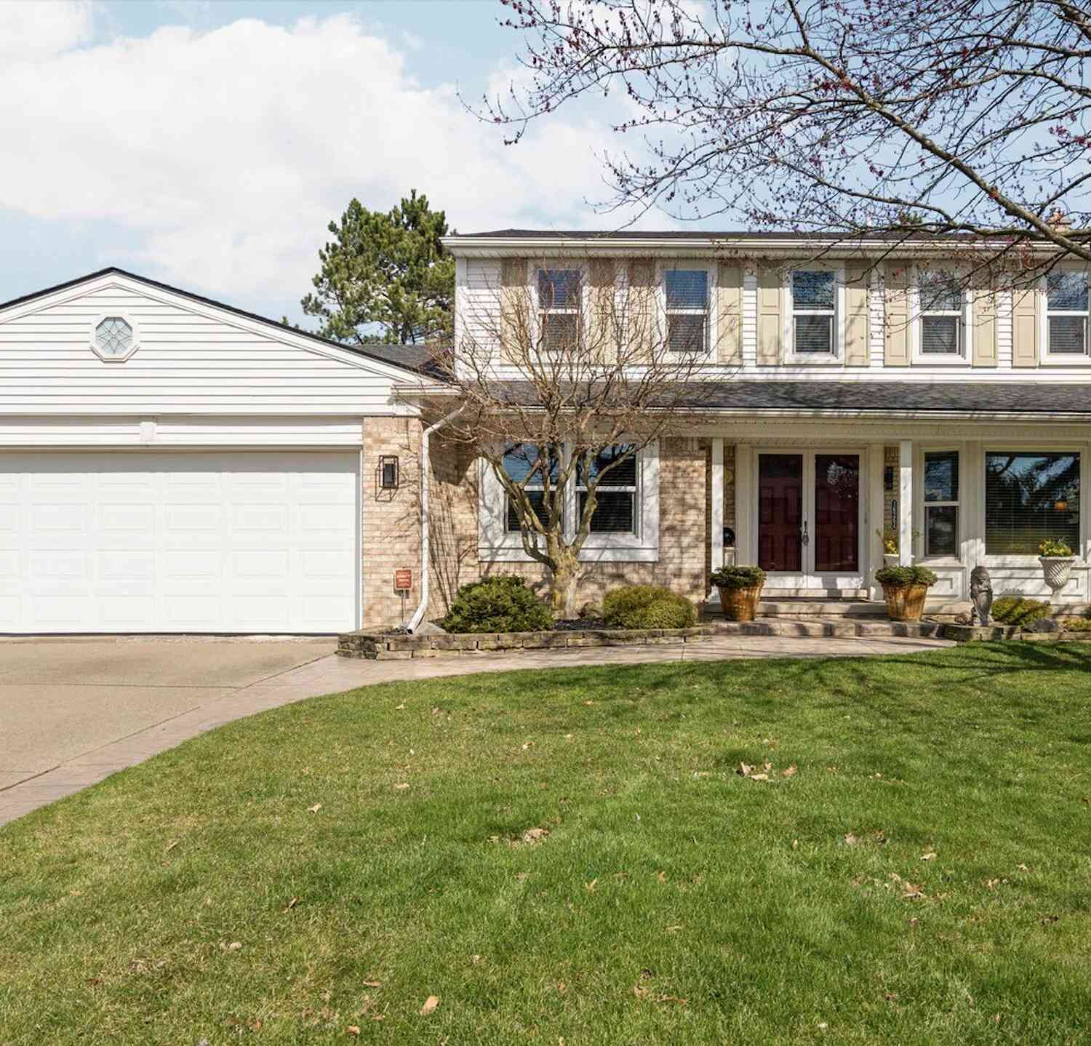
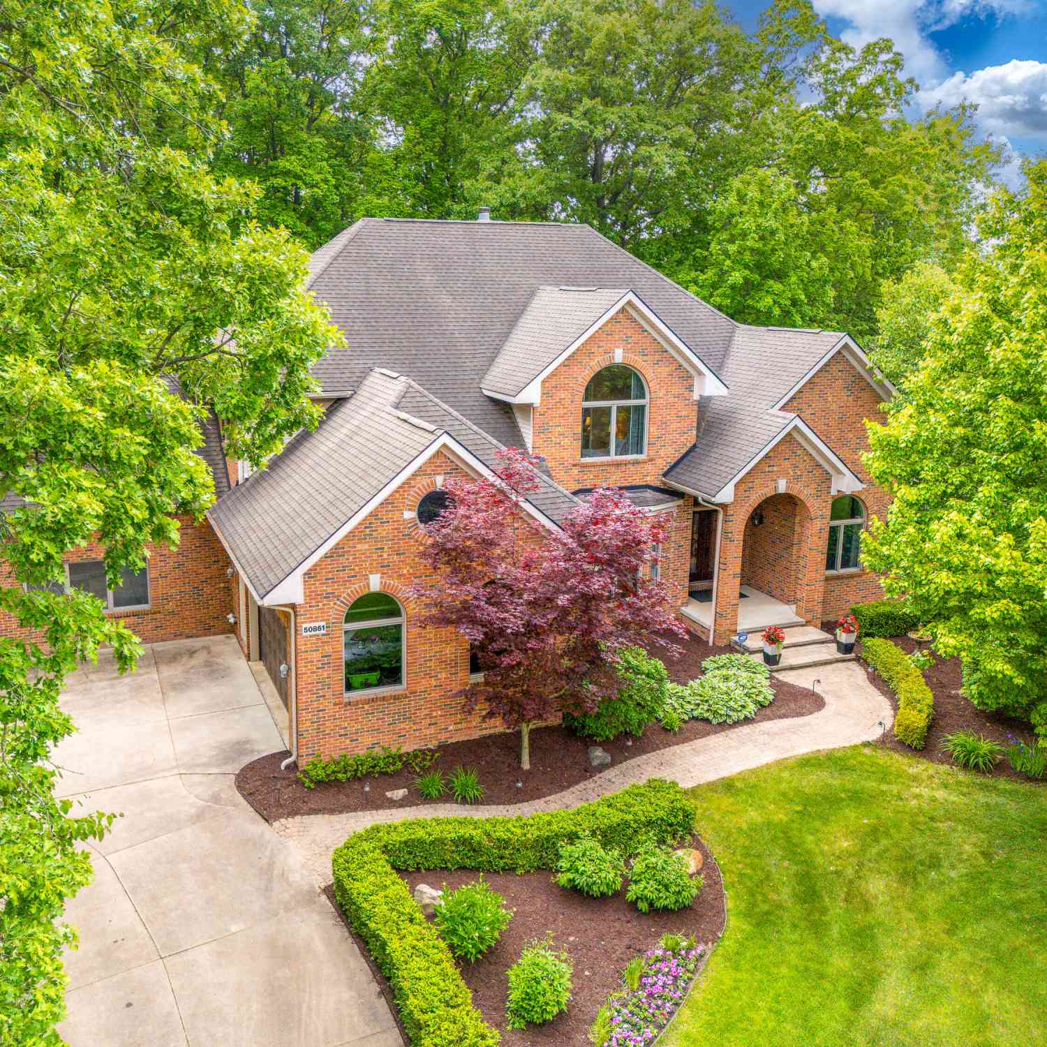
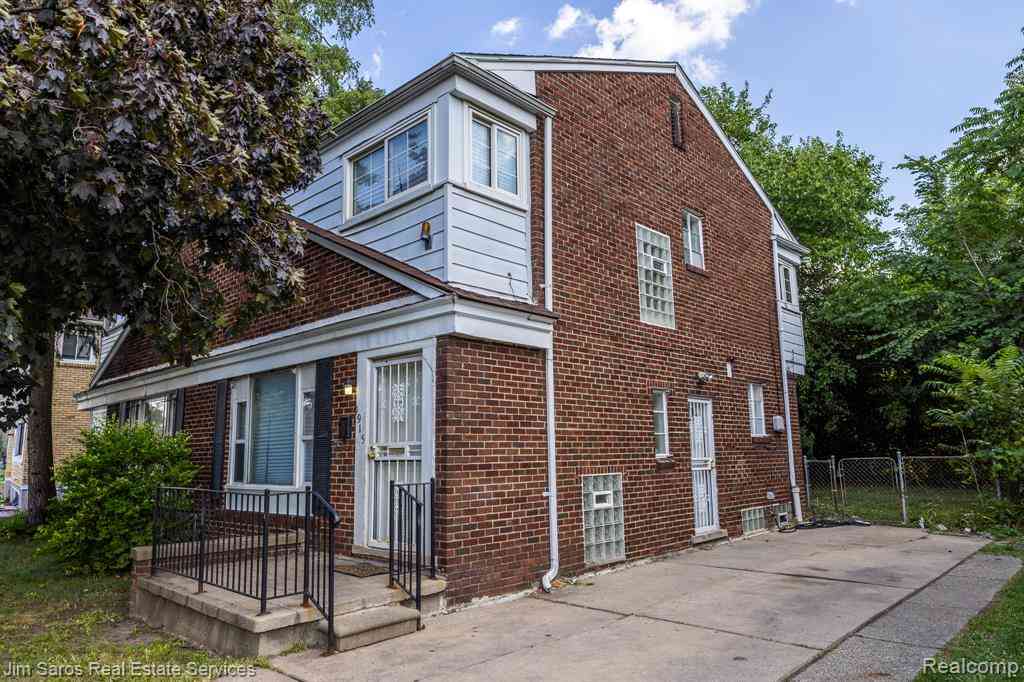
ByOwner last updated this listing 09/10/2026 @ 09:56
More Cities with for Sale by Owner Homes
- Northville Homes For Sale By Owner
- Novi Homes For Sale By Owner
- Plymouth Homes For Sale By Owner
- Farmington Homes For Sale By Owner
- Livonia Homes For Sale By Owner
- Westland Homes For Sale By Owner
- Farmington Hills Homes For Sale By Owner
- Wixom Homes For Sale By Owner
- Walled Lake Homes For Sale By Owner
- Redford Homes For Sale By Owner
- Canton Homes For Sale By Owner
- Wolverine Lake Homes For Sale By Owner
- Garden City Homes For Sale By Owner
- West Bloomfield Homes For Sale By Owner
- Southfield Homes For Sale By Owner
- New Hudson Homes For Sale By Owner
- South Lyon Homes For Sale By Owner
- Wayne Homes For Sale By Owner
- Commerce Twp Homes For Sale By Owner
- Dearborn Heights Homes For Sale By Owner
Homes around $1,875,000








Verify Your Email
Please enter the 6-digit verification code
sent to your email address.
Verify Your Phone Number
Please enter the 6-digit verification code
sent to your mobile phone.