
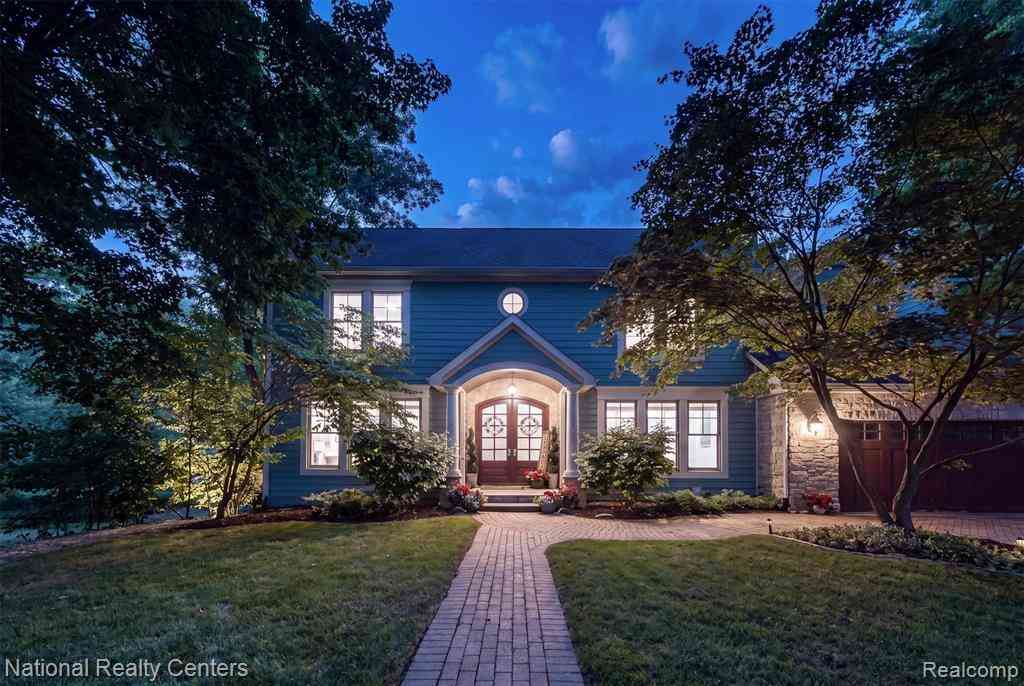
777 Thayer Boulevard
Northville, Michigan 48167

 5
5
Bed
 4.5
4.5
Bath
 4,884
4,884Sqft
 0.68
0.68Acre(Lot)
Welcome to this remarkable downtown Northville estate that seems straight out of the iconic Hollywood movie "Father of the Bride", with the same grand, elegant entrance, timeless styling, and beautiful curved staircase, just waiting for you to create family memories. One of the largest lots in Northville with a fully finished walkout basement, you will enjoy a park-like fully fenced yard which holds a play structure, a tree fort, shed, a waterfall fountain, Trex deck and brick patio area. It’s a backyard where imaginations can grow! Inside you will find a mud room with a gardening sink, dog shower, built in cubbies, and a kitchen nook leading to a BBQ deck area. There are second stairs leading directly up to bedrooms and a large laundry. Another entrance from the 3+ car garage leads into a


 Property Details
 Map
Map
 Map
Map
What's Nearby
Nearby Areas
 Features
-
Bedroom Information
Total Bedrooms: 5Bathroom Information
Total Baths: 4.5 Full Baths: 4 Half Baths: 2 -
Room Information
Total Rooms: 31 Porches: Porch - Enclosed,Patio,Porch,Terrace,EnclosedInterior Features
Entrance Foyer,High Spd Internet Avail,Sound System,Wet Bar Roof: Asphalt Basement Description: Finished,Walk-Out Access Fireplace: Yes Appliances: Built-In Refrigerator,Dishwasher,Disposal,Double Oven,Gas Cooktop,Ice Maker,Stainless Steel Appliance(s),Wine Refrigerator,Refrigerator Under Counter/Drawer -
Heating & Cooling
Cooling: Ceiling Fan(s),Central Air Heating: Forced Air Heating Fuel: Natural GasFireplace
Basement,Dining Room,Family RoomWater Heater
Natural Gas
-
Building Information
Year Built: 2005 Building Stories: 2 Story Fireplace: Basement,Dining Room,Family Room Roof: Asphalt Foundation/Basement: Basement Architecture: Colonial -
Exterior Features
Spa/Hot-tub,Lighting Construction: Wood -
Utility Features
Sewer: Sewer (Sewer-Sanitary) -
Water
Public (Municipal) Water Heat: Natural Gas
-
Lot Information
Lot Size: 0.68 Lot Dimensions: 100X295 Frontage Feet: 100 -
Property Information
SQ ft: 4884 Subdivision: Orchard Heights Sub Financing: Cash,Conventional
-
Listing Price Information
Original List Price: $1,700,000 -
Listing Information
Possession: At Close Legal Description: 04D36A W 99.23FT OF LOT 36 ORCHARD HEIGHTS SUB LOTS 34 TO 39 44 TO 58 T1S R8E L 40 P 32 WCR
-
Tax Information
Annual Tax: $22,431 Parcel Number: 48003020036001 -
Possession
At Close -
Legal Information
Legal Description: Section: 04D36A W 99.23FT OF LOT 36 ORCHARD HEIGHTS SUB LOTS 34 TO 39 44 TO 58 T1S R8E L 40 P 32 WCR
-
Parking Information
Has Garage: Yes Garage Size: 3.5 Car Garage Description: Door Opener,Attached,Driveway,Garage Faces Front,Paver Block -
Multi-Unit Information
Road Frontage: Paved
-
School Information
School District: Northville -
Fire Place Information
Fire Place: Yes Fire Place Location: Basement,Dining Room,Family Room -
Utility Information
Water: Public (Municipal) Sewer: Sewer (Sewer-Sanitary)
How much is this property worth?
Curious about this home's true market value? Use our free Home Evaluation Tool to instantly get a personalized Comparative Market Analysis (CMA) report. Make smarter, data-driven decisions before you buy.

Nearby Home Value
| Address | Estimate | Bed | Bath | Sq. Ft | Lot Size |
|---|---|---|---|---|---|
| 450 Fairbrook Street , Northville, MI, 48167 | $799,000 | 4 | 3.5 | 2,746 | 2,746 SqFt |
| 22161 Cumberland Drive , Northville, MI, 48167 | $550,000 | 4 | 2.5 | 2,254 | 2,254 SqFt |
| 54260 9 Mile Road , Northville, MI, 48167 | $725,000 | 3 | 2.5 | 2,000 | 2,000 SqFt |
| 46068 Sunset St. , Northville, MI, 48167 | $1,495,000 | 4 | 3.5 | 3,011 | 3,011 SqFt |
| 10286 7 Mile Road , Northville, MI, 48167 | $599,000 | 2 | 2 | 2,231 | 2,231 SqFt |
| 37480 Rhonswood Drive , Northville, MI, 48167 | $469,000 | 4 | 2.5 | 2,385 | 2,385 SqFt |
| 22248 N Innsbrook Drive, Northville, MI, 48167 | $579,900 | 4 | 3 | 2,668 | 2,668 SqFt |
| 21257 Woodfarm Drive , Northville, MI, 48167 | $599,000 | 5 | 3.5 | 2,819 | 2,819 SqFt |
| 38696 Wakefield Court , Northville, MI, 48167 | $565,000 | 4 | 3.5 | 3,201 | 3,201 SqFt |
| 41306 Llewelyn Court , Northville, MI, 48167 | $574,877 | 4 | 3 | 2,192 | 2,192 SqFt |
Similar Homes To 777 Thayer Boulevard
Nearby For Sale

Disclosure: The accuracy of all information, regardless of source, is not guaranteed or warranted. All information should be independently verified. Any use of search facilities of data on the site, other than by a consumer looking to purchase real estate, is prohibited. IDX provided courtesy of Realcomp II Ltd., via ByOwner.com and REALCOMP, Copyright 2026 Realcomp II Ltd. Shareholders. REALTOR (R) licensed in the state of Michigan. The listing broker’s offer of compensation is made only to participants of the MLS where the listing is filed and to participants of any data share partner MLS.
ByOwner last updated this listing 08/21/2026 @ 08:11
More Cities with for Sale by Owner Homes
- Northville Homes For Sale By Owner
- Novi Homes For Sale By Owner
- Plymouth Homes For Sale By Owner
- Farmington Homes For Sale By Owner
- Livonia Homes For Sale By Owner
- Westland Homes For Sale By Owner
- Farmington Hills Homes For Sale By Owner
- Wixom Homes For Sale By Owner
- Walled Lake Homes For Sale By Owner
- Redford Homes For Sale By Owner
- Canton Homes For Sale By Owner
- Wolverine Lake Homes For Sale By Owner
- Garden City Homes For Sale By Owner
- West Bloomfield Homes For Sale By Owner
- Southfield Homes For Sale By Owner
- New Hudson Homes For Sale By Owner
- South Lyon Homes For Sale By Owner
- Wayne Homes For Sale By Owner
- Commerce Twp Homes For Sale By Owner
- Dearborn Heights Homes For Sale By Owner
Homes around $1,700,000






Verify Your Email
Please enter the 6-digit verification code
sent to your email address.