
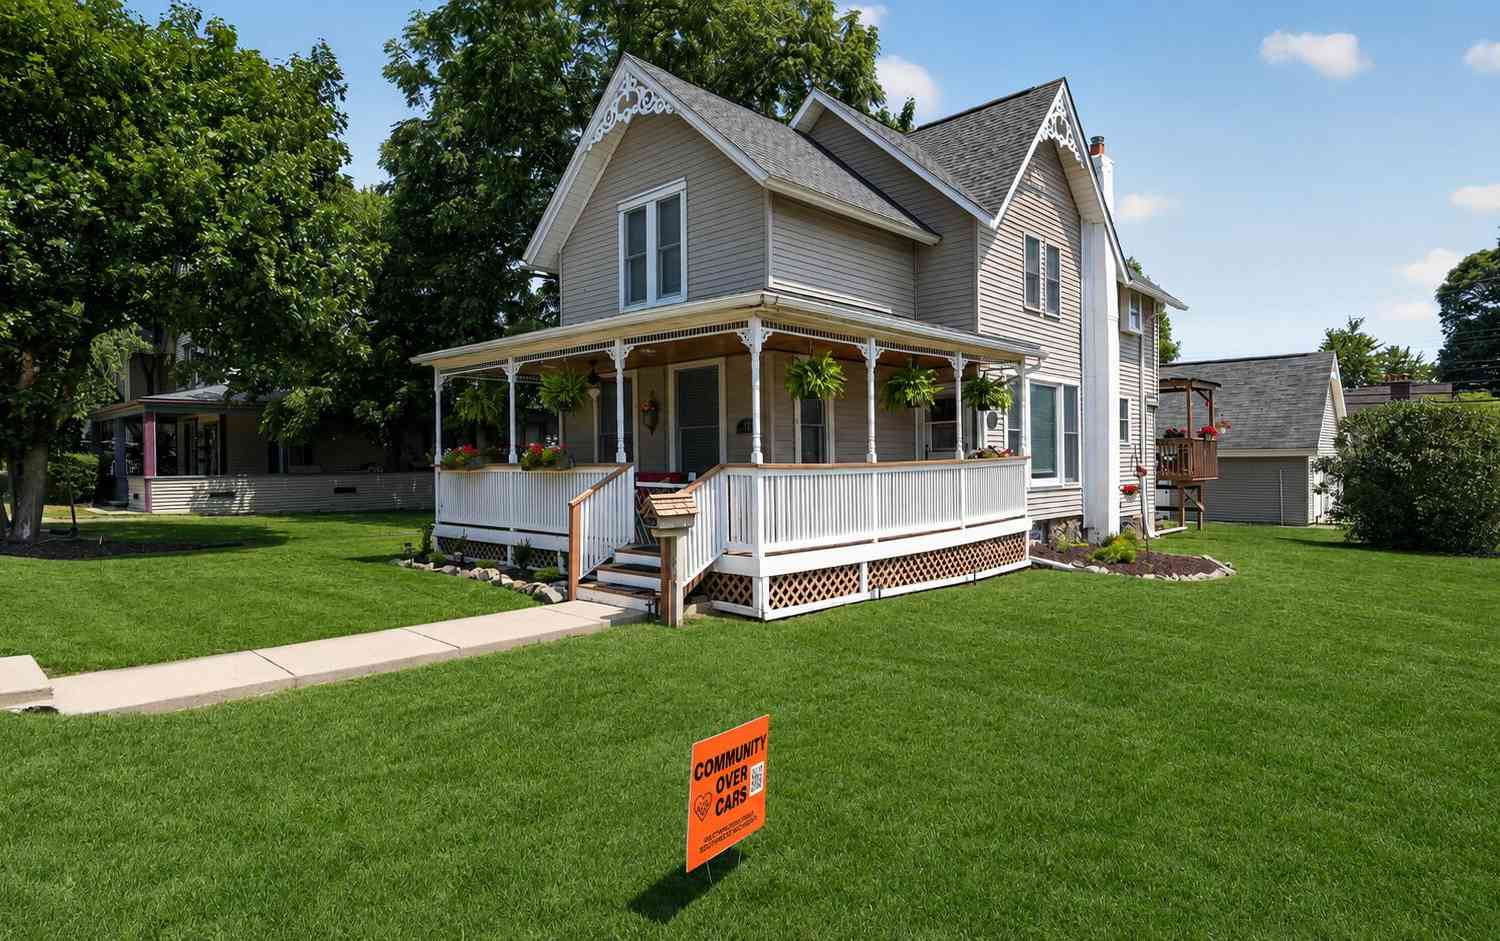
504 N Center Street
Northville, MI 48167

 4
4
Bed
 3
3
Bath
 1,880
1,880Sqft
 0.21
0.21Acre(Lot)
Welcome to 504 N Center Street—where Downtown Northville meets the historic charm of Cabbagetown! Built in 1893, this distinctive home has been thoughtfully expanded, improved and updated over the years while retaining the warmth and character that make older Northville homes so special. The current owners have invested extensively in the property, including a substantial addition that expanded the home to four bedrooms, a beautiful oak staircase, a newer roof, significant foundation reinforcement and improvements, and a poured concrete basement floor replacing what had once been a traditional Michigan basement. Inside, you'll find hardwood flooring throughout much of the home, granite countertops, updated bathrooms, newer appliances and a layout that offers far more space and functionali

 Property Details
 Map
Map
 Map
Map
What's Nearby
Nearby Areas
 Features
-
Bedroom Information
Total Bedrooms: 4 Window Feature: Replacement, Window TreatmentsBathroom Information
Total Baths: 3 Full Baths: 2 Half Baths: 1Water/Sewer
Sewer: PublicRoom Information
Other Rooms: 11 -
Flooring Information
Other, Wood -
Roofing Information
Composition, Shingle -
Interior Features
Ceiling Fan(s), Garage Door Opener, Eat-in Kitchen Roof: Composition, Shingle Appliances: Dishwasher, Disposal Laundry Features: In Unit, Main Level -
Heating & Cooling
Heating: Forced Air Cooling: Central Air WaterSource: Public -
Fireplace
Fireplace: Yes Number of Fireplaces: 1 Fireplace Features: 1
-
Building Information
Year Built: 1893 Construction Materials: Other Basement: Full, Michigan Basement Roof: Composition, Shingle -
Exterior Features
Balcony, OtherPorch: Covered, Other, Porch(es) -
Road Types
Paved -
Fencing
Fenced Back -
Laundry Features
In Unit, Main LevelPatio And Porch
Covered, Other, Porch(es)Fencing
Fenced Back
-
Lot Information
Lot Dimensions: 66 x 140 Lot Description: Corner Lot, Level, Sidewalk Lot Size Area: 0.21 Acres Lot Square Feet: 9,240 Stories: 2 Main Square Feet: 1880Property Information
Property Type: Residential Sub Type: Single Family Residence Style: Cape Cod, Craftsman, Historic, Victorian, Other SQ ft (Living Area): 1,880 Subdivision: ASSESSORS NORTHVILLE PLAT NO 7 Source Neighborhood: ASSESSORS NORTHVILLE PLAT NO 7 Construction Materials: Other Property Age: 133
-
Listing Price Information
Listing Id: 26040009 ist Price: $649,900 List Price Tot SqFt: $346 Listing Terms Cash, Conventional -
Listing Information
Possession: Negotiable, See Remarks
-
Tax Information
Parcel Number: 48-001-04-0644-000 Annual Tax: $8,025 Tax Year: 2025 Taxes: 03D644 LOT 644 ASSESSORS NORTHVILLE PLAT NO 7 T1S R8E L66 P47 WCR
-
Parking Information
# of Garage Spaces: 2.5 Has Garage: Yes Garage Faces Side, Garage Door Opener, Detached
-
School Information
Elementary School: Amerman Elementary SchoolElementary School District:Junior High School: Hillside Middle SchoolSenior High School: Northville High SchoolSenior High School District: Northville -
Utility Information
Phone Connected, Natural Gas Connected, Cable Connected, High-Speed Internet
How much is this property worth?
Curious about this home's true market value? Use our free Home Evaluation Tool to instantly get a personalized Comparative Market Analysis (CMA) report. Make smarter, data-driven decisions before you buy.

Nearby Home Value
| Address | Estimate | Bed | Bath | Sq. Ft | Lot Size |
|---|---|---|---|---|---|
| 37921 W Meadowhill Drive , Northville, MI, 48167 | $515,000 | 3 | 2.5 | 2,648 | 0.26 Acre |
| 47915 Ravello Court , Northville, MI, 48167 | $3,450,000 | 6 | 6.5 | 9,223 | 0.88 Acre |
| 20216 Rippling Lane , Northville, MI, 48167 | $525,000 | 3 | 3 | 1,589 | 0.31 Acre |
| 54260 9 Mile Road , Northville, MI, 48167 | $699,900 | 3 | 2.5 | 2,000 | 3 Acres |
| 47040 Timberlane Street , Northville, MI, 48167 | $740,000 | 3 | 3 | 2,011 | 1.37 Acres |
| 10286 7 Mile Road , Northville, MI, 48167 | $599,000 | 2 | 2 | 2,231 | 5 Acres |
| 37480 Rhonswood Drive , Northville, MI, 48167 | $455,000 | 4 | 2.5 | 2,385 | 0.62 Acre |
| 22248 N Innsbrook Drive, Northville, MI, 48167 | $579,900 | 4 | 3 | 2,668 | 0.25 Acre |
| 21257 Woodfarm Drive , Northville, MI, 48167 | $539,000 | 5 | 3.5 | 2,819 | 0.50 Acre |
| 21542 Beauford Court, Northville, MI, 48167 | $530,000 | 4 | 3 | 3,666 | 0.45 Acre |
Similar Homes To 504 N Center Street
Nearby For Sale
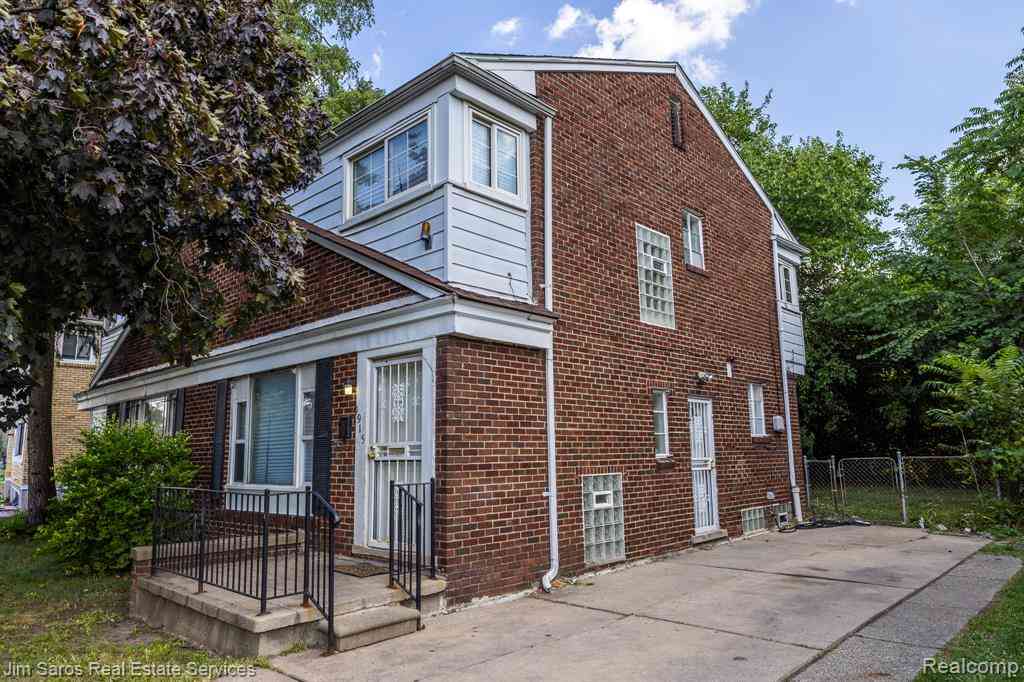
ByOwner last updated this listing 09/18/2026 @ 04:04
More Cities with for Sale by Owner Homes
- Northville Homes For Sale By Owner
- Novi Homes For Sale By Owner
- Plymouth Homes For Sale By Owner
- Farmington Homes For Sale By Owner
- Livonia Homes For Sale By Owner
- Westland Homes For Sale By Owner
- Farmington Hills Homes For Sale By Owner
- Wixom Homes For Sale By Owner
- Walled Lake Homes For Sale By Owner
- Redford Homes For Sale By Owner
- Canton Homes For Sale By Owner
- Wolverine Lake Homes For Sale By Owner
- Garden City Homes For Sale By Owner
- West Bloomfield Homes For Sale By Owner
- Southfield Homes For Sale By Owner
- New Hudson Homes For Sale By Owner
- South Lyon Homes For Sale By Owner
- Wayne Homes For Sale By Owner
- Commerce Twp Homes For Sale By Owner
- Dearborn Heights Homes For Sale By Owner
Homes around $649,900
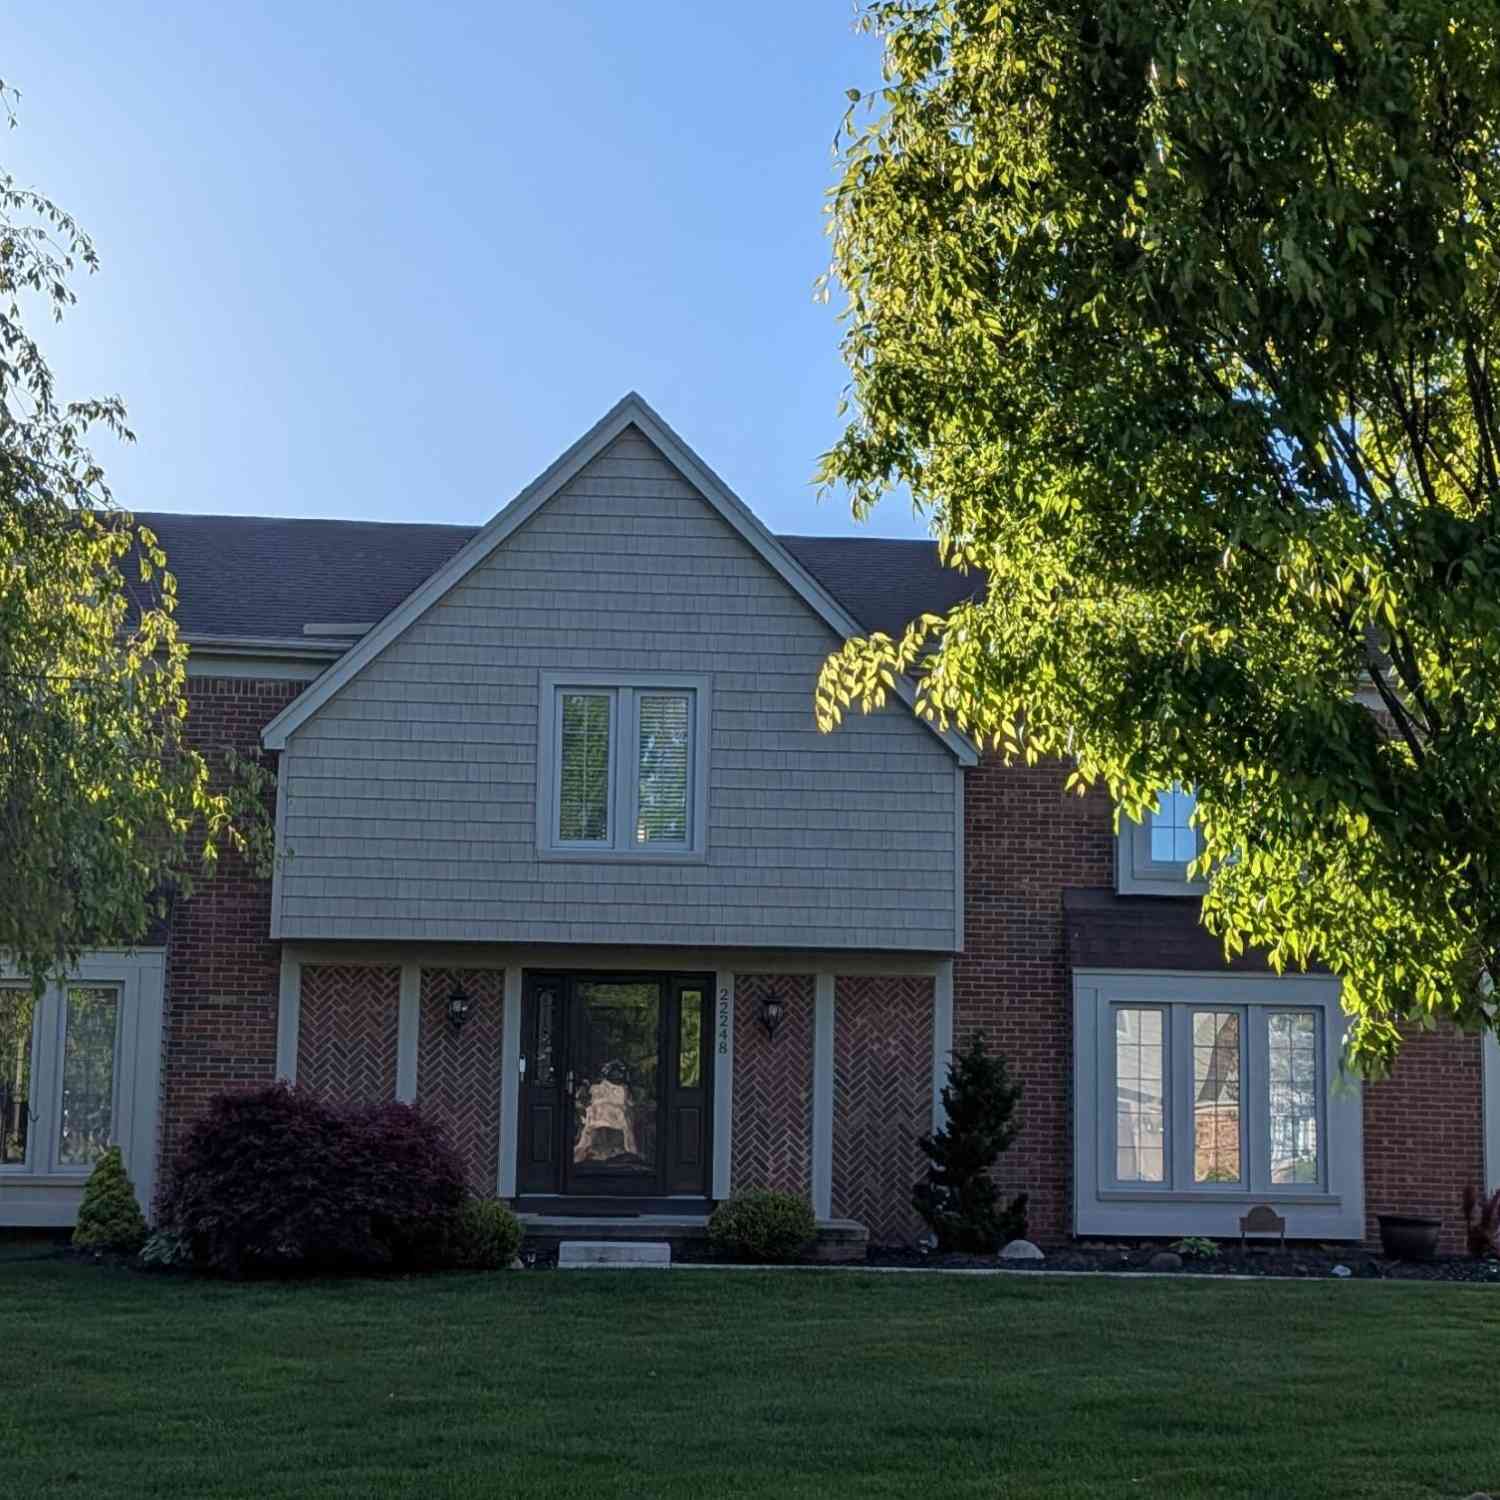
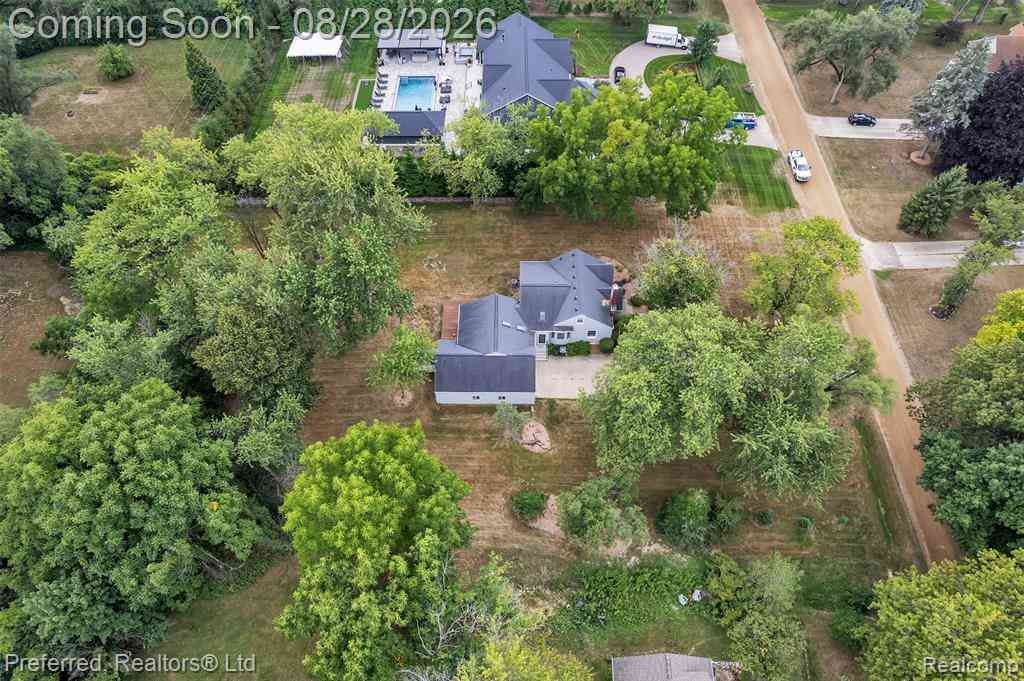





Verify Your Email
Please enter the 6-digit verification code
sent to your email address.
Verify Your Phone Number
Please enter the 6-digit verification code
sent to your mobile phone.