
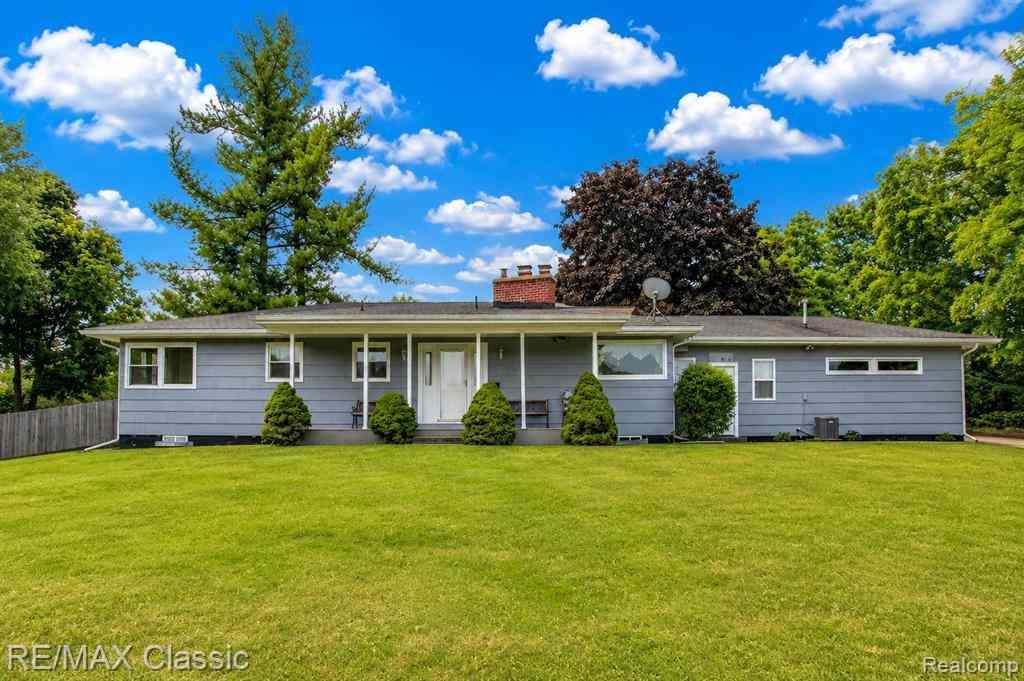
10268 7 Mile Road
Northville, Michigan 48167

 3
3
Bed
 1.5
1.5
Bath
 2,200
2,200Sqft
 10
10Acres(Lot)
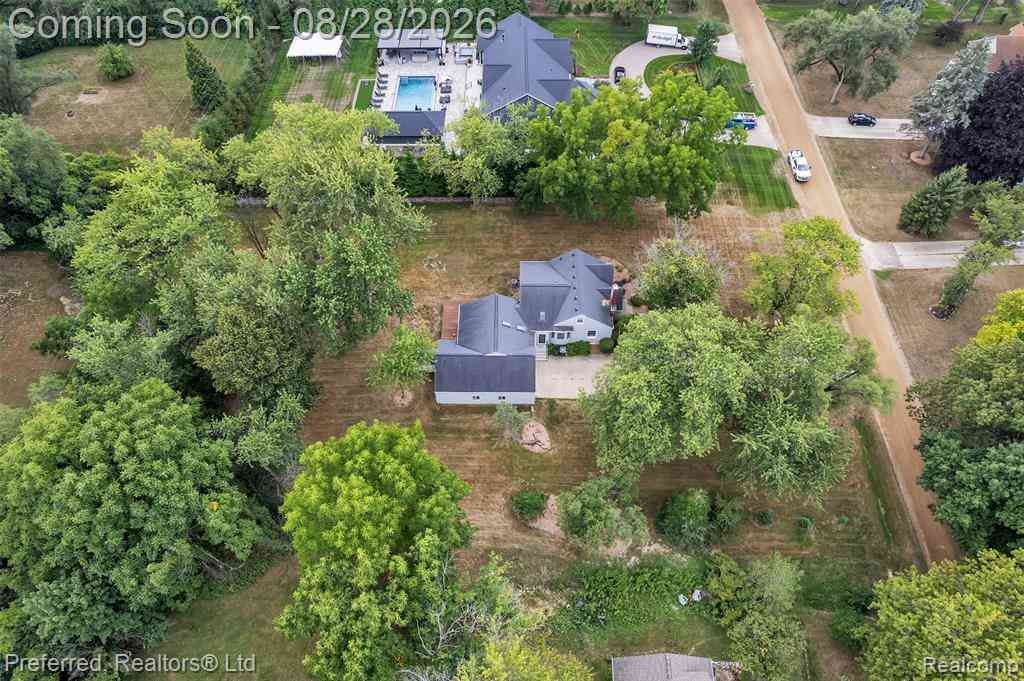
Welcome to your own private country retreat! Nestled on 10 scenic acres in the highly desirable Northville School District, this beautifully maintained property offers the perfect blend of comfort, functionality, and peaceful country living. Beautifully maintained, this 3-bedroom home, featuring a spacious great room with a cozy wood-burning fireplace, French doors leading to the backyard, and an open-concept design that flows seamlessly into the kitchen. Three generously sized bedrooms, a breezeway offering additional living space, and a walk-out basement ready for your finishing touches complete the home's versatile floor plan. Over $35,000 in recent improvements include a beautifully renovated full bath, fresh interior paint, new ceramic cooktop, new refrigerator, new ceiling fans, bli

 Property Details
 Map
Map
 Map
Map
What's Nearby
Nearby Areas
 Features
-
Bedroom Information
Total Bedrooms: 3Bathroom Information
Total Baths: 1.5 Full Baths: 1 Half Baths: 1 -
Room Information
Total Rooms: 9 Porches: Porch,BreezewayInterior Features
Smoke Alarm,220 Volts,Cable Available,Central Vacuum,Circuit Breakers,Water Softener (owned) Roof: Asphalt Basement Description: Unfinished,Walk-Up Access Fireplace: Yes Appliances: Vented Exhaust Fan,Built-In Electric Oven,Dishwasher,Disposal,Dryer,Electric Cooktop,Exhaust Fan,Free-Standing Refrigerator,Microwave,Washer -
Heating & Cooling
Cooling: Attic Fan,Ceiling Fan(s),Central Air,Window Unit(s) Heating: Baseboard Heating Fuel: Natural GasFireplace
Basement,Great RoomWater Heater
Natural Gas
-
Building Information
Year Built: 1947 Building Stories: 1 Story Fireplace: Basement,Great Room Roof: Asphalt Foundation/Basement: Basement Architecture: Ranch -
Exterior Features
Chimney Cap(s),Gutter Guard System,Lighting,Satellite Dish,Fenced Construction: Cedar -
Utility Features
Sewer: Septic Tank (Existing) -
Water
Well (Existing) Water Heat: Natural Gas
-
Lot Information
Lot Size: 10.00 Lot Dimensions: 165x2644 Frontage Feet: 165 Waterfront Description: Pond -
Property Information
SQ ft: 2200 Financing: Cash,Conventional
-
Listing Price Information
Original List Price: $679,900 -
Listing Information
Possession: Negotiable Legal Description: *OLD SID - A 01-012-021-00 SM 12-7B E 10 AC OF W 20 AC OF E 1/2 OF NW 1/4 SEC. 12 T1S R7E 10.00 AC.
-
Tax Information
Annual Tax: $5,206 Parcel Number: A00112200010 -
Possession
Negotiable -
Legal Information
Legal Description: Section: *OLD SID - A 01-012-021-00 SM 12-7B E 10 AC OF W 20 AC OF E 1/2 OF NW 1/4 SEC. 12 T1S R7E 10.00 AC.
-
Virtual Tour
Parking Information
Has Garage: Yes Garage Size: 2 Car Garage Description: Electricity,Door Opener,Side Entrance,Heated,Attached -
Multi-Unit Information
Road Frontage: Paved
-
School Information
School District: Northville -
Fire Place Information
Fire Place: Yes Fire Place Location: Basement,Great Room Fire Place Type: Natural -
Utility Information
Water: Well (Existing) Sewer: Septic Tank (Existing)
How much is this property worth?
Curious about this home's true market value? Use our free Home Evaluation Tool to instantly get a personalized Comparative Market Analysis (CMA) report. Make smarter, data-driven decisions before you buy.

Nearby Home Value
| Address | Estimate | Bed | Bath | Sq. Ft | Lot Size |
|---|---|---|---|---|---|
| 54260 9 Mile Road , Northville, MI, 48167 | $699,900 | 3 | 2.5 | 2,000 | 3 Acres |
| 47040 Timberlane Street , Northville, MI, 48167 | $740,000 | 3 | 3 | 2,011 | 1.37 Acres |
| 20216 Rippling Lane , Northville, MI, 48167 | $525,000 | 3 | 3 | 1,589 | 0.31 Acre |
| 47915 Ravello Court , Northville, MI, 48167 | $3,450,000 | 6 | 6.5 | 9,223 | 0.88 Acre |
| 10286 7 Mile Road , Northville, MI, 48167 | $599,000 | 2 | 2 | 2,231 | 5 Acres |
| 37480 Rhonswood Drive , Northville, MI, 48167 | $455,000 | 4 | 2.5 | 2,385 | 0.62 Acre |
| 22248 N Innsbrook Drive, Northville, MI, 48167 | $579,900 | 4 | 3 | 2,668 | 0.25 Acre |
| 21257 Woodfarm Drive , Northville, MI, 48167 | $539,000 | 5 | 3.5 | 2,819 | 0.50 Acre |
| 38696 Wakefield Court , Northville, MI, 48167 | $565,000 | 4 | 3.5 | 3,201 | 0.31 Acre |
| 41306 Llewelyn Court , Northville, MI, 48167 | $574,877 | 4 | 3 | 2,192 | 1.05 Acres |
Similar Homes To 10268 7 Mile Road
Nearby For Sale

Disclosure: The accuracy of all information, regardless of source, is not guaranteed or warranted. All information should be independently verified. Any use of search facilities of data on the site, other than by a consumer looking to purchase real estate, is prohibited. IDX provided courtesy of Realcomp II Ltd., via ByOwner.com and REALCOMP, Copyright 2026 Realcomp II Ltd. Shareholders. REALTOR (R) licensed in the state of Michigan. The listing broker’s offer of compensation is made only to participants of the MLS where the listing is filed and to participants of any data share partner MLS.
ByOwner last updated this listing 09/17/2026 @ 20:44
More Cities with for Sale by Owner Homes
- Northville Homes For Sale By Owner
- Novi Homes For Sale By Owner
- Plymouth Homes For Sale By Owner
- Farmington Homes For Sale By Owner
- Livonia Homes For Sale By Owner
- Westland Homes For Sale By Owner
- Farmington Hills Homes For Sale By Owner
- Wixom Homes For Sale By Owner
- Walled Lake Homes For Sale By Owner
- Redford Homes For Sale By Owner
- Canton Homes For Sale By Owner
- Wolverine Lake Homes For Sale By Owner
- Garden City Homes For Sale By Owner
- West Bloomfield Homes For Sale By Owner
- Southfield Homes For Sale By Owner
- New Hudson Homes For Sale By Owner
- South Lyon Homes For Sale By Owner
- Wayne Homes For Sale By Owner
- Commerce Twp Homes For Sale By Owner
- Dearborn Heights Homes For Sale By Owner
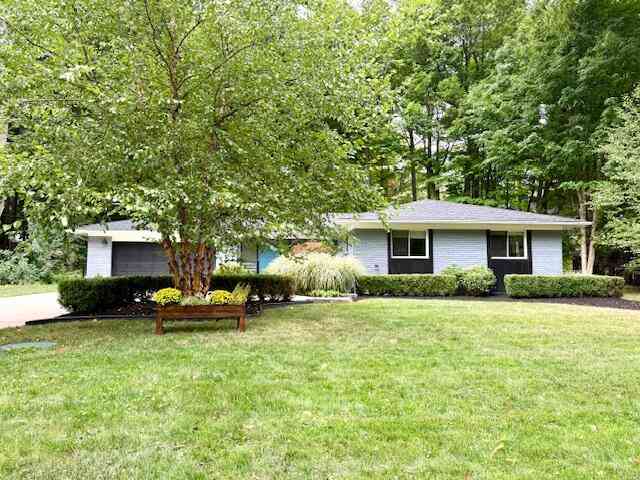
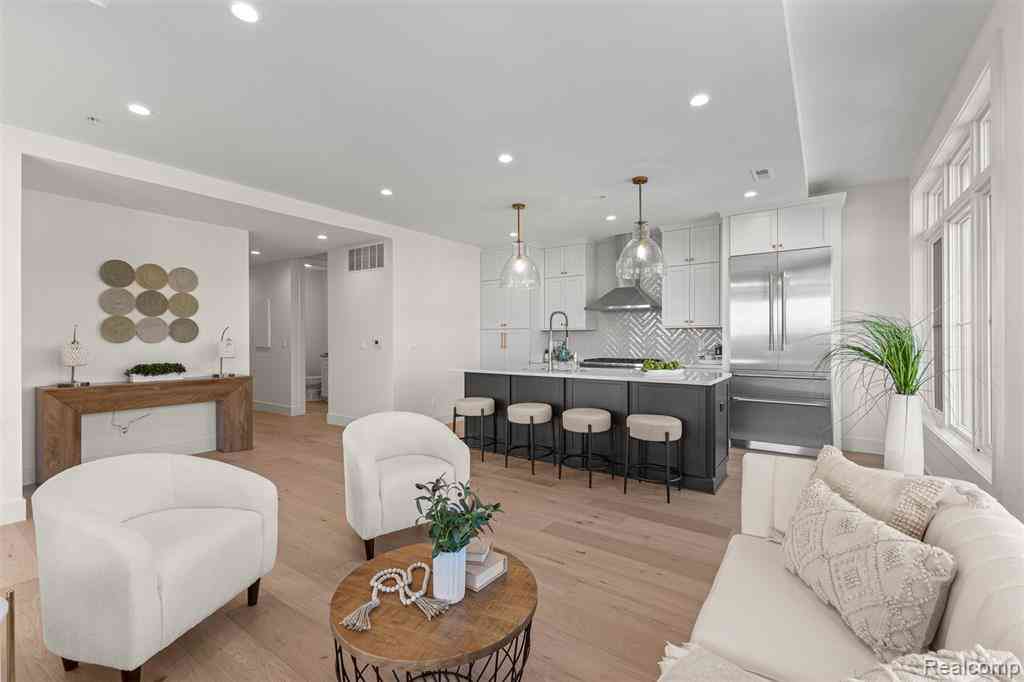
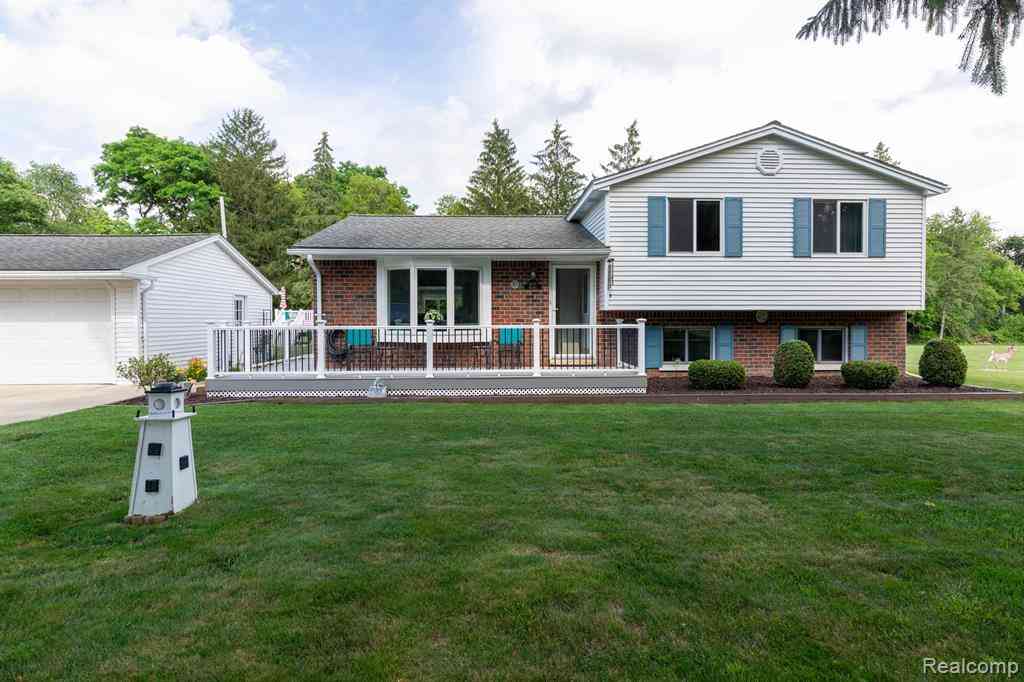
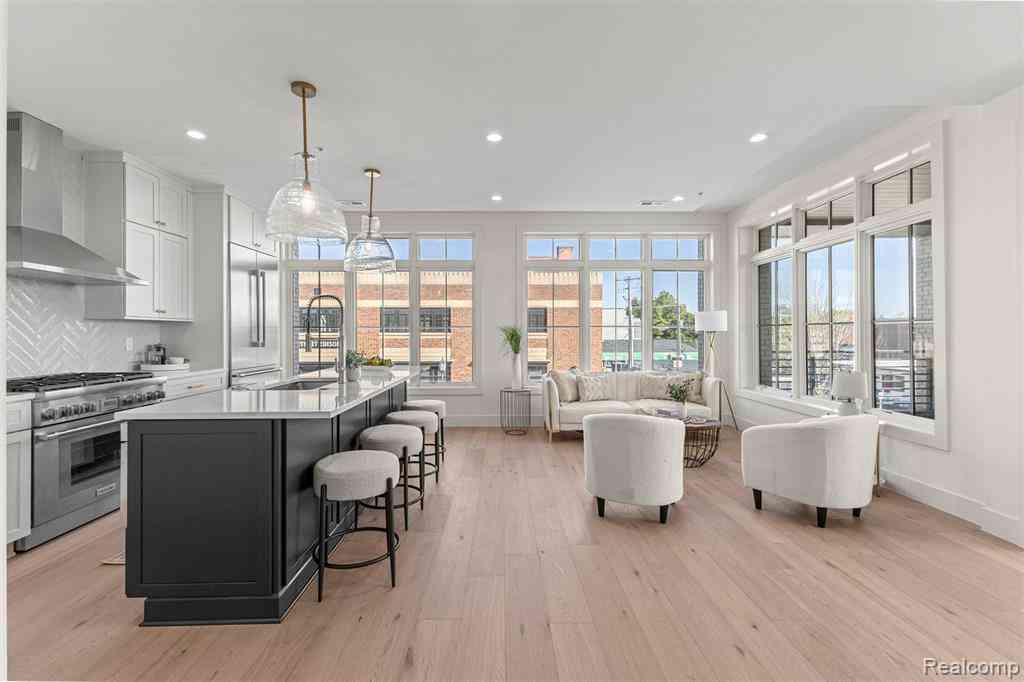
Homes around $664,900





Verify Your Email
Please enter the 6-digit verification code
sent to your email address.
Verify Your Phone Number
Please enter the 6-digit verification code
sent to your mobile phone.