Active

16131 Winchester Drive

Northville, Michigan 48168
Mark as Favorite
Bed 3

Bed

Bath 3.5

Bath

SqFt2,395

Sqft

Acres0.30

Acre(Lot)

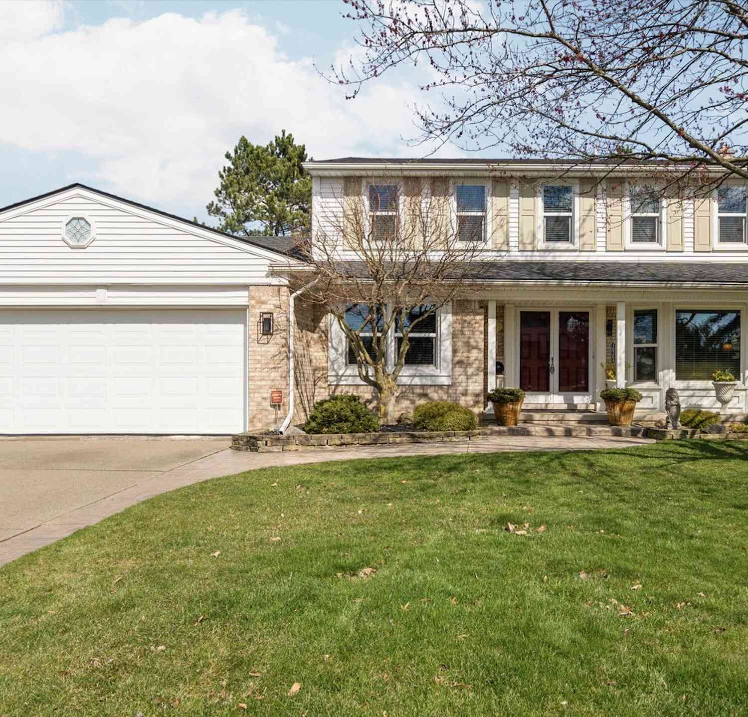
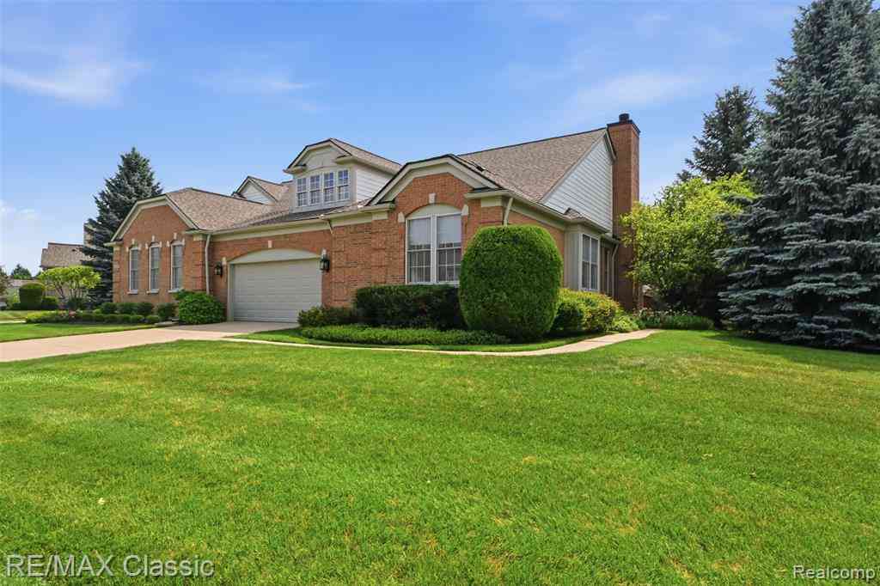
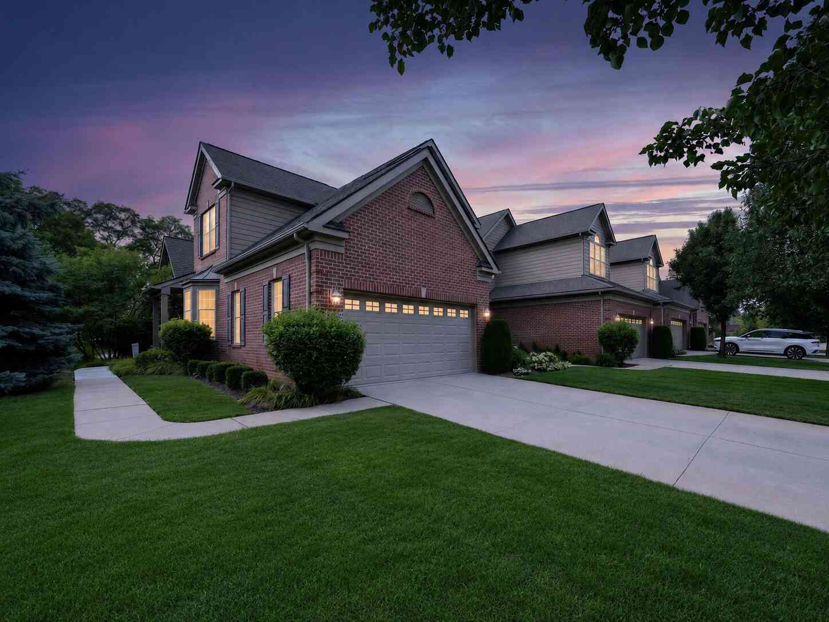
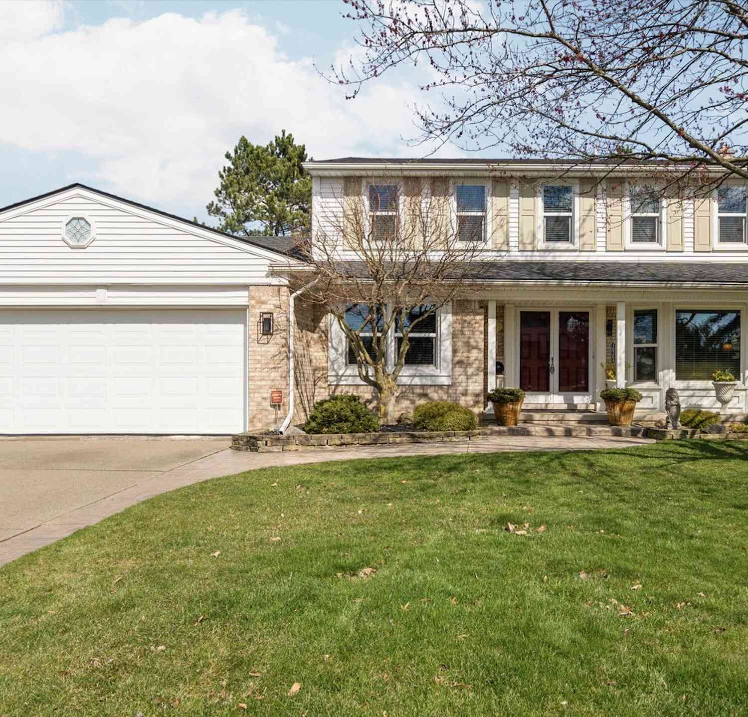
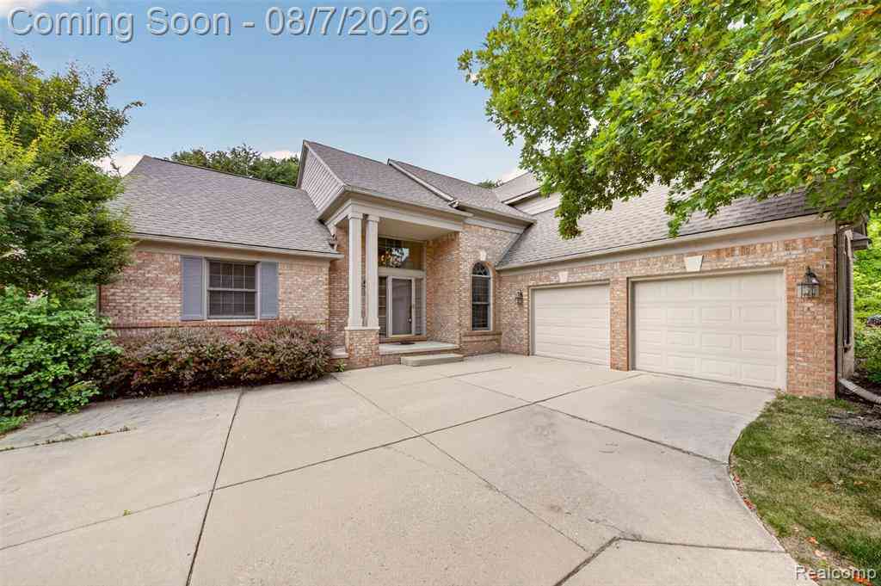
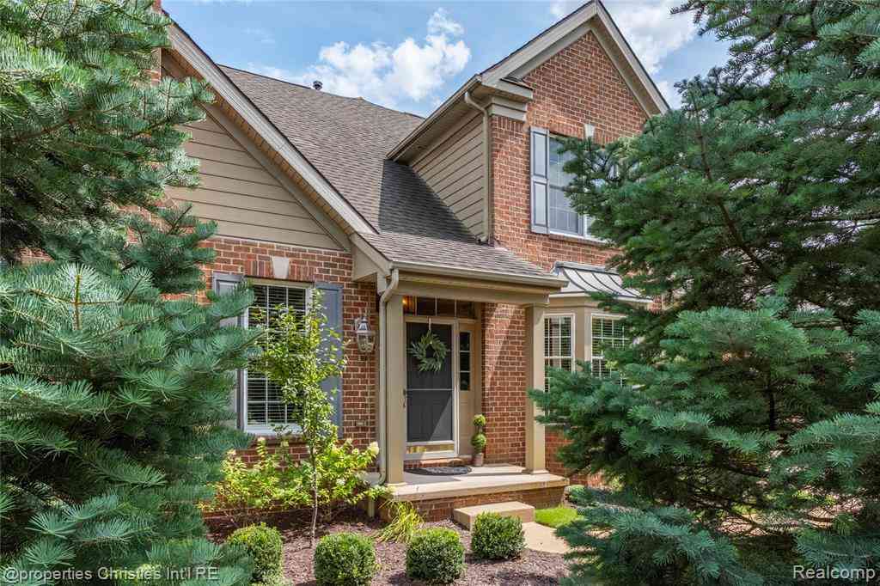
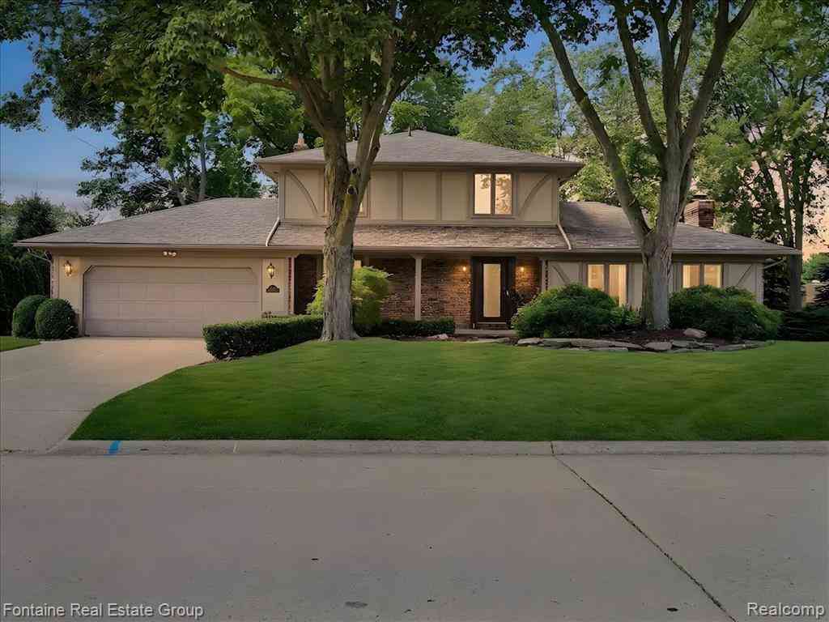
Thoughtfully designed and impeccably maintained, this exceptional Northville residence blends timeless elegance with modern comfort in one of the area's most sought-after neighborhoods. Every space reflects quality craftsmanship and intentional design, creating a home that is both sophisticated and welcoming. The light-filled main level features beautifully updated living spaces, rich hardwood flooring, designer finishes, and premium Pella windows and doors throughout. The spacious living room flows effortlessly to a private backyard retreat surrounded by mature trees, creating the perfect setting for entertaining or relaxing in complete privacy. The beautifully appointed kitchen showcases marble countertops, custom tile work, stainless steel appliances, and generous workspace, while the sun-filled dining room offers peaceful views of the surrounding landscape. A stunning private office with custom built-in millwork and library shelving provides exceptional flexibility and can easily serve as a fourth bedroom. Upstairs, spacious bedrooms and thoughtfully renovated bathrooms feature luxurious honed travertine, timeless finishes, and a bright sun tunnel in the primary bath. The finished lower level expands the living space with custom millwork, a built-in Murphy bed, full bath, and endless possibilities for guests, recreation, or a secondary family room. Located within the highly acclaimed Northville School District and just steps from Winchester Elementary, residents enjoy scenic walking trails, playgrounds, tennis and pickleball courts, basketball courts, and a community pavilion with neighborhood events throughout the year. Just minutes from downtown Northville, downtown Plymouth, Maybury State Park, premier shopping, dining, and major expressways, this meticulously curated home offers an exceptional combination of luxury, convenience, and community. A rare opportunity to own a truly turnkey home where every detail has been thoughtfully considered.

Read More Expand

Detail Ic Property Details

Property Type : Residential

Price : $649,900

AD Id : 88286300

MLS Id : 20261038669

Beds : 3

Lot Size : 0.30 Acre

Living Area Size : 2,395

Year Built : 1977

Garage : 2 Car

County : Wayne

Subdivision: Replat No 1 Wayne County Condo Sub Plan No 1098 Aka Concord Park

  • Map Map

Map

Map What's Nearby

Map Nearby Areas

Feature Features

  • Bedroom Information

    Total Bedrooms: 3

    Bathroom Information

    Total Baths: 3.5 Full Baths: 3 Half Baths: 1
  • Room Information

    Total Rooms: 15 Porches: Porch - Covered,Patio,Porch,Patio - Covered,Covered

    Interior Features

    220 Volts,Entrance Foyer,Furnished - Negotiable Roof: Asphalt Basement Description: Finished Fireplace: Yes Appliances: Vented Exhaust Fan,Dishwasher,Dryer,Free-Standing Electric Range,Free-Standing Refrigerator,Stainless Steel Appliance(s),Washer
  • Heating & Cooling

    Cooling: Central Air Heating: Forced Air Heating Fuel: Natural Gas

    Fireplace

    Family Room

    Water Heater

    Natural Gas

  • Building Information

    Year Built: 1977 Building Stories: 2 Story Fireplace: Family Room Roof: Asphalt Foundation/Basement: Basement Architecture: Colonial
  • Exterior Features

    Lighting Construction: Brick,Wood
  • Utility Features

    Sewer: Sewer (Sewer-Sanitary)
  • Water

    Public (Municipal) Water Heat: Natural Gas

  • Lot Information

    Lot Size: 0.30 Lot Dimensions: 92X140 Frontage Feet: 92
  • Property Information

    SQ ft: 2395 Subdivision: Northville Commons Sub 5 Financing: Cash,Conventional,FHA,VA

  • Listing Price Information

    Original List Price: $649,900
  • Listing Information

    Possession: At Close Legal Description: 14N271 LOT 271 NORTHVILLE COMMONS NO 5 SUB T1S R8E L95 P10 11 12 13 WCR

  • Tax Information

    Annual Tax: $8,587 Parcel Number: 77053050271000

    Terms/Deposits/Fees

    Assoc Fee Freq: $Annually
  • Possession

    At Close
  • Legal Information

    Legal Description: Section: 14N271 LOT 271 NORTHVILLE COMMONS NO 5 SUB T1S R8E L95 P10 11 12 13 WCR

  • Parking Information

    Has Garage: Yes Garage Size: 2 Car Garage Description: Side Entrance,Direct Access,Door Opener,Attached
  • Multi-Unit Information

    Road Frontage: Paved

  • School Information

    School District: Northville
  • Fire Place Information

    Fire Place: Yes Fire Place Location: Family Room Fire Place Type: Gas
  • Utility Information

    Water: Public (Municipal) Sewer: Sewer (Sewer-Sanitary)
Sell a home like this and save $38,495 Find out How

How much is this property worth?

Curious about this home's true market value? Use our free Home Evaluation Tool to instantly get a personalized Comparative Market Analysis (CMA) report. Make smarter, data-driven decisions before you buy.

Images
Loading, please wait...

Nearby Home Value

Address Estimate Bed Bath Sq. Ft Lot Size
7374 Fox Hill Lane , Northville, MI, 48168 $2,150,000 5 3.5 4,260 4,260 SqFt
8033 Pine Ridge Court , Northville, MI, 48168 $1,400,000 4 3.5 3,653 3,653 SqFt
9331 Clifton Avenue , Northville, MI, 48168 $450,000 3 2 1,200 1,200 SqFt
18729 Cumberland Court , Northville, MI, 48168 $739,000 5 3 3,031 3,031 SqFt
15974 Augusta Court , Northville, MI, 48168 $1,550,000 5 4.5 4,561 4,561 SqFt
17875 Beck Road , Northville, MI, 48168 $549,900 3 2 2,126 2,126 SqFt
16971 Algonquin Drive , Northville, MI, 48168 $749,900 4 3.5 3,100 3,100 SqFt
17477 Mystic Valley Cou.., Northville, MI, 48168 $1,439,000 6 6.5 5,470 5,470 SqFt
16724 Abby Circle , Northville, MI, 48168 $699,900 4 2.5 2,912 2,912 SqFt
16264 White Haven Drive, Northville, MI, 48168 $600,000 5 3 2,889 2,889 SqFt
MLS Logo

Disclosure: The accuracy of all information, regardless of source, is not guaranteed or warranted. All information should be independently verified. Any use of search facilities of data on the site, other than by a consumer looking to purchase real estate, is prohibited. IDX provided courtesy of Realcomp II Ltd., via ByOwner.com and REALCOMP, Copyright 2026 Realcomp II Ltd. Shareholders. REALTOR (R) licensed in the state of Michigan. The listing broker’s offer of compensation is made only to participants of the MLS where the listing is filed and to participants of any data share partner MLS.

ByOwner last updated this listing 07/31/2026 @ 12:42

MLS: 20261038669 LISTED BY: Jay Fontaine , Fontaine Real Estate Group 248-654-8700 SOURCE: Realcomp II Ltd

Homes around $649,900
Selling? Save $38,495 when you sell a home like this

Tour with a ByOwner Agent