
2716 Southbay Circle
Northlake, Texas 76226

 4
4
Bed
 5
5
Bath
 3,861
3,861Sqft
 0.90
0.90Acre(Lot)
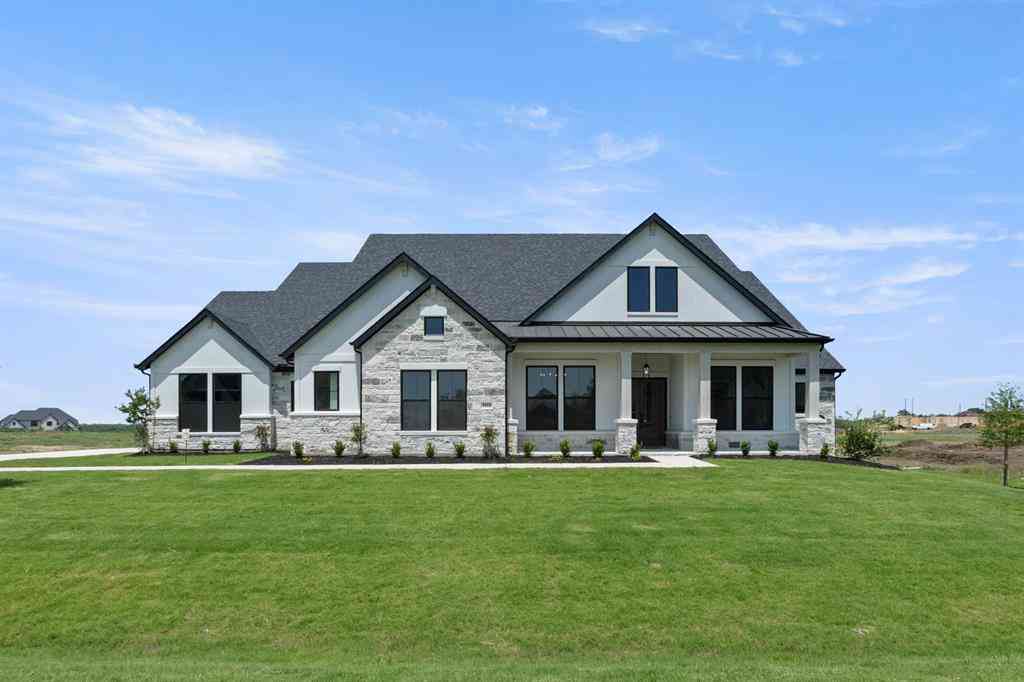
Modern Hill Country luxury meets thoughtful design in this custom-built Hazlewood plan by Windmiller Custom Homes located in the sought-after Hawthorne Estates community in Northlake. Estimated completion August 31st. Situated on a spacious homesite, this approximately 3,850 sq ft single-story home offers 4 bedrooms, 4.5 bathrooms, a dedicated study, game room, working pantry, and split 3-car garage with polished aggregate flooring. The open-concept layout is designed for both everyday living and entertaining, featuring 12 foot ceilings in the family room, a dramatic floor-to-ceiling fireplace surround, expansive 12x8 sliding glass doors, and seamless indoor-outdoor flow to the covered patio and outdoor kitchen. The area trees in the back provides both beauty and protection from the

 Property Details
 Map
Map
 Map
Map
What's Nearby
Nearby Areas
 Features
-
Bedroom Information
Total Bedrooms: 4Bathroom Information
Total Baths: 4.5 Full Baths: 4 Half Baths: 1 -
Interior Features
Built-in Features,Decorative Lighting,Flat Screen Wiring,High Speed Internet Available,Kitchen Island,Open Floorplan,Pantry,Smart Home System,Vaulted Ceiling(s),Walk-In Closet(s)Appliances
Gas RangeUtilities
Septic -
Cooling Features
Central AirHeating Source
ElectricFireplace
Number of Fireplaces: 1 Fireplace Features: Living Room
-
Building Information
Built Year: 2026 Construction: Brick,Rock/Stone,Stucco Roof Type: Asphalt,Shingle -
Exterior Features
Covered Patio/Porch,Outdoor KitchenSecurity Features
Prewired -
Laundry Features
Electric Dryer Hookup,Utility Room,Full Size W/D Area,Washer HookupPatio And Porch
CoveredConstruction Materials
Brick,Rock/Stone,Stucco
-
Lot Information
Lot Size (Acr): 0.9000 Lot Size Units: Acres Lot Size Square Feet: 39,204 -
Property Information
SQ ft (Living Area): 3,861 Property Type: Residential Property Sub Type: Single Family Residence Architectural Style: Mid-Century Modern Subdivision: Hawthorne Estates City: Northlake State: Texas Directions: From Interstate 35W Northbound: Take the exit for Farm to Market Road 407 Turn left onto FM 407 and head west Turn Right on Faught Rd Turn right onto Southbay Circle at Hawthorne Estates Follow Southbay Circle to 2716 Southbay Circle. Property Status: Active Levels: One Property Age: 0 Year Built Details: New Construction - Incomplete
-
Listing Price Information
Original List Price: $1,617,900 List Price Tot SqFt: $419 -
Listing Information
Possession: Closing/Funding
-
Tax Information
Parcel Number: 1055211 Tax Lot: 8
-
Parking Information
Has Garage Garage Space: 3 Carport Spaces: 0 Parking Features: Driveway,Garage,Garage Faces Side -
Homeowners Association Information
Included Fees: Maintenance Grounds,Management Fees HOA Type: Mandatory HOA: $1,500.00 HOA Frequency: Annually
-
School Information
Elementary School: Jane Ruestmann Middle School: Argyle High School: Argyle School District: Argyle ISD -
Utility Information
Utilities: Septic
How much is this property worth?
Curious about this home's true market value? Use our free Home Evaluation Tool to instantly get a personalized Comparative Market Analysis (CMA) report. Make smarter, data-driven decisions before you buy.

Nearby Home Value
| Address | Estimate | Bed | Bath | Sq. Ft | Lot Size |
|---|---|---|---|---|---|
| 1520 Chestnut Gardens, Northlake, TX, 76226 | $648,120 | 5 | 5 | 3,385 | 0.14 Acre |
| 1424 Chestnut Gardens, Northlake, TX, 76226 | $546,870 | 5 | 4 | 2,608 | 0.15 Acre |
| 2412 Cottonwood Manor, Northlake, TX, 76226 | $739,985 | 4 | 5 | 3,742 | 0.21 Acre |
| 1405 Victory Terrace, Northlake, TX, 76226 | $653,970 | 5 | 5 | 3,601 | 0.14 Acre |
| 3533 Misty Meadow Lane, Northlake, TX, 76226 | $919,900 | 5 | 4 | 3,925 | 0.17 Acre |
| 6205 Prairie Brush Trail, Northlake, TX, 76226 | $675,000 | 3 | 4 | 3,040 | 0.25 Acre |
| 6204 Prairie Brush Trail, Northlake, TX, 76226 | $925,000 | 5 | 6 | 3,966 | 0.19 Acre |
| 3520 Misty Meadow Lane, Northlake, TX, 76226 | $650,000 | 5 | 4 | 3,422 | 0.17 Acre |
| 6417 Dolan Falls Drive, Northlake, TX, 76226 | $850,000 | 5 | 6 | 4,634 | 0.23 Acre |
| 105 Big Sky Circle, Northlake, TX, 76226 | $889,000 | 5 | 4 | 3,045 | 0.21 Acre |
Similar Homes To 2716 Southbay Circle
Nearby For Sale
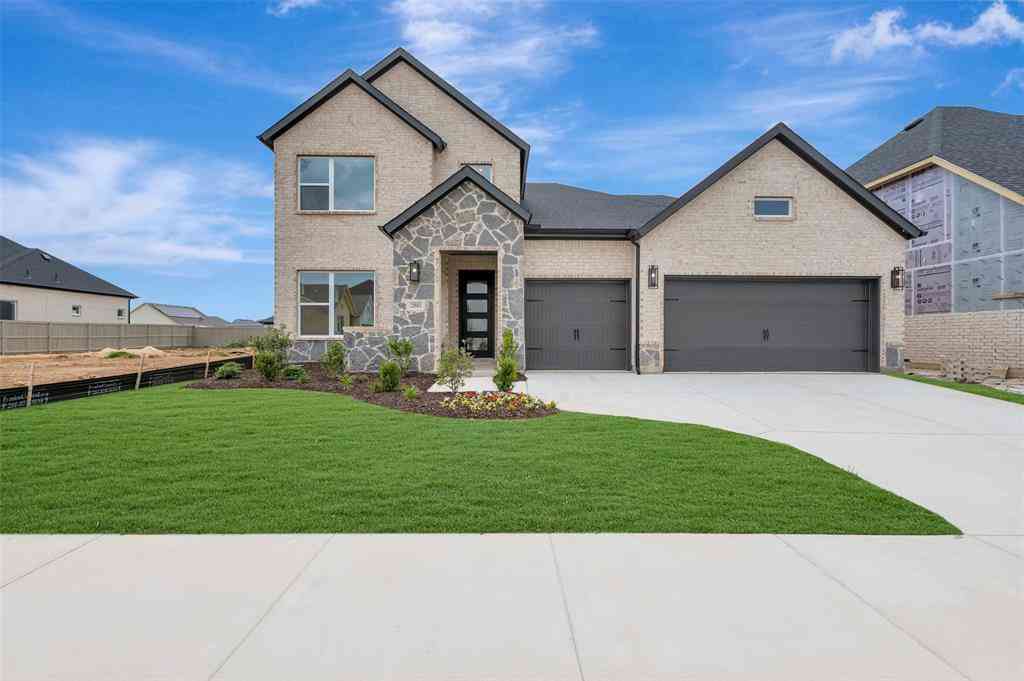
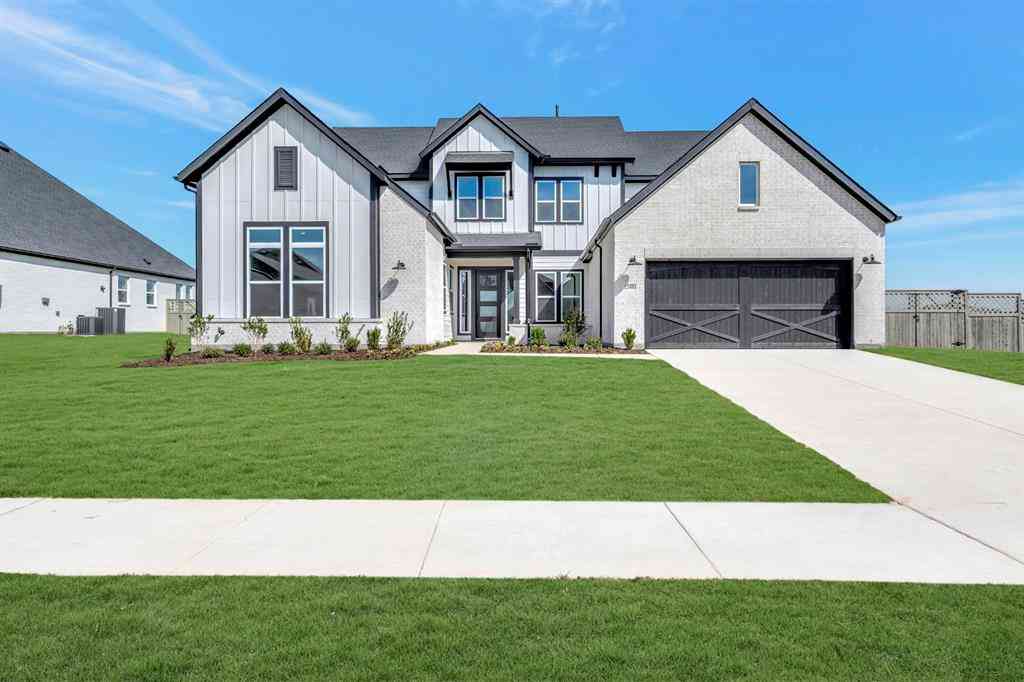


Disclosure: Listing information provided in part by the North Texas Real Estate Information Systems, Inc, for personal, non-commercial use by viewers of this site and may not be reproduced or redistributed. All information is deemed reliable but not guaranteed. Copyright © NTREIS 2026. All rights reserved
ByOwner last updated this listing 09/21/2026 @ 10:50
More Cities with for Sale by Owner Homes
- Northlake Homes For Sale By Owner
- Justin Homes For Sale By Owner
- Roanoke Homes For Sale By Owner
- Trophy Club Homes For Sale By Owner
- Argyle Homes For Sale By Owner
- Haslet Homes For Sale By Owner
- Ponder Homes For Sale By Owner
- Westlake Homes For Sale By Owner
- Keller Homes For Sale By Owner
- Rhome Homes For Sale By Owner
- Aurora Homes For Sale By Owner
- Double Oak Homes For Sale By Owner
- Southlake Homes For Sale By Owner
- Copper Canyon Homes For Sale By Owner
- Flower Mound Homes For Sale By Owner
- Krum Homes For Sale By Owner
- Watauga Homes For Sale By Owner
- Denton Homes For Sale By Owner
- Newark Homes For Sale By Owner
- Saginaw Homes For Sale By Owner
Homes around $1,617,900





Verify Your Email
Please enter the 6-digit verification code
sent to your email address.
Verify Your Phone Number
Please enter the 6-digit verification code
sent to your mobile phone.