
1426 Flanagan Farm Drive
Northlake, Texas 76226

 4
4
Bed
 5
5
Bath
 4,115
4,115Sqft
 1
1Acre(Lot)
FANTASTIC LOW LOW PRICE! Enjoy a country setting with in-town conveniences! In Argyle ISD and seated on a breathtaking, one-acre lot with exceptional curb appeal, this home features a beautiful stone and brick elevation, elegant coach lighting, and flush accent up-lighting. A covered front porch with cedar accents and an 8-foot solid wood, glass, and iron door provides a grand entrance for guests. Inside, the open floor plan boasts 15-foot ceilings, large windows with custom shades that flood the space with natural light, a gas fireplace, and wood-look tile plank flooring throughout the main living areas, hallways and Primary Suite. The secondary bedrooms, game room, and media room feature brand-new carpeting, while all bathrooms are beautifully tiled. The kitchen is simply fabulous, and e

 Property Details
 Map
Map
 Map
Map
What's Nearby
Nearby Areas
 Features
-
Bedroom Information
Total Bedrooms: 4 Window Features: Bay Window(s),Window CoveringsBathroom Information
Total Baths: 3.5 Full Baths: 3 Half Baths: 2 -
Interior Features
Built-in Features,Cable TV Available,Central Vacuum,High Speed Internet Available,In-Law Suite Floorplan,Kitchen Island,Open Floorplan,Pantry,Smart Home System,Sound System Wiring,Vaulted Ceiling(s),Walk-In Closet(s)Appliances
Dishwasher,Disposal,Gas Cooktop,Gas Water Heater,Microwave,Convection Oven,Double Oven,Plumbed For Gas in Kitchen,Tankless Water HeaterUtilities
Aerobic Septic,Cable Available,City Water,Co-op Electric,Community Mailbox,Electricity Connected,Individual Gas Meter,Individual Water Meter,Underground Utilities -
Cooling Features
Ceiling Fan(s),Central Air,Electric,ENERGY STAR Qualified Equipment,ZonedEnergy
Green Energy: 12 inch+ Attic Insulation,Appliances,Construction,HVAC,Insulation,Lighting,Low Flow Commode,Thermostat,WindowsHeating Source
Central,ENERGY STAR Qualified Equipment,Natural Gas,ZonedFireplace
Number of Fireplaces: 1 Fireplace Features: Blower Fan,Family Room,Gas,Gas Logs,Glass Doors,Insert,Sealed Combustion
-
Building Information
Built Year: 2017 Construction: Brick,Rock/Stone Roof Type: Composition -
Exterior Features
Covered Patio/Porch,Rain GuttersFoundation
SlabSecurity Features
Burglar,Carbon Monoxide Detector(s),Fire Sprinkler System,Security System Owned,Smoke Detector(s) -
Laundry Features
Electric Dryer Hookup,Full Size W/D Area,Washer HookupPatio And Porch
Covered,Front Porch,PatioFencing
Back Yard,Split RailConstruction Materials
Brick,Rock/Stone
-
Lot Information
Lot Size (Acr): 1.0000 Lot Size Units: Acres Lot Size Square Feet: 43,560 Lot Size Source: Public Records Lot Features: Few Trees,Interior Lot,Landscaped,Lrg. Backyard Grass,Sprinkler System,Subdivision -
Property Information
SQ ft (Living Area): 4,115 Property Type: Residential Property Sub Type: Single Family Residence Architectural Style: Traditional Subdivision: Prairie View Farms City: Northlake State: Texas Directions: From I35, exit Robson Ranch Rd go S on Faught Rd. Turn L on Prairie View Dr & R on Flanagan Farm Dr. Bear left at half cul-de-sac. Home on left facing S. NOTE: Several photos included are AI generated to illustrate furniture layout ideas and backyard possibilities. Property Status: Active Levels: One and One Half Property Age: 9 Year Built Details: Preowned Other Equipment: Home Theater,Irrigation Equipment,Satellite Dish
-
Listing Price Information
Original List Price: $1,000,000 List Price Tot SqFt: $243 -
Listing Information
Possession: Closing/Funding
-
Tax Information
Parcel Number: R685204 Tax Block: A Tax Legal Description: PRAIRIE VIEW FARMS BLK A LOT 21 Tax Lot: 21 Unexempt Taxes: $16,994
-
Parking Information
Has Garage Garage Space: 3 Carport Spaces: 0 Parking Features: Concrete,Driveway,Epoxy Flooring,Garage Door Opener,Garage Double Door,Garage Faces Front,Garage Faces Side,Garage Single Door,Kitchen Level,Oversized,Side By Side -
Homeowners Association Information
Included Fees: Full Use of Facilities,Maintenance Grounds,Management Fees HOA Type: Mandatory HOA: $600.00 HOA Frequency: Semi-Annual
-
School Information
Elementary School: Argyle West Middle School: Argyle High School: Argyle School District: Argyle ISD -
Utility Information
Utilities: Aerobic Septic,Cable Available,City Water,Co-op Electric,Community Mailbox,Electricity Connected,Individual Gas Meter,Individual Water Meter,Underground Utilities Green Energy Efficient: 12 inch+ Attic Insulation,Appliances,Construction,HVAC,Insulation,Lighting,Low Flow Commode,Thermostat,Windows
How much is this property worth?
Curious about this home's true market value? Use our free Home Evaluation Tool to instantly get a personalized Comparative Market Analysis (CMA) report. Make smarter, data-driven decisions before you buy.

Nearby Home Value
| Address | Estimate | Bed | Bath | Sq. Ft | Lot Size |
|---|---|---|---|---|---|
| 1600 Chestnut Gardens, Northlake, TX, 76226 | $646,435 | 4 | 4 | 3,216 | 0.14 Acre |
| 1512 Chestnut Gardens, Northlake, TX, 76226 | $534,430 | 4 | 3 | 2,320 | 0.14 Acre |
| 1501 Chestnut Gardens, Northlake, TX, 76226 | $650,645 | 5 | 5 | 3,385 | 0.14 Acre |
| 1516 Chestnut Gardens, Northlake, TX, 76226 | $546,492 | 4 | 4 | 2,608 | 0.15 Acre |
| 1520 Chestnut Gardens, Northlake, TX, 76226 | $629,120 | 5 | 5 | 3,385 | 0.14 Acre |
| 2608 Southbay, Northlake, TX, 76226 | $1,575,000 | 4 | 6 | 3,975 | 0.90 Acre |
| 1406 Victory Terrace, Northlake, TX, 76226 | $626,520 | 4 | 4 | 3,216 | 0.14 Acre |
| 2412 Cottonwood Manor, Northlake, TX, 76226 | $739,985 | 4 | 5 | 3,742 | 0.21 Acre |
| 3533 Misty Meadow Lane, Northlake, TX, 76226 | $899,000 | 5 | 4 | 3,925 | 0.17 Acre |
| 6204 Prairie Brush Trail, Northlake, TX, 76226 | $925,000 | 5 | 6 | 3,966 | 0.19 Acre |
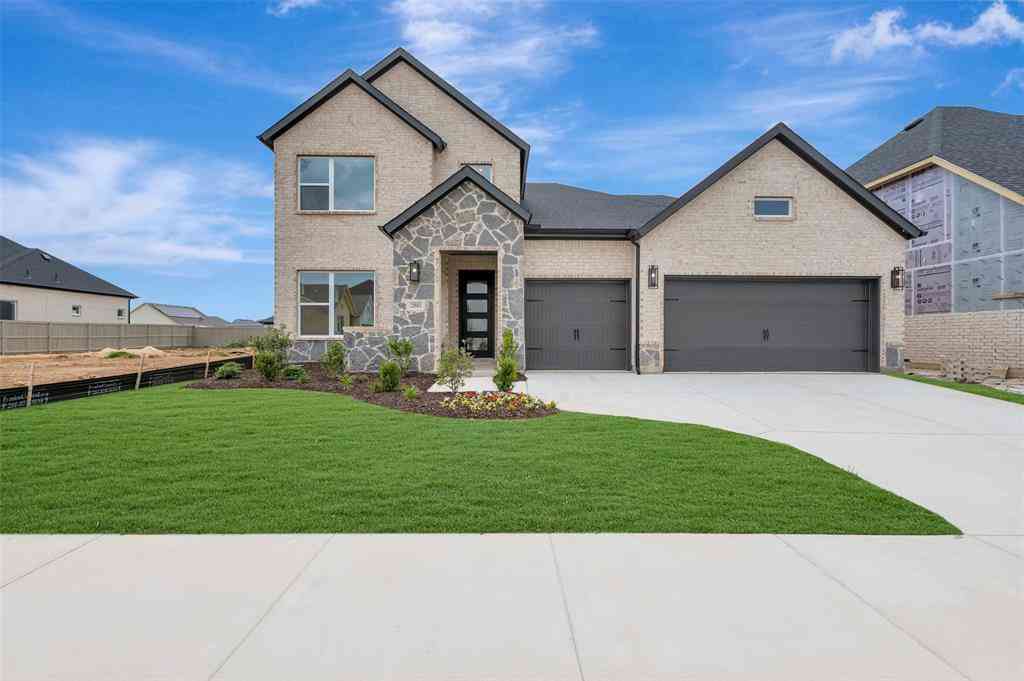
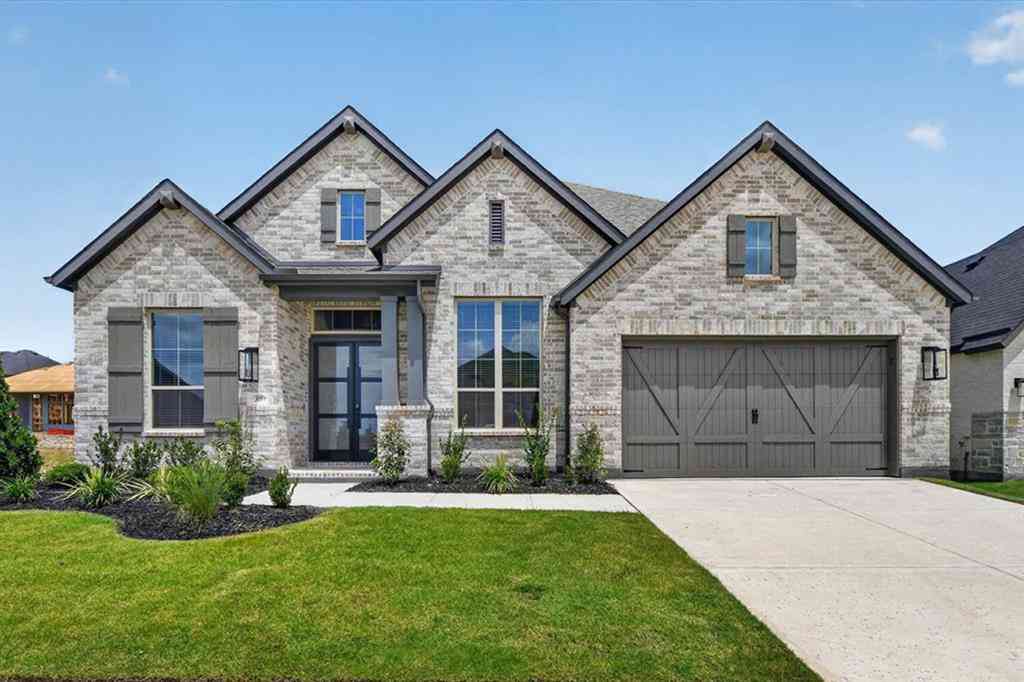
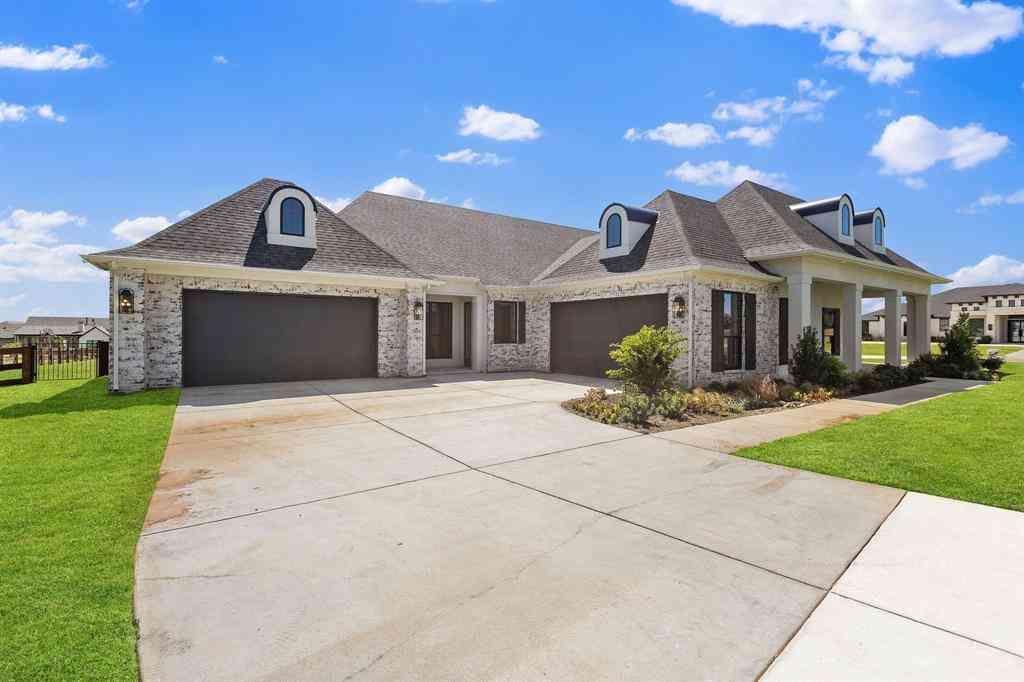
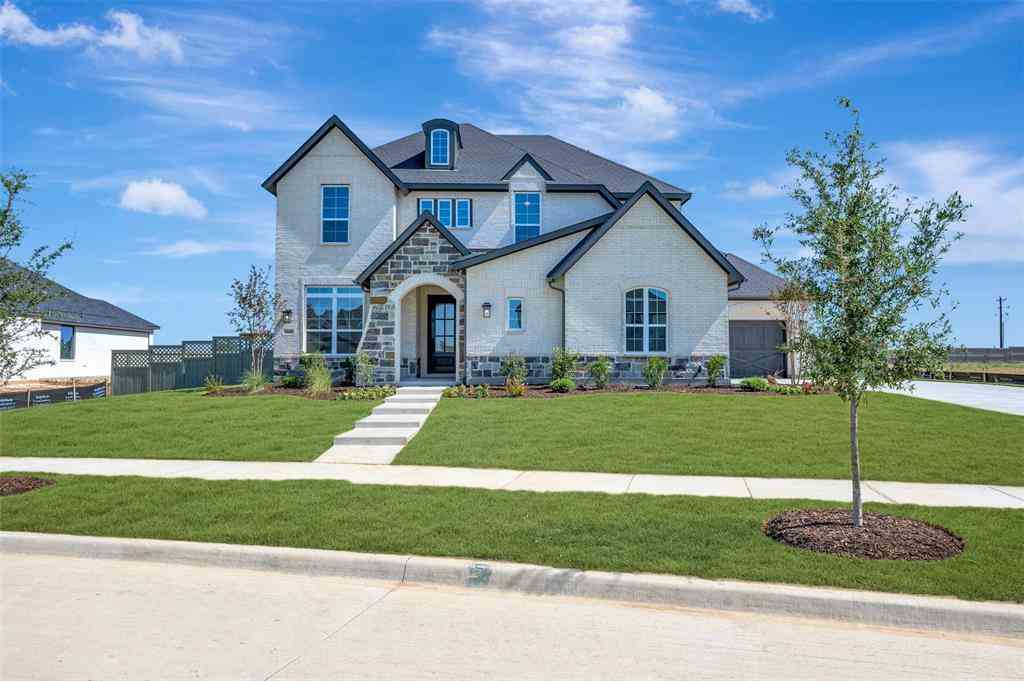
Similar Homes To 1426 Flanagan Farm Drive
Nearby For Sale


Disclosure: Listing information provided in part by the North Texas Real Estate Information Systems, Inc, for personal, non-commercial use by viewers of this site and may not be reproduced or redistributed. All information is deemed reliable but not guaranteed. Copyright © NTREIS 2026. All rights reserved
ByOwner last updated this listing 10/12/2026 @ 05:08
More Cities with for Sale by Owner Homes
- Northlake Homes For Sale By Owner
- Justin Homes For Sale By Owner
- Roanoke Homes For Sale By Owner
- Trophy Club Homes For Sale By Owner
- Argyle Homes For Sale By Owner
- Haslet Homes For Sale By Owner
- Ponder Homes For Sale By Owner
- Bartonville Homes For Sale By Owner
- Westlake Homes For Sale By Owner
- Keller Homes For Sale By Owner
- Rhome Homes For Sale By Owner
- Aurora Homes For Sale By Owner
- Lantana Homes For Sale By Owner
- Double Oak Homes For Sale By Owner
- Southlake Homes For Sale By Owner
- Copper Canyon Homes For Sale By Owner
- Flower Mound Homes For Sale By Owner
- Krum Homes For Sale By Owner
- Watauga Homes For Sale By Owner
- Denton Homes For Sale By Owner
Homes around $1,000,000



Verify Your Email
Please enter the 6-digit verification code
sent to your email address.
Verify Your Phone Number
Please enter the 6-digit verification code
sent to your mobile phone.