

6 Cape Lane
North Topsail Beach, NC 28460

 4
4
Bed
 5
5
Bath
 3,040
3,040Sqft
 0.30
0.30Acre(Lot)
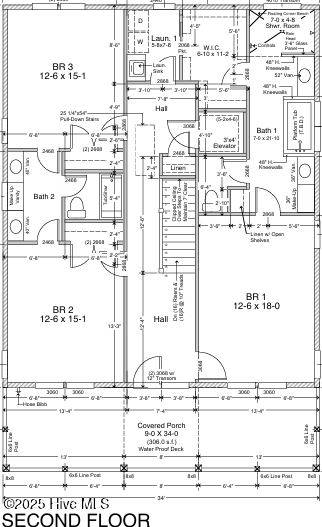
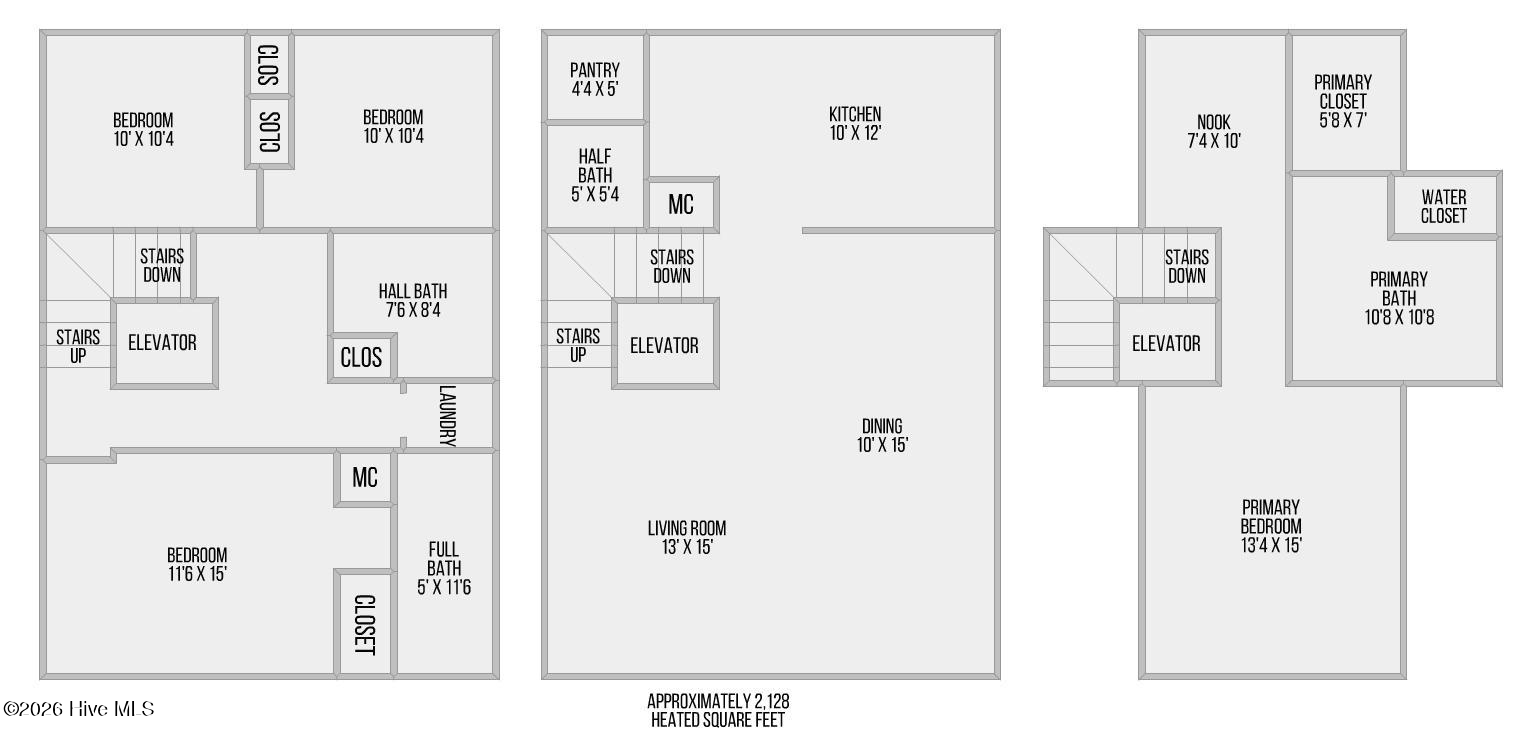
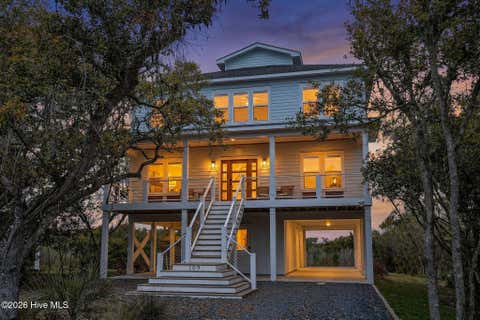
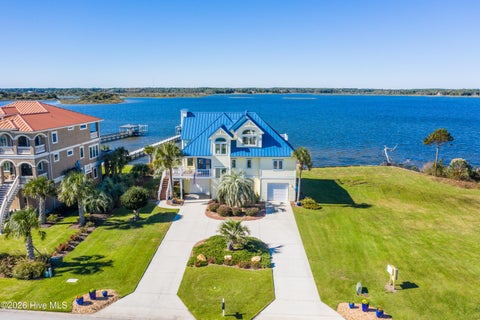
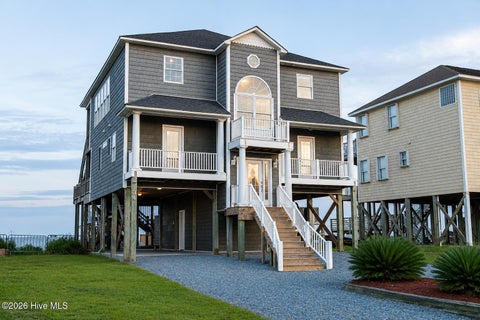
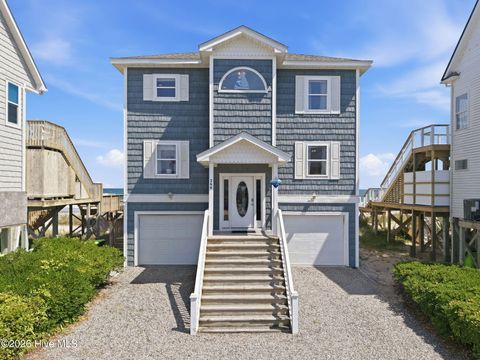
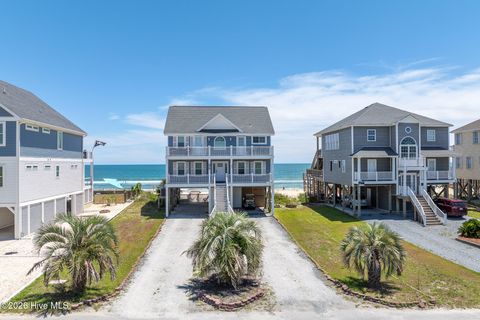
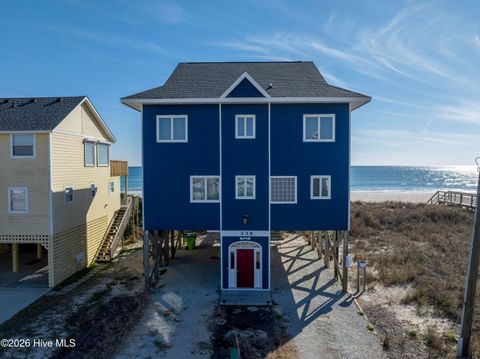
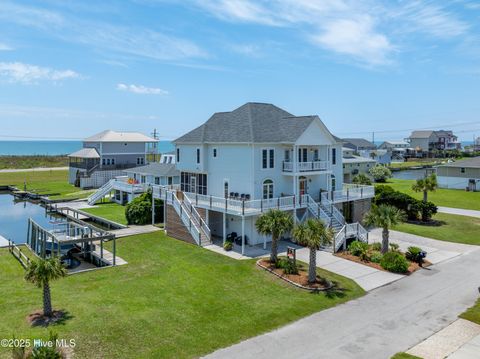
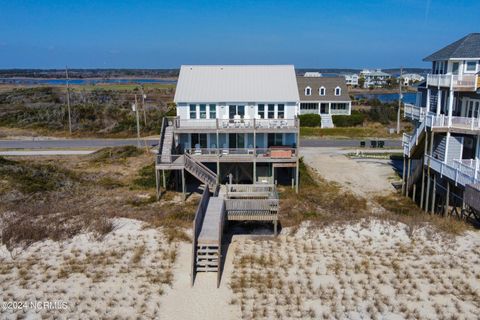
Custom coastal construction in the sought-after Cape Island community of North Topsail Beach. A reverse floor plan puts the main living space, kitchen, and wraparound porches on the upper level, where wide-open windows and multiple decks capture partial water views and the coastal breeze. Inside, the finishes speak for themselves: site-finished hardwood floors, custom trim accent walls, designer lighting, a gas cooktop, built-in Thermador appliances, and a tankless water heater. Two primary suites, one on the main level and one downstairs, each with its own spa-style bath, give this home rare flexibility for multi-generational living or hosting guests in comfort. One primary bath is a standout, finished with smooth 24x48 custom tile in the walk-in shower and soaking tub. Four bedrooms a

 Property Details
 Map
Map
 Map
Map
What's Nearby
Nearby Areas
 Features
-
Bedroom Information
Total beds: 4Bathroom Information
Total Baths: 5 Full Baths: 4 Half Baths: 1Room Information
Rooms Total: 8 Has Basement: Yes Basement: Other -
Flooring Information
Tile, Wood, Ceramic Tile, Hardwood -
Roofing Information
Metal -
Interior Features
Walk-In Closet(s), Tray Ceiling(s), High Ceilings, Entrance Foyer, Kitchen Island, Elevator, Ceiling Fan(s), Pantry Roof: Metal Appliances: Vented Exhaust Fan, Gas Cooktop, Built-In Electric Oven, Washer, Refrigerator, Ice Maker, Dishwasher, Tankless Water Heater, Microwave, Gas Water Heater Laundry Features: Laundry Room Window Features: Insulated Windows -
Heating & Cooling
Has Heating: Yes Heating: Heat Pump, Electric, Forced Air, Zoned Has Cooling: Yes Cooling: Central Air, Zoned, Heat Pump
-
Building Information
Year Built: 2025 Building Area Total: 3040 Construction Materials: See Remarks, Fiber Cement Patio And Porch Features: Covered, Deck, Patio, Porch, Wrap Around, Front Porch, Rear Porch, Side Porch Private Pool: No View: Canal, Ocean, Sound, Water Association Fee Frequency: Annually -
Exterior Features
Exterior Features: Outdoor Shower, Balcony, Boat Slip
-
Lot Information
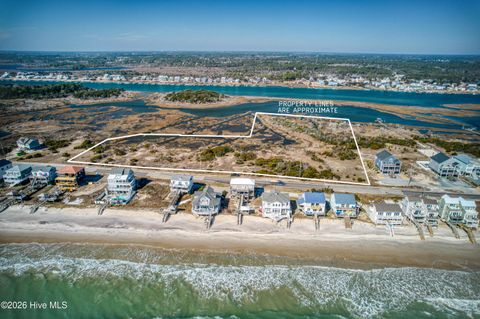
Lot Dimensions: 85x5.87x45.09x52.69x57.39x126.03x90.34x44.62 Main Square Feet: 0.3 Acres Lot Size Acres: 0.3 Lot Size Square Feet: 13068 Lot Description: LandscapedProperty Information
Subdivision: Cape Island Source Property Type: Residential Property SubType: Single Family Residence Levels: Three Or More Property Age: 1
-
Listing Price Information
Listing Price: $1500000 Original Price: $1550000 Cash, Conventional, FHA, VA Loan
-
Tax Information
Parcel Number: 775-1.14 Tax Year: 2025 Annual Tax: $3285.56
-
Parking Information
Parking Total: 4 Garage Faces Front, Attached, Covered, Garage Door Opener, See Remarks, Off Street, TandemGarage Information
Has Garage: Yes Has Attached Garage: Yes Garage Space: 4Homeowners Association InformationHas Association: Yes HOA: $1,200.00 Association Amenities: Beach Access, Boat Dock, Clubhouse Community Features: Pool, Street Lights
-
School Information
Elementary School: Coastal ElementaryJunior High School: DixonSenior High School: Dixon -
Utility Information
Sewer Connected, Water Connected -
Location Information
Direction: From the North Topsail Bridge-Cross Bridge and turn left onto New River Inlet Road. Then left onto Cape Lane. Home is on the left. WaterSource: Public Security Features: Smoke Detector(s)
How much is this property worth?
Curious about this home's true market value? Use our free Home Evaluation Tool to instantly get a personalized Comparative Market Analysis (CMA) report. Make smarter, data-driven decisions before you buy.

Nearby Home Value
| Address | Estimate | Bed | Bath | Sq. Ft | Lot Size |
|---|---|---|---|---|---|
| 2376 New River Inlet Road, North Topsail Beach, NC, 28460 | $450,000 | 5 | 5 | 2,424 | 0.42 Acre |
| 2376 New River Inlet Road, North Topsail Beach, NC, 28460 | $300,000 | 5 | 5 | 2,424 | 0.42 Acre |
| 2376 New River Inlet Road, North Topsail Beach, NC, 28460 | $300,000 | 5 | 5 | 2,424 | 0.42 Acre |
| 2387 New River Inlet Road, North Topsail Beach, NC, 28460 | $2,100,000 | 9 | 7 | 4,678 | 2.77 Acres |
| 2333 New River Inlet Road, North Topsail Beach, NC, 28460 | $860,000 | 3 | 3 | 1,971 | 0.23 Acre |
| 205 Oyster Lane, North Topsail Beach, NC, 28460 | $569,900 | 4 | 4 | 1,632 | 0.14 Acre |
| 219 Oyster Lane, North Topsail Beach, NC, 28460 | $444,000 | 3 | 3 | 1,456 | 0.13 Acre |
| 2263 New River Inlet Road, North Topsail Beach, NC, 28460 | $745,000 | 4 | 3 | 1,702 | 0.28 Acre |
| 2196 New River Inlet Ro.., North Topsail Beach, NC, 28460 | $150,000 | 1 | 1 | 532 | -- |
| 2174 New River Inlet Ro.., North Topsail Beach, NC, 28460 | $139,500 | 1 | 1 | 532 | -- |
Similar Homes To 6 Cape Lane
Nearby For Sale
The data relating to real estate on this website comes in part from the Internet Data Exchange program of Hive MLS. All information is deemed reliable but not guaranteed and should be independently verified. All properties are subject to prior sale, change, or withdrawal. Neither listing broker(s) nor ByOwner shall be responsible for any typographical errors, misinformation, or misprints, and shall be held totally harmless from any damages arising from reliance upon these data. Copyright ©2026 Hive MLS LLC. All Rights Reserved.
ByOwner last updated this listing 09/23/2026 @ 13:07
More Cities with for Sale by Owner Homes
- Amawalk Homes For Sale By Owner
- Bergen Homes For Sale By Owner
- Buskirk Homes For Sale By Owner
- Chichester Homes For Sale By Owner
- Cottekill Homes For Sale By Owner
- De Peyster Homes For Sale By Owner
- Fort Johnson Homes For Sale By Owner
- Gainesville Homes For Sale By Owner
- Glen Aubrey Homes For Sale By Owner
- Glen Wild Homes For Sale By Owner
- Granite Springs Homes For Sale By Owner
- Harford Homes For Sale By Owner
- Hobart Homes For Sale By Owner
- Howes Cave Homes For Sale By Owner
- Livingston Homes For Sale By Owner
- Maine Homes For Sale By Owner
- Malden on Hudson Homes For Sale By Owner
- Montezuma Homes For Sale By Owner
- Mount Tremper Homes For Sale By Owner
- Otto Homes For Sale By Owner
Homes around $1,500,000










Verify Your Email
Please enter the 6-digit verification code
sent to your email address.
Verify Your Phone Number
Please enter the 6-digit verification code
sent to your mobile phone.