
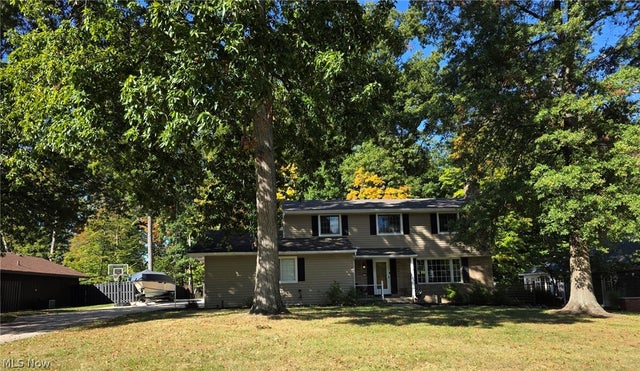
8124 Thornhurst Drive
North Royalton, OH 44133

 5
5
Bed
 3
3
Bath
 2,652
2,652Sqft
 0.46
0.46Acre(Lot)
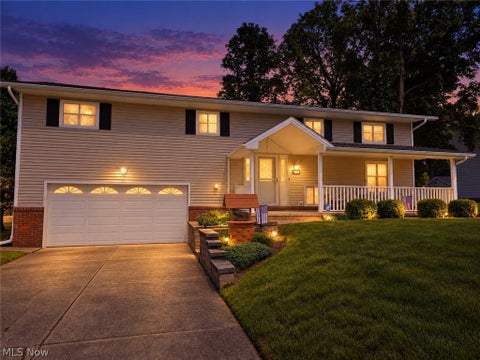
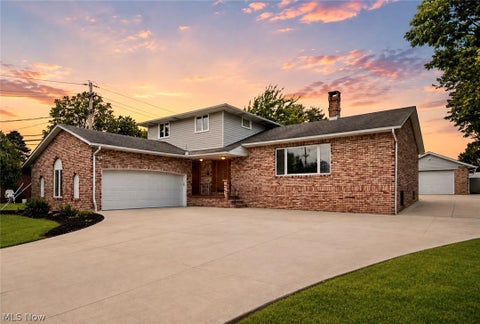
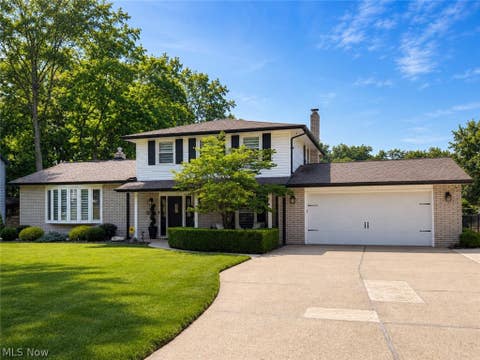
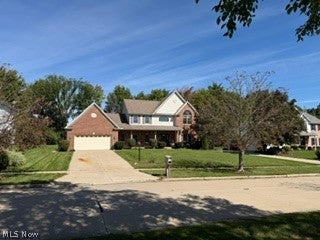
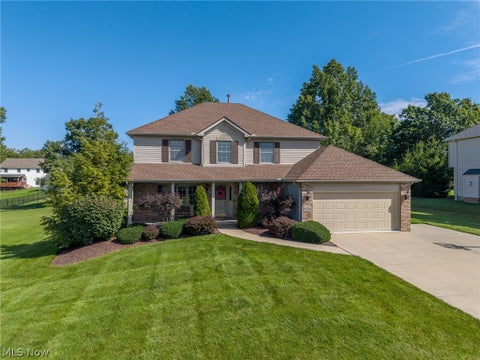
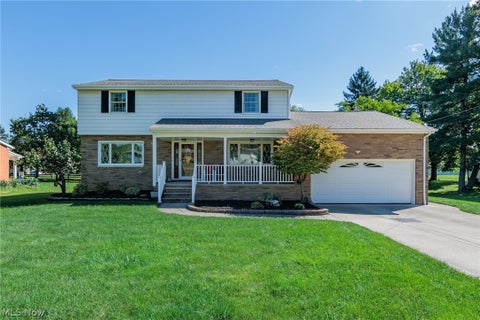
An incredible find in North Royalton! This home truly has it all. Enter through your covered front porch into the spacious foyer/living room with inviting gas Fireplace with updated ceramic logs 2022. The large formal Dining Room is perfect for family gatherings, Eat-in Kitchen with SS appliances that stay(new fridge 2024, microwave 2022), an abundance of cabinetry with pantry and lots of prep space on your Corian countertop. The warm, inviting Family Room has a walk-out to the back yard patio. Upstairs you will find 5 spacious bedrooms and 1 full en suite master bath and 1 additional full bath. LOTS of closet space and 2 walk up attics for an abundance of storage. Newly refinished, gorgeous natural Oak hardwood floors in 2021 complete the second level and elegant curved staircase with wr

 Property Details
 Map
Map
 Map
Map
What's Nearby
Nearby Areas
 Features
-
Bedroom Information
Total beds: 5Bathroom Information
Total Baths: 3 Full Baths: 2 Half Baths: 1Room Information
Has Basement: Yes Basement: Partially Finished, Storage Space -
Roofing Information
Asphalt, Fiberglass -
Interior Features
Ceiling Fan(s), Entrance Foyer, Eat-in Kitchen, His and Hers Closets, Pantry, Stone Counters, Storage, Smart Thermostat, Natural Woodwork Roof: Asphalt, Fiberglass Appliances: Dryer, Dishwasher, Disposal, Microwave, Range, Washer Laundry Features: Laundry Chute, Electric Dryer Hookup, Gas Dryer Hookup, In Basement, Lower Level, Laundry Room, Sink Window Features: Wood Frames -
Heating & Cooling
Has Heating: Yes Heating: Natural Gas, Forced Air, Fireplace(s) Has Cooling: Yes Cooling: Ceiling Fan(s), Central Air, Electric
-
Building Information
Year Built: 1965 Construction Materials: Brick, Vinyl Siding Stories: 2 Patio And Porch Features: Covered, Front Porch, Patio Pool Features: Community Private Pool: No View: Neighborhood, Trees/Woods -
Exterior Features
Exterior Features: Permeable Paving, Private Yard, Rain Gutters
-
Lot Information
Main Square Feet: 0.4591 Acres Lot Size Acres: 0.4591 Lot Size Source: Public Records Lot Description: Back Yard, Front Yard, Near Golf Course, Landscaped, Level, Near Public Transit, Rectangular Lot, Many Trees, WoodedProperty Information
Subdivision: Oakridge Estates 03/John & S Source Property Type: Residential Property SubType: Single Family Residence Levels: Two Property Age: 61
-
Listing Price Information
Listing Price: $424000 Original Price: $454000 Cash, Conventional
-
Tax Information
Parcel Number: 489-14-052 Tax Year: 2025 Annual Tax: $5586 Tax Legal Desc: SEC 20 OAKRIDGE EST#30003 ALL
-
Parking Information
Additional Parking, Attached, Concrete, Driveway, Garage, Garage Door Opener, Heated Garage, Garage Faces SideGarage Information
Has Garage: Yes Has Attached Garage: Yes Garage Space: 2
-
Location Information
Direction: Off West Sprague WaterSource: Public Security Features: Smoke Detector(s)
How much is this property worth?
Curious about this home's true market value? Use our free Home Evaluation Tool to instantly get a personalized Comparative Market Analysis (CMA) report. Make smarter, data-driven decisions before you buy.

Nearby Home Value
| Address | Estimate | Bed | Bath | Sq. Ft | Lot Size |
|---|---|---|---|---|---|
| 3282 Royalton Road, North Royalton, OH, 44133 | $324,900 | 3 | 2 | 2,504 | 0.94 Acre |
| 9933 Vista Drive, North Royalton, OH, 44133 | $329,900 | 3 | 2 | 2,675 | 0.39 Acre |
| 3350 Wallings Road, North Royalton, OH, 44133 | $489,900 | 4 | 4 | 4,168 | 0.58 Acre |
| 4100 Bunker Court, North Royalton, OH, 44133 | $419,900 | 4 | 3 | 2,728 | 0.39 Acre |
| 14122 Ashley Lane, North Royalton, OH, 44133 | $435,000 | 3 | 3 | 2,580 | 0.37 Acre |
| 4867 Royalwood Road, North Royalton, OH, 44133 | $329,900 | 3 | 2 | 2,852 | 0.94 Acre |
| 8124 Forest Court, North Royalton, OH, 44133 | $489,900 | 4 | 3 | 2,540 | 0.56 Acre |
| 6656 Willow Lake Drive, North Royalton, OH, 44133 | $499,900 | 4 | 3 | 2,314 | 0.36 Acre |
| 7339 Tilby Road, North Royalton, OH, 44133 | $249,900 | 3 | 2 | 1,460 | 0.88 Acre |
| 14598 S Gateway Drive, North Royalton, OH, 44133 | $359,900 | 4 | 2 | 2,080 | 0.31 Acre |
Similar Homes To 8124 Thornhurst Drive
Nearby For Sale
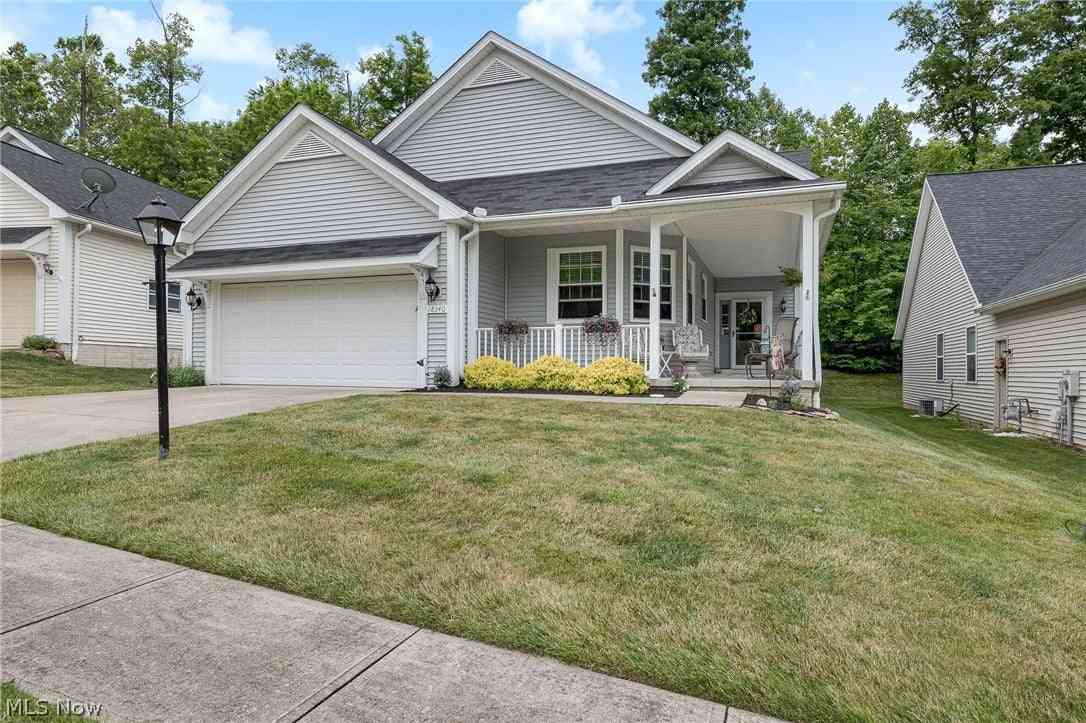
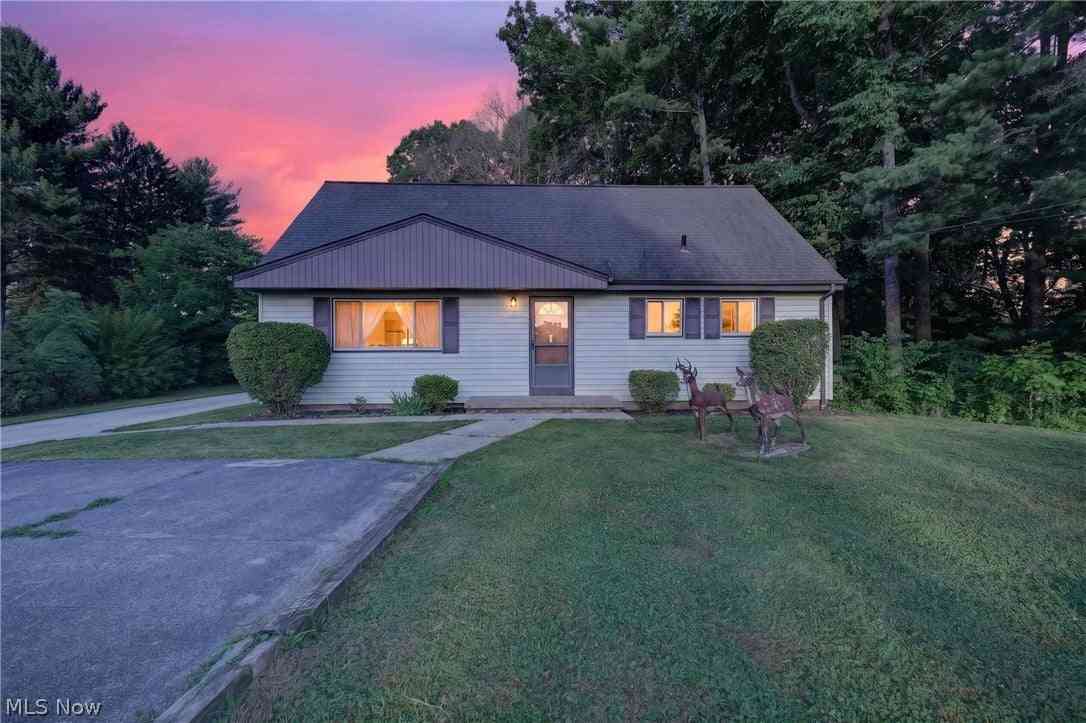
The data relating to real estate for sale on this website comes in part from the Internet Data Exchange program of MLS Now. Real estate listings are marked with the Internet Data Exchange logo and detailed information about them includes the name of the listing broker(s). Information Deemed Reliable But Not Guaranteed.
ByOwner last updated this listing 10/12/2026 @ 23:27
More Cities with for Sale by Owner Homes
- North Royalton Homes For Sale By Owner
- Broadview Heights Homes For Sale By Owner
- Strongsville Homes For Sale By Owner
- Hinckley Homes For Sale By Owner
- Brecksville Homes For Sale By Owner
- Independence Homes For Sale By Owner
- Parma Homes For Sale By Owner
- Brunswick Homes For Sale By Owner
- Berea Homes For Sale By Owner
- Brook Park Homes For Sale By Owner
- Richfield Homes For Sale By Owner
- Brooklyn Homes For Sale By Owner
- Garfield Heights Homes For Sale By Owner
- Northfield Homes For Sale By Owner
- Columbia Station Homes For Sale By Owner
- Olmsted Falls Homes For Sale By Owner
- Bath Homes For Sale By Owner
- Valley City Homes For Sale By Owner
- Peninsula Homes For Sale By Owner
- Maple Heights Homes For Sale By Owner
Homes around $424,000








Verify Your Email
Please enter the 6-digit verification code
sent to your email address.
Verify Your Phone Number
Please enter the 6-digit verification code
sent to your mobile phone.