

9267 Victoria Lane
North Ridgeville, OH 44039

 4
4
Bed
 3
3
Bath
 4,266
4,266Sqft
 0.29
0.29Acre(Lot)
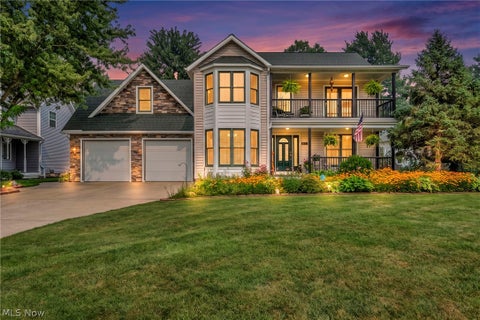
Welcome to Victoria Lane, where space, comfort and outdoor living come together in one exceptional home! Built by Harvest Classic Builders, this impressive residence offers over 4,000 square feet of beautifully designed living space with 4 bedrooms, 3 bathrooms, and room for everyone to spread out. The thoughtfully designed main level features a private home office, convenient first-floor laundry, and an open-concept layout that seamlessly connects the kitchen, dining area, and spacious living & family rooms, anchored by a cozy gas fireplace. Large windows showcase the incredible backyard, bringing the outdoors in. Upstairs, you'll find 4 generously sized bedrooms, including a luxurious primary suite complete with a walk-in closet and private en-suite bath designed for relaxation. The fin

 Property Details
 Open House
- 07/26 12 PM-2 PM
 Map
Map
 Map
Map
What's Nearby
Nearby Areas
Features
-
Bedroom Information
Total beds: 4Bathroom Information
Total Baths: 3 Full Baths: 2 Half Baths: 1Room Information
Rooms Total: 8 Has Basement: Yes Basement: Full, Finished, Sump Pump -
Roofing Information
Asphalt, Fiberglass -
Interior Features
Roof: Asphalt, Fiberglass Appliances: Dryer, Dishwasher, Microwave, Range, Refrigerator, Washer -
Heating & Cooling
Has Heating: Yes Heating: Natural Gas Has Cooling: Yes Cooling: Central Air
-
Building Information
Year Built: 2003 Construction Materials: Brick Veneer, Vinyl Siding Stories: 2 Pool Features: Community Private Pool: No Association Fee Frequency: Annually
-
Lot Information
Main Square Feet: 0.2938 Acres Lot Size Acres: 0.2938 Lot Size Source: AssessorProperty Information
Subdivision: Waterbury Sub #1 Source Property Type: Residential Property SubType: Single Family Residence Levels: Two Property Age: 23
-
Listing Price Information
Listing Price: $545000 Cash, Conventional, VA Loan
-
Tax Information
Parcel Number: 07-00-036-000-065 Tax Year: 2025 Annual Tax: $6448 Tax Legal Desc: WATERBURY SUB #1 80 X 160 LOT # 12
-
Parking Information
Attached, GarageGarage Information
Has Garage: Yes Has Attached Garage: Yes Garage Space: 3Homeowners Association InformationHas Association: Yes HOA: $550.00 Community Features: Pool, Clubhouse, Playground
-
Location Information
Direction: Coming from Chestnut Ridge, left on Victoria, house is on the right WaterSource: Public
How much is this property worth?
Curious about this home's true market value? Use our free Home Evaluation Tool to instantly get a personalized Comparative Market Analysis (CMA) report. Make smarter, data-driven decisions before you buy.

Nearby Home Value
| Address | Estimate | Bed | Bath | Sq. Ft | Lot Size |
|---|---|---|---|---|---|
| 6167 Oakwood Circle, North Ridgeville, OH, 44039 | $250,000 | 3 | 2 | 1,612 | 1,612 SqFt |
| 5950 Bayberry Circle, North Ridgeville, OH, 44039 | $299,000 | 3 | 3 | -- | |
| 5896 Mills Creek Lane, North Ridgeville, OH, 44039 | $320,000 | 3 | 3 | 2,056 | 2,056 SqFt |
| 32633 Woodridge Court, North Ridgeville, OH, 44039 | $300,000 | 3 | 2 | 1,906 | 1,906 SqFt |
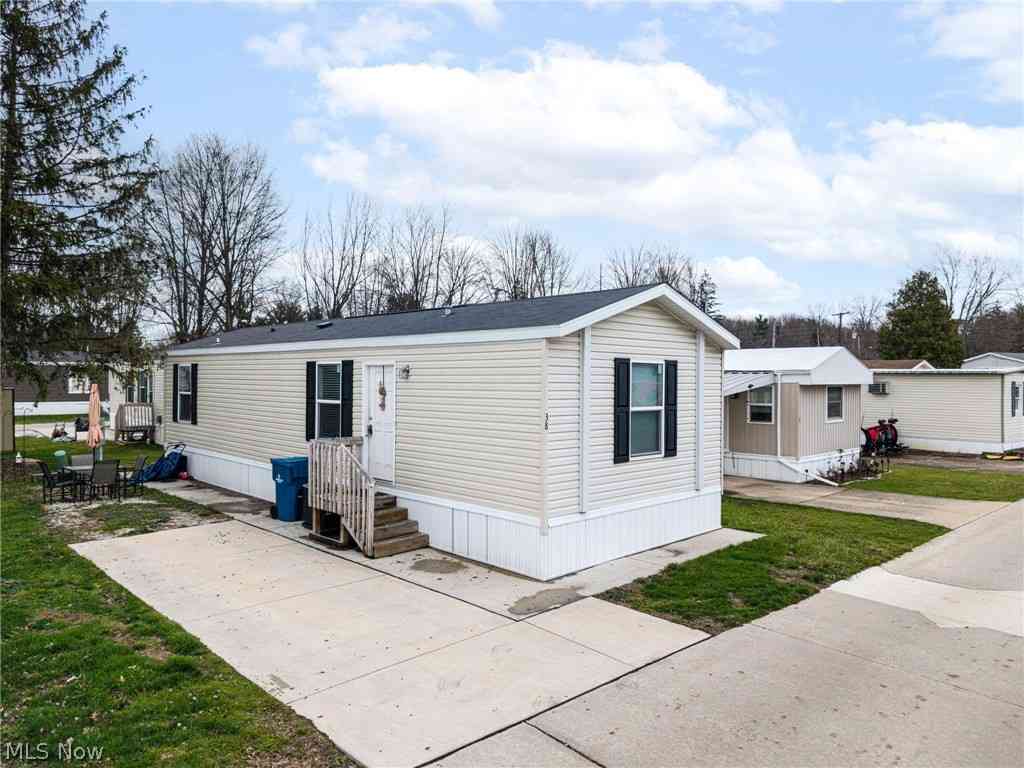
| 6610 Lear Nagle Road #33, North Ridgeville, OH, 44039 | $54,900 | 3 | 2 | 1,176 | 1,176 SqFt |
| 6610 Lear Nagle Road #38, North Ridgeville, OH, 44039 | $49,900 | 2 | 1 | 768 | 768 SqFt |
| 5382 Broad Boulevard, North Ridgeville, OH, 44039 | $289,500 | 3 | 2 | -- | |
| 9133 Brian Street, North Ridgeville, OH, 44039 | $645,000 | 4 | 5 | 3,423 | 3,423 SqFt |
| 5104 Main Avenue, North Ridgeville, OH, 44039 | $240,000 | 3 | 2 | 1,848 | 1,848 SqFt |
| 4942 Lear Nagle Road, North Ridgeville, OH, 44039 | $325,000 | 4 | 2 | 2,696 | 2,696 SqFt |
Similar Homes To 9267 Victoria Lane
Nearby For Sale
The data relating to real estate for sale on this website comes in part from the Internet Data Exchange program of MLS Now. Real estate listings are marked with the Internet Data Exchange logo and detailed information about them includes the name of the listing broker(s). Information Deemed Reliable But Not Guaranteed.
ByOwner last updated this listing 07/26/2026 @ 08:11
More Cities with for Sale by Owner Homes
- North Ridgeville Homes For Sale By Owner
- Avon Homes For Sale By Owner
- Elyria Homes For Sale By Owner
- Olmsted Falls Homes For Sale By Owner
- North Olmsted Homes For Sale By Owner
- Westlake Homes For Sale By Owner
- Columbia Station Homes For Sale By Owner
- Avon Lake Homes For Sale By Owner
- Sheffield Lake Homes For Sale By Owner
- Bay Village Homes For Sale By Owner
- Grafton Homes For Sale By Owner
- Berea Homes For Sale By Owner
- Lorain Homes For Sale By Owner
- Brook Park Homes For Sale By Owner
- Rocky River Homes For Sale By Owner
- Strongsville Homes For Sale By Owner
- Lagrange Homes For Sale By Owner
- Valley City Homes For Sale By Owner
- South Amherst Homes For Sale By Owner
- Amherst Homes For Sale By Owner
Homes around $545,000





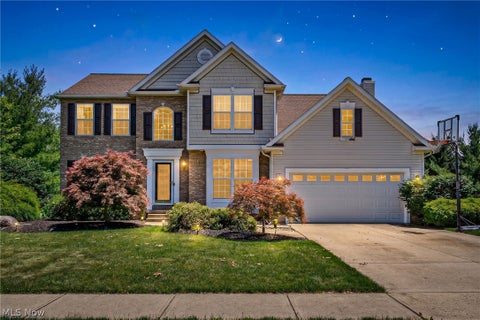

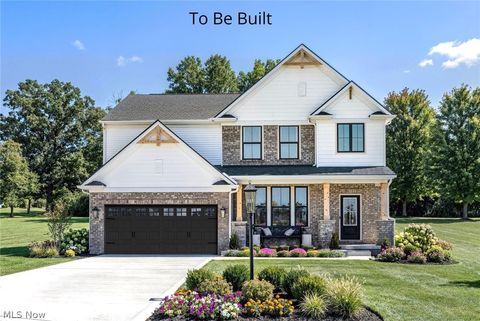
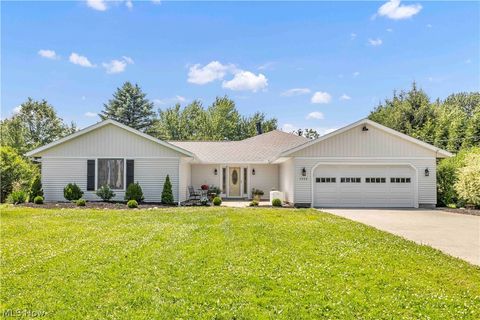
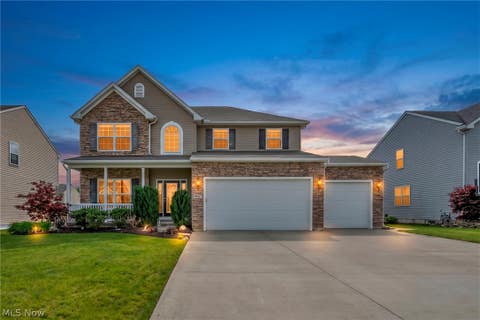





Verify Your Email
Please enter the 6-digit verification code
sent to your email address.