

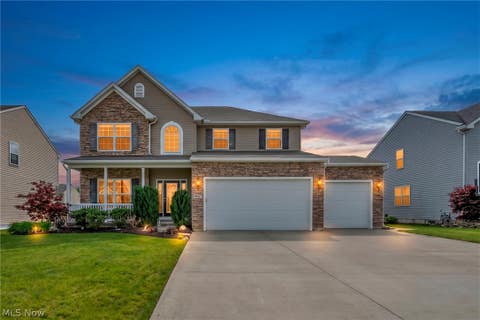
34900 Clear Creek Drive
North Ridgeville, OH 44039

 5
5
Bed
 4
4
Bath
 2,620
2,620Sqft
 0.46
0.46Acre(Lot)
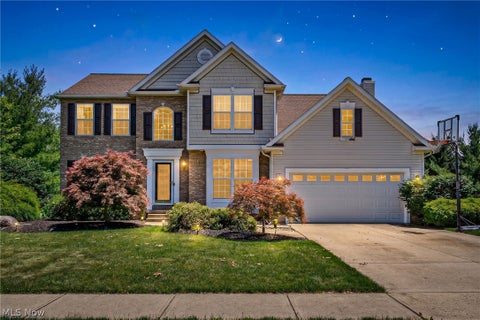
Welcome to 34900 Clear Creek Dr, a well-maintained 5-bedroom, 3.5-bath home nestled in a desirable North Ridgeville neighborhood without a HOA. The main level has crown molding and 9' ceilings throughout. Has a spacious formal dining room and large living room, while the family room features a gas fireplace and ceiling fan. The updated eat-in kitchen is the heart of the home, showcasing quartz countertops, recessed lighting, appliances, a huge pantry, large island, slow-close cabinetry, and slider leading to a 3-season room with ceiling fan. A half bath and laundry room with closet and cabinets complete the main level. Upstairs, the owners suite features a spa-like bath with double vanity, stand-up shower, and a spacious walk-in closet. Four additional bedrooms all have ceiling

 Property Details
 Map
Map
 Map
Map
What's Nearby
Nearby Areas
 Features
-
Bedroom Information
Total beds: 5Bathroom Information
Total Baths: 4 Full Baths: 3 Half Baths: 1Room Information
Rooms Total: 11 Has Basement: Yes Basement: Full -
Roofing Information
Asphalt, Fiberglass -
Interior Features
Ceiling Fan(s), Crown Molding, Eat-in Kitchen, Kitchen Island, Pantry, Recessed Lighting, Walk-In Closet(s) Roof: Asphalt, Fiberglass Appliances: Dryer, Dishwasher, Microwave, Range, Refrigerator, Washer Laundry Features: Main Level -
Heating & Cooling
Has Heating: Yes Heating: Natural Gas, Forced Air Has Cooling: Yes Cooling: Ceiling Fan(s), Central Air
-
Building Information
Year Built: 1998 Construction Materials: Vinyl Siding Stories: 2 Patio And Porch Features: Enclosed, Patio, Porch Private Pool: No View: Neighborhood
-
Lot Information
Lot Dimensions: 110x180 Main Square Feet: 0.46 Acres Lot Size Acres: 0.46 Lot Size Source: Public Records Lot Description: Corner LotProperty Information
Subdivision: Wildwood Estates Source Property Type: Residential Property SubType: Single Family Residence Direction Faces: South Levels: Two Property Age: 28
-
Listing Price Information
Listing Price: $468000 Cash, Conventional, FHA
-
Tax Information
Parcel Number: 07-00-014-103-201 Tax Year: 2025 Annual Tax: $6754 Tax Legal Desc: WILDWOOD ESTATES 110 X 180 LOT # 54
-
Parking Information
Attached, Garage, Garage Door Opener, Paved, Parking PadGarage Information
Has Garage: Yes Has Attached Garage: Yes Garage Space: 2
-
Location Information
Direction: South of Chestnut Ridge Road, West of Root Road WaterSource: Public Security Features: Smoke Detector(s)
How much is this property worth?
Curious about this home's true market value? Use our free Home Evaluation Tool to instantly get a personalized Comparative Market Analysis (CMA) report. Make smarter, data-driven decisions before you buy.

Nearby Home Value
| Address | Estimate | Bed | Bath | Sq. Ft | Lot Size |
|---|---|---|---|---|---|
| 8852 Hazelwood Run, North Ridgeville, OH, 44039 | $584,900 | 5 | 4 | 5,256 | 5,256 SqFt |
| 6167 Oakwood Circle, North Ridgeville, OH, 44039 | $250,000 | 3 | 2 | 1,612 | 1,612 SqFt |
| 5950 Bayberry Circle, North Ridgeville, OH, 44039 | $299,000 | 3 | 3 | -- | |
| 5896 Mills Creek Lane, North Ridgeville, OH, 44039 | $320,000 | 3 | 3 | 2,056 | 2,056 SqFt |
| 32633 Woodridge Court, North Ridgeville, OH, 44039 | $300,000 | 3 | 2 | 1,906 | 1,906 SqFt |
| 6610 Lear Nagle Road #33, North Ridgeville, OH, 44039 | $54,900 | 3 | 2 | 1,176 | 1,176 SqFt |
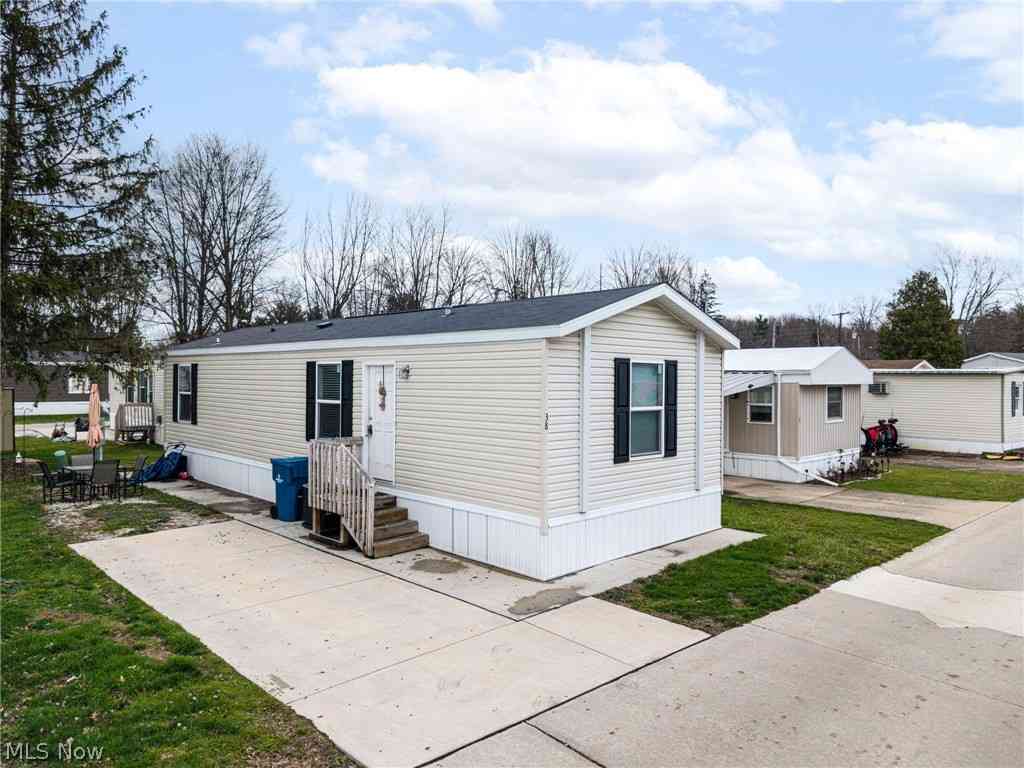
| 6610 Lear Nagle Road #38, North Ridgeville, OH, 44039 | $49,900 | 2 | 1 | 768 | 768 SqFt |
| 5209 Orchard Lane, North Ridgeville, OH, 44039 | $309,900 | 3 | 3 | 1,694 | 1,694 SqFt |
| 5382 Broad Boulevard, North Ridgeville, OH, 44039 | $294,900 | 3 | 2 | -- | |
| 5104 Main Avenue, North Ridgeville, OH, 44039 | $240,000 | 3 | 2 | 1,848 | 1,848 SqFt |
Similar Homes To 34900 Clear Creek Drive
Nearby For Sale
The data relating to real estate for sale on this website comes in part from the Internet Data Exchange program of MLS Now. Real estate listings are marked with the Internet Data Exchange logo and detailed information about them includes the name of the listing broker(s). Information Deemed Reliable But Not Guaranteed.
ByOwner last updated this listing 07/21/2026 @ 21:58
More Cities with for Sale by Owner Homes
- North Ridgeville Homes For Sale By Owner
- Avon Homes For Sale By Owner
- Elyria Homes For Sale By Owner
- Olmsted Falls Homes For Sale By Owner
- North Olmsted Homes For Sale By Owner
- Westlake Homes For Sale By Owner
- Columbia Station Homes For Sale By Owner
- Avon Lake Homes For Sale By Owner
- Sheffield Lake Homes For Sale By Owner
- Bay Village Homes For Sale By Owner
- Grafton Homes For Sale By Owner
- Berea Homes For Sale By Owner
- Lorain Homes For Sale By Owner
- Brook Park Homes For Sale By Owner
- Rocky River Homes For Sale By Owner
- Strongsville Homes For Sale By Owner
- Lagrange Homes For Sale By Owner
- Valley City Homes For Sale By Owner
- South Amherst Homes For Sale By Owner
- Amherst Homes For Sale By Owner
Homes around $468,000







Verify Your Email
Please enter the 6-digit verification code
sent to your email address.