
5752 Glynda Drive
North Richland Hills, Texas 76180

 4
4
Bed
 3
3
Bath
 3,406
3,406Sqft
 0.18
0.18Acre(Lot)
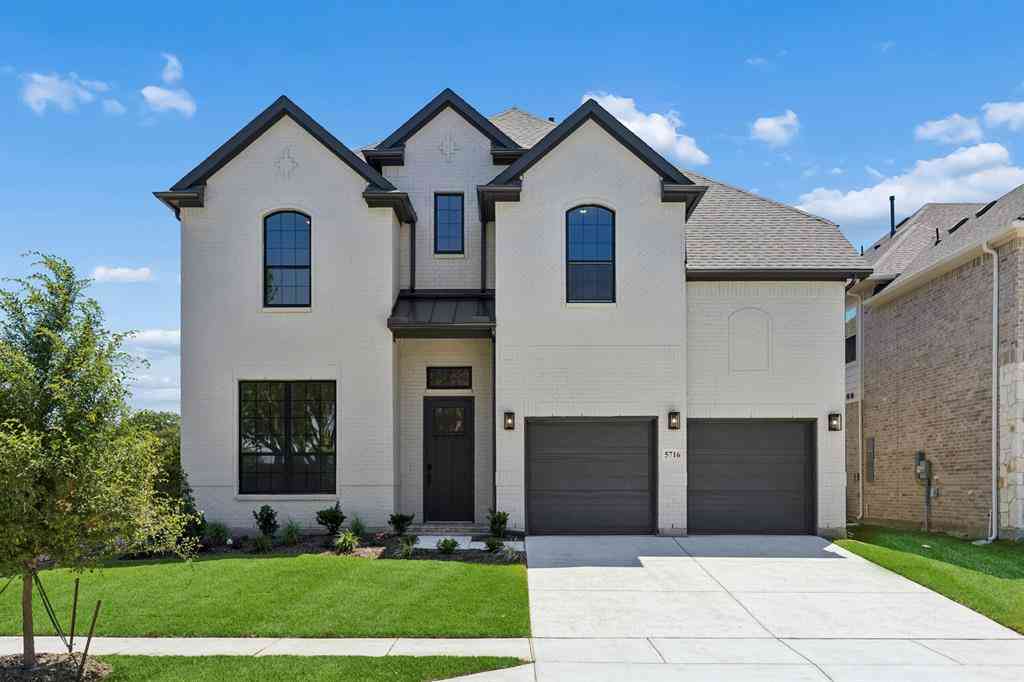
MLS# 21402334 - Built by Sandlin Homes - Dec 2026 completion! ~ Rare luxury new construction home in North Richland Hills! This 3,406 sq. ft. Silverstone plan by Sandlin Homes features 4 bedrooms, 2.5 baths and elevated designer finishes throughout. The showpiece gourmet kitchen boasts 3cm quartzite countertops, a 36 inch gas cooktop, custom wood vent hood, statement cabinetry and satin brass accents. Dramatic 12' sliding glass doors extend the living space to the patio, while a tiled fireplace with wood mantel creates an impressive focal point. The primary suite offers a private sitting area and separate his-and-hers closets. A study, upstairs game room and media room provide exceptional spaces for work and entertaining. Vintage brass lighting, champagne bronze fixtures and upgraded floor

 Property Details
 Open House
- 10/15 11 AM-6 PM
- 10/15 11 AM-6 PM
- 10/15 11 AM-6 PM
- 10/15 11 AM-6 PM
- 10/15 11 AM-6 PM
- 10/16 11 AM-6 PM
- 10/16 11 AM-6 PM
- 10/17 11 AM-6 PM
- 10/17 11 AM-6 PM
 Map
Map
 Map
Map
What's Nearby
Nearby Areas
Features
-
Bedroom Information
Total Bedrooms: 4Bathroom Information
Total Baths: 2.5 Full Baths: 2 Half Baths: 1 -
Interior Features
Decorative Lighting,Double Vanity,Eat-in Kitchen,Flat Screen Wiring,Granite Counters,High Speed Internet Available,In-Law Suite Floorplan,Kitchen Island,Loft,Natural Woodwork,Open Floorplan,Other,Pantry,Smart Home System,Sound System Wiring,Vaulted Ceiling(s),Walk-In Closet(s),Wet Bar,Wired for DataAppliances
Built-in Gas Range,Dishwasher,Disposal,Electric Oven,Gas Cooktop,Microwave,Plumbed For Gas in Kitchen,Tankless Water Heater,Vented Exhaust FanUtilities
City Sewer,City Water,Curbs,Electricity Available,Electricity Connected,Individual Gas Meter,Individual Water Meter,Sidewalk,Underground Utilities -
Cooling Features
Ceiling Fan(s),Central Air,Electric,Heat Pump,Humidity Control,ZonedEnergy
Green Energy: 12 inch+ Attic Insulation,Appliances,Construction,Doors,Drought Tolerant Plants,Enhanced Air Filtration,ET Irrigation Control,HVAC,Insulation,Lighting,Mechanical Fresh Air,Rain / Freeze Sensors,Thermostat,Waterheater,WindowsHeating Source
Central,Electric,Fireplace Insert,Fireplace(s),Heat Pump,Humidity Control,Natural Gas,ZonedFireplace
Number of Fireplaces: 1 Fireplace Features: Family Room,Living Room,Metal
-
Building Information
Built Year: 2026 Construction: Board & Batten Siding,Brick,Cedar,Concrete,Fiber Cement,Fiberglass Siding,Frame,Radiant Barrier,Rock/Stone,Siding,Wood Roof Type: Metal,Shingle -
Exterior Features
Attached Grill,Balcony,Covered Patio/Porch,Rain Gutters,Lighting,Outdoor Grill,Outdoor Kitchen,Outdoor Living Center,Private Yard,OtherFoundation
SlabSecurity Features
Burglar,Carbon Monoxide Detector(s),Prewired,Security System,Security System Owned,Smoke Detector(s),Wireless,Other -
Laundry Features
Utility Room,Full Size W/D Area,Washer HookupPatio And Porch
CoveredFencing
Back Yard,Fenced,Gate,High Fence,Partial,WoodConstruction Materials
Board & Batten Siding,Brick,Cedar,Concrete,Fiber Cement,Fiberglass Siding,Frame,Radiant Barrier,Rock/Stone,Siding,Wood
-
Lot Information
Lot Size (Acr): 0.1800 Lot Size Units: Acres Lot Size Square Feet: 7,841 Lot Size Source: Builder Lot Features: Interior Lot,Landscaped,Sprinkler System,Subdivision -
Property Information
SQ ft (Living Area): 3,406 Property Type: Residential Property Sub Type: Single Family Residence Architectural Style: Contemporary/Modern,Traditional,Other Subdivision: Cambridge Manor City: North Richland Hills State: Texas Directions: From NE loop 820, take exit 20B toward Rufe Snow Dr., go North on Rufe Snow Dr., in .7 miles turn right onto Iron Horse Blvd. in .1 miles turn right onto Glynda into the neighborhood. Property Status: Active Levels: Two Property Age: 0 Year Built Details: New Construction - Incomplete
-
Listing Price Information
Original List Price: $714,900 List Price Tot SqFt: $210 -
Listing Information
Possession: Closing/Funding
-
Tax Information
Parcel Number: 5752 Glynda Tax Lot: 0
-
Parking Information
Has Garage Garage Space: 2 Carport Spaces: 0 Parking Features: Garage Door Opener,Garage Double Door,Garage Faces Front,Garage Single Door -
Homeowners Association Information
Included Fees: Maintenance Grounds,Management Fees HOA Type: Mandatory HOA: $690.00 HOA Frequency: Annually
-
School Information
Elementary School: Holiday Middle School: Norichland High School: Richland School District: Birdville ISD -
Utility Information
Utilities: City Sewer,City Water,Curbs,Electricity Available,Electricity Connected,Individual Gas Meter,Individual Water Meter,Sidewalk,Underground Utilities Green Energy Efficient: 12 inch+ Attic Insulation,Appliances,Construction,Doors,Drought Tolerant Plants,Enhanced Air Filtration,ET Irrigation Control,HVAC,Insulation,Lighting,Mechanical Fresh Air,Rain / Freeze Sensors,Thermostat,Waterheater,Windows
How much is this property worth?
Curious about this home's true market value? Use our free Home Evaluation Tool to instantly get a personalized Comparative Market Analysis (CMA) report. Make smarter, data-driven decisions before you buy.

Nearby Home Value
| Address | Estimate | Bed | Bath | Sq. Ft | Lot Size |
|---|---|---|---|---|---|
| 8849 Redding Street, North Richland Hills, TX, 76180 | $599,000 | 3 | 3 | 2,556 | 0.07 Acre |
| 5813 Arbor Road, North Richland Hills, TX, 76180 | $575,000 | 3 | 2 | 2,184 | 0.14 Acre |
| 6025 Winter Park Drive, North Richland Hills, TX, 76180 | $749,000 | 4 | 3 | 2,739 | 0.24 Acre |
| 6241 Winter Park Drive, North Richland Hills, TX, 76180 | $732,000 | 5 | 4 | 3,201 | 0.15 Acre |
| 5144 Jennings Drive, North Richland Hills, TX, 76180 | $499,000 | 4 | 2 | 2,052 | 0.22 Acre |
| 5132 Pearl Drive, North Richland Hills, TX, 76180 | $539,900 | 6 | 5 | 3,230 | 0.21 Acre |
| 5608 Newman Drive, North Richland Hills, TX, 76180 | $350,000 | 3 | 2 | 1,490 | 0.18 Acre |
| 8224 Pearl Street, North Richland Hills, TX, 76180 | $375,000 | 3 | 2 | 1,687 | 0.28 Acre |
| 5025 Strummer Drive, North Richland Hills, TX, 76180 | $349,000 | 5 | 3 | 2,421 | 0.22 Acre |
| 6216 Shirley Drive, North Richland Hills, TX, 76180 | $343,000 | 3 | 2 | 1,635 | 0.18 Acre |
Similar Homes To 5752 Glynda Drive
Nearby For Sale
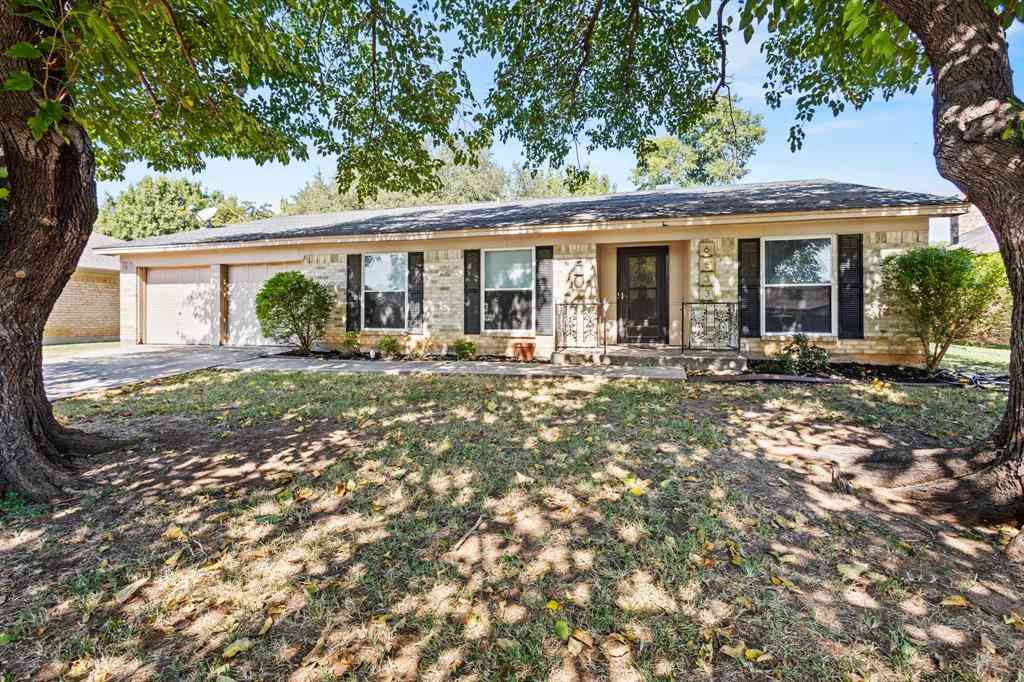
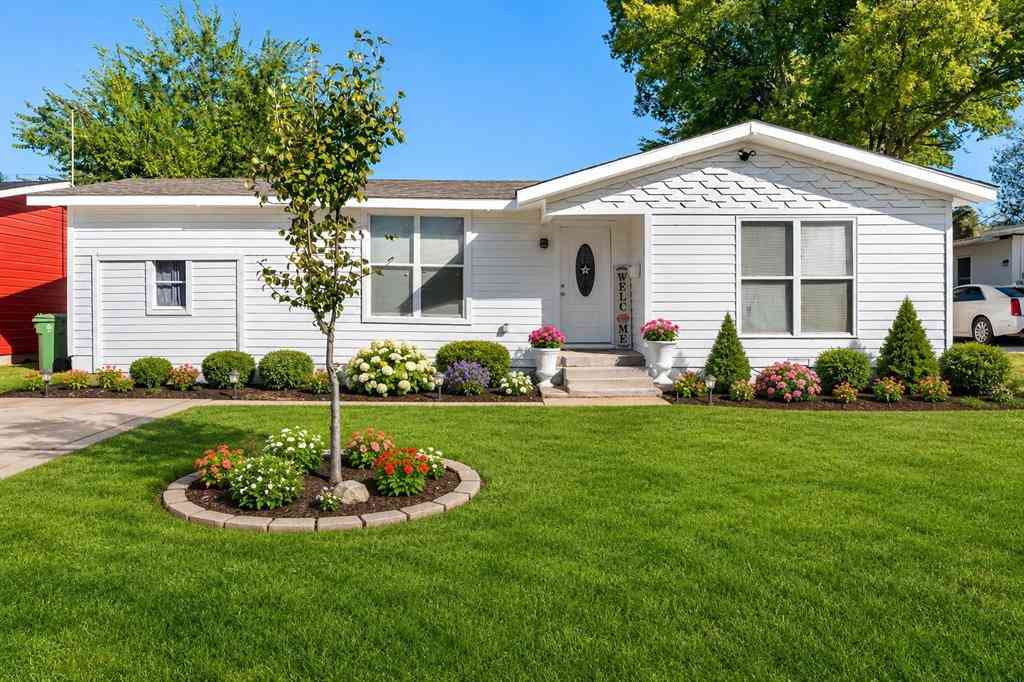

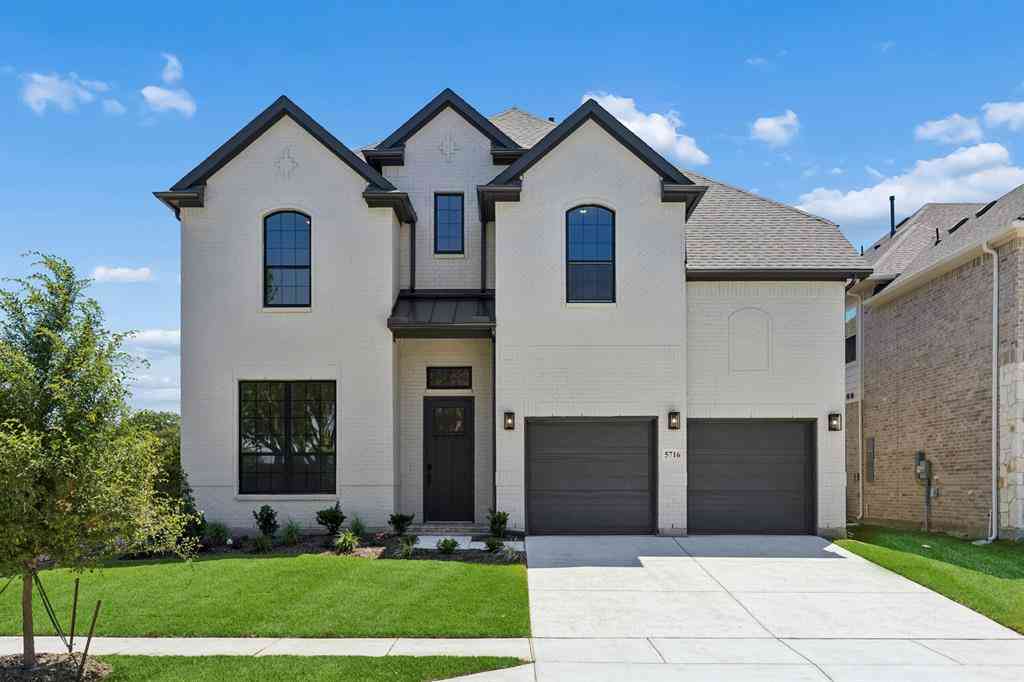
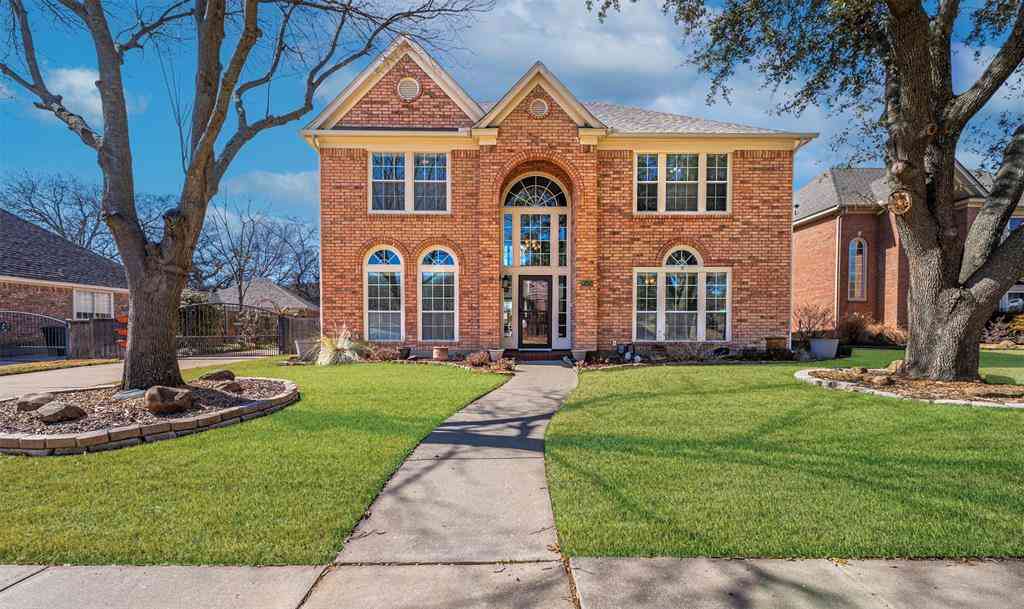

Disclosure: Listing information provided in part by the North Texas Real Estate Information Systems, Inc, for personal, non-commercial use by viewers of this site and may not be reproduced or redistributed. All information is deemed reliable but not guaranteed. Copyright © NTREIS 2026. All rights reserved
ByOwner last updated this listing 10/13/2026 @ 01:22
More Cities with for Sale by Owner Homes
- North Richland Hills Homes For Sale By Owner
- Hurst Homes For Sale By Owner
- Richland Hills Homes For Sale By Owner
- Haltom City Homes For Sale By Owner
- Bedford Homes For Sale By Owner
- Colleyville Homes For Sale By Owner
- Watauga Homes For Sale By Owner
- Euless Homes For Sale By Owner
- Dalworthington Gardens Homes For Sale By Owner
- Pantego Homes For Sale By Owner
- Fort Worth Homes For Sale By Owner
- Saginaw Homes For Sale By Owner
- Keller Homes For Sale By Owner
- Kennedale Homes For Sale By Owner
- Grapevine Homes For Sale By Owner
- Southlake Homes For Sale By Owner
- Grand Prairie Homes For Sale By Owner
- River Oaks Homes For Sale By Owner
- Sansom Park Homes For Sale By Owner
- Arlington Homes For Sale By Owner
Homes around $714,900





Verify Your Email
Please enter the 6-digit verification code
sent to your email address.
Verify Your Phone Number
Please enter the 6-digit verification code
sent to your mobile phone.